
11 Mount Vernon Drive, Toms River, NJ 08755
Local realty services provided by:ERA Central Realty Group
11 Mount Vernon Drive,Toms River, NJ 08755
$750,000
- 4 Beds
- 2 Baths
- - sq. ft.
- Single family
- Active
Listed by: robert cox, lisa lombardi-bergstrom
Office: crossroads realty, inc.
MLS#:22627679
Source:NJ_MOMLS
Price summary
- Price:$750,000
About this home
Location, location. Walking distance to the hospital and close to the parkway and shopping. Great 4 seasons room with tile floor and skylight. There is a sliding glass door which leads to a deck and large fully fenced backyard. This cape cod style home has 2 very large bedrooms on the 2nd floor with a full bath. 2 more bedrooms on the 1st floor with an updated full bath. Hardwood floors throughout. Wood burning fireplace in the living room to enjoy on cool evenings. The basement is partially finished, the other side has plenty of storage space. The basement has 2 convenient entrances, one from inside the house the other from the 2 car garage. Big ticket items have been replaced, the roof along with the heat and air conditioner.
Contact an agent
Home facts
- Year built:1966
- Subdivision & Development:Silver Rdge Est
- Listing ID #:22627679
- Added:1 day(s) ago
- Updated:September 03, 2026 at 07:49 PM
Rooms and interior
- Bedrooms:4
- Total bathrooms:2
- Full bathrooms:2
- Rooms Total:10
- Flooring:Ceramic Tile, Wood
- Basement:Yes
- Basement Description:Full, Partially Finished, Walk-Out Access
Heating and cooling
- Cooling:Central Air
- Heating:3+ Zoned Heat, Baseboard, Hot Water, Natural Gas
- Central air:Yes
Structure and exterior
- Roof:Shingle
- Year built:1966
- Lot area:0.36 Acres
- Lot Features:Fenced Area
- Architectural Style:Cape
Schools
- High school:Toms River South
- Middle school:TR Intr South
- Elementary school:Washington St
Utilities
- Water:Public
- Sewer:Public Sewer
Finances and disclosures
- Price:$750,000
- Tax amount:$8,729 (2025)
Parking
- Parking description:Asphalt, Double Wide Drive, Oversized
- Garage:Yes
- Garage spaces:2
New listings near 11 Mount Vernon Drive
- Coming SoonOpen Sun, 12 to 3pm
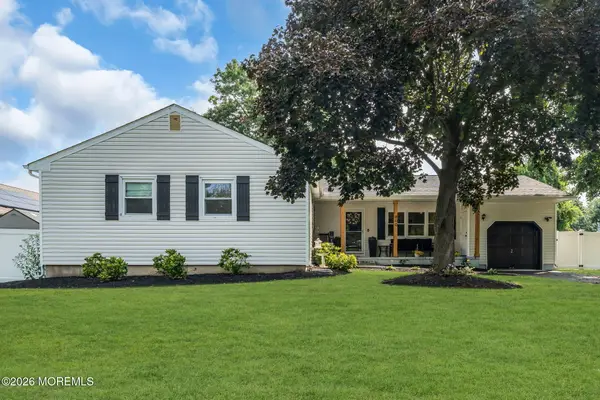 $575,000Coming Soon3 beds 2 baths1,804 sq. ft.
800 Parkview Boulevard, Toms River, NJ 08757
MLS# 22627692Listed by: EXP REALTY - Coming Soon
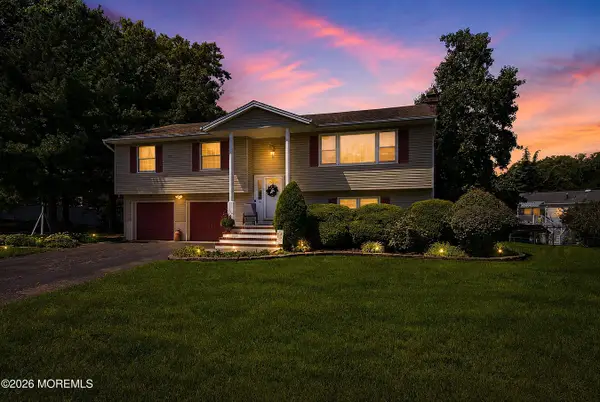 $624,900Coming Soon4 beds 3 baths2,126 sq. ft.
3 Masada Court, Toms River, NJ 08753
MLS# 22627597Listed by: RE/MAX SELECT - Coming SoonOpen Sun, 1 to 3pm
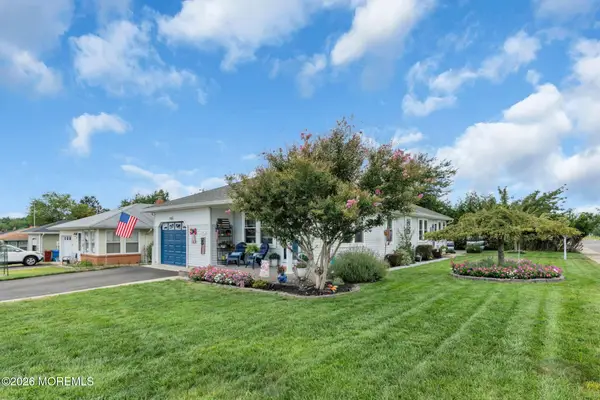 $395,000Coming Soon2 beds 2 baths1,424 sq. ft.
671 Jamaica Boulevard, Toms River, NJ 08757
MLS# 22627522Listed by: CROSSROADS REALTY, INC. - Coming Soon
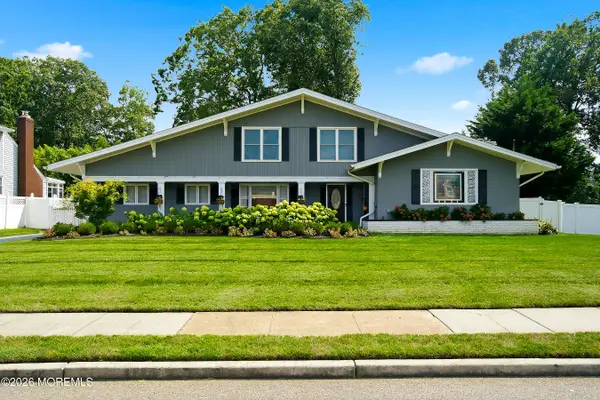 $819,900Coming Soon3 beds 3 baths2,867 sq. ft.
857 Westminster Drive, Toms River, NJ 08753
MLS# 22627524Listed by: DIANE TURTON, REALTORS-BRICK - New
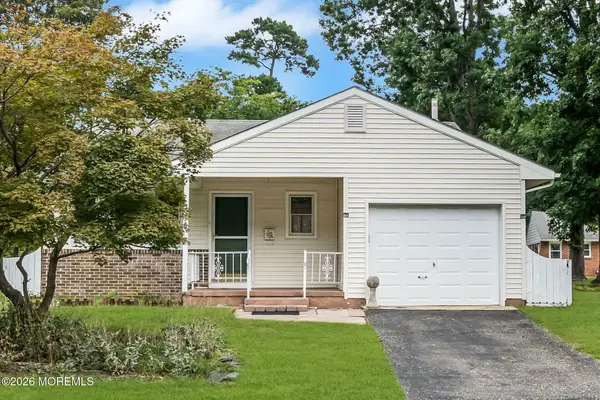 $239,000Active2 beds 1 baths984 sq. ft.
75 Columbine Circle, Toms River, NJ 08755
MLS# 22627715Listed by: CROSSROADS REALTY, INC. - New
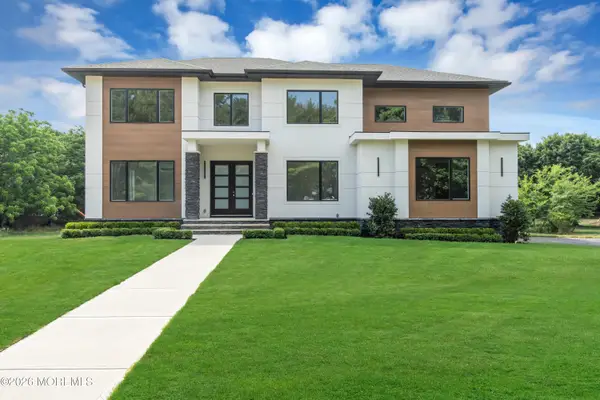 $1,845,000Active6 beds 4 baths
2009 Coconut Grove Court, Toms River, NJ 08755
MLS# 22627722Listed by: REAL BROKER, LLC- TOMS RIVER - New
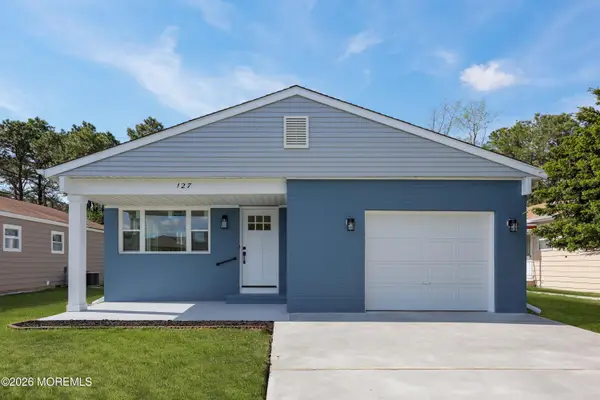 $395,000Active2 beds 2 baths1,232 sq. ft.
127 San Carlos Street, Toms River, NJ 08757
MLS# 22627723Listed by: REAL BROKER, LLC- POINT P - New
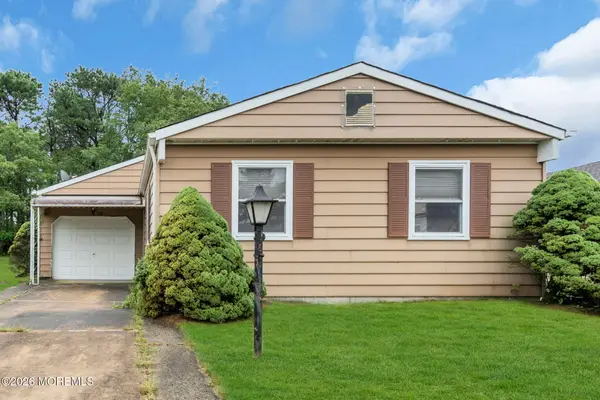 $250,000Active2 beds 2 baths1,364 sq. ft.
224 Orlando Boulevard, Toms River, NJ 08757
MLS# 22627737Listed by: CROSSROADS REALTY, INC. - New
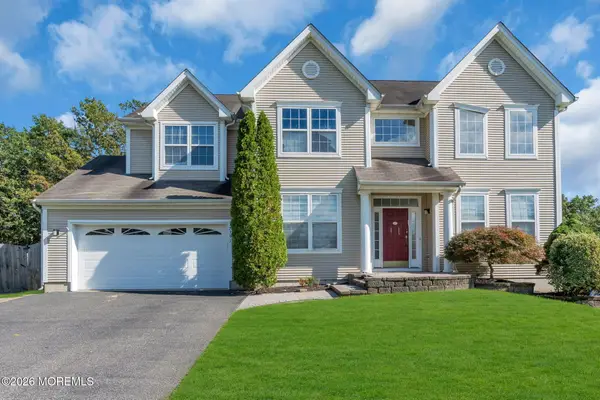 $1,349,999Active4 beds 3 baths2,624 sq. ft.
2391 Forest Circle, Toms River, NJ 08755
MLS# 22627753Listed by: FOUR POINTS REALTY - New
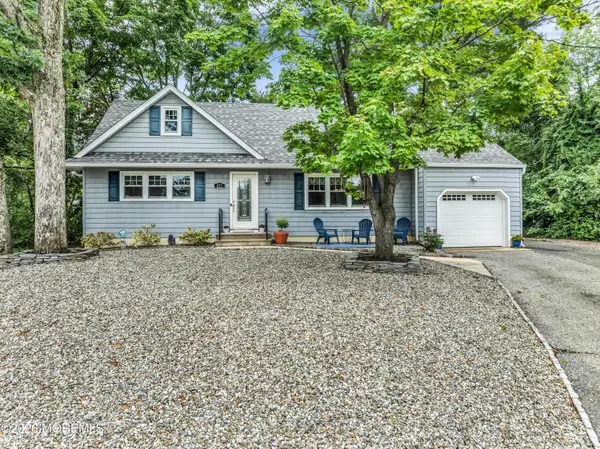 $539,999Active4 beds 2 baths1,672 sq. ft.
825 Knight Street, Toms River, NJ 08753
MLS# 22627760Listed by: BERKSHIRE HATHAWAY HOMESERVICES FOX & ROACH - TOMS RIVER


Protect your home and budget from life's surprises with an Assurant Home Warranty, backed by a partner that supports you through every step of homeownership. Explore Plans.
© 2023 - 2026 ERA Franchise Systems LLC. All rights reserved. ERA Franchise Systems LLC fully supports the principles of the Fair Housing Act and the Equal Opportunity Act. ERA, ERA Real Estate powered, and their respective logos are registered service marks of ERA Franchise Systems LLC. Each office is independently owned and operated.