
110 Chestnut Street, Toms River, NJ 08753
Local realty services provided by:ERA Suburb Realty Agency
110 Chestnut Street,Toms River, NJ 08753
$799,900
- 4 Beds
- 4 Baths
- 1,774 sq. ft.
- Single family
- Coming Soon
Listed by: issa y jordan
Office: keller williams shore properties
MLS#:22630741
Source:NJ_MOMLS
Price summary
- Price:$799,900
- Price per sq. ft.:$450.9
About this home
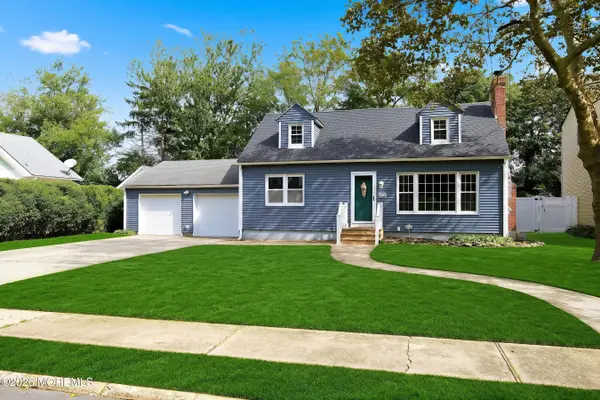
COMING SOON and can't be shown until 10/7/2026. Welcome to 110 Chestnut St., a truly distinctive home where thoughtful craftsmanship, stylish design, and exceptional outdoor living come together. The owners have transformed this residence with countless custom improvements, creating a home that stands apart from the ordinary. At the heart of the home is a beautifully designed gourmet kitchen featuring a generous granite island, matching granite countertops, custom built-in shelving, a distinctive craftsman-made range hood, and a striking decorative tile backsplash. Newer GE stainless steel appliances complete the space. A charming coffee room adds a unique touch and can easily be converted back to a walk-in pantry if desired. The spacious primary suite offers a serene private retreat, featuring a beautifully appointed en-suite bath, walk-in closet, electric fireplace, and an innovative touchscreen smart intercom system. Conveniently mounted in the bathroom, the system allows you to control the lights and fan, make calls, use the intercom, and enjoy music—all at your fingertips. The home also features a fully finished basement with a dedicated laundry room, providing valuable additional living and functional space. Designed with entertaining in mind, the exterior living spaces are equally impressive. A spacious Trex deck leads to an enclosed deck and a custom outdoor kitchen featuring a brick pizza oven and BBQ grill. A separate covered outdoor living area provides additional space for gatherings with family and friends. The resort-style backyard features an in-ground pool and pool cabana with an additional half bath. On cooler evenings, gather around the thoughtfully designed fire pit with ample seating and enjoy the warmth and ambiance. Fruit lovers will appreciate the mature apple, pear, plum, and peach trees throughout the property. The beautifully landscaped front exterior welcomes you with attractive lighting, security cameras, paver accents, and meticulous landscaping. This exceptional home offers a rare combination of custom craftsmanship, distinctive interior details, and incredible outdoor amenities. A property this special deserves to be seen in person—schedule your private showing and experience everything 110 Chestnut St. has to offer....
Contact an agent
Home facts
- Year built:1992
- Subdivision & Development:None
- Listing ID #:22630741
- Updated:October 01, 2026 at 03:53 PM
Rooms and interior
- Bedrooms:4
- Total bathrooms:4
- Full bathrooms:3
- Half bathrooms:1
- Flooring:Ceramic Tile, Laminate, Wood
- Basement:Yes
- Basement Description:Finished
- Living area:1,774 sq. ft.
Heating and cooling
- Cooling:Central Air
- Heating:Forced Air, Natural Gas
- Central air:Yes
Structure and exterior
- Roof:Shingle
- Year built:1992
- Building area:1,774 sq. ft.
- Lot area:0.48 Acres
- Lot Features:Back to Woods, Fenced Area, Oversized
- Architectural Style:Colonial
- Exterior Features:Storage, Swimming Area
Schools
- High school:Toms River North
- Middle school:TR Intr North
- Elementary school:Walnut Street
Utilities
- Water:Public
- Sewer:Public Sewer
Finances and disclosures
- Price:$799,900
- Price per sq. ft.:$450.9
- Tax amount:$7,961 (2025)
Features and amenities
- Amenities:Dec Molding
- Pool features:Cabana, In Ground, Pool Equipment
Parking
- Parking description:Driveway, Paved
- Garage:Yes
- Garage spaces:2
New listings near 110 Chestnut Street
- Coming SoonOpen Sat, 12 to 3pm
 $585,000Coming Soon3 beds 2 baths1,500 sq. ft.
9 Hedge Street, Toms River, NJ 08753
MLS# 22630832Listed by: COLDWELL BANKER FLANAGAN RLTY - Coming Soon
 $525,000Coming Soon3 beds 2 baths1,482 sq. ft.
1934 Birchbark Place, Toms River, NJ 08753
MLS# 22630653Listed by: EXIT REALTY JERSEY SHORE - New
 $964,999Active3 beds 3 baths1,908 sq. ft.
31 Cedar Drive, Toms River, NJ 08753
MLS# 22630922Listed by: EXIT REALTY JERSEY SHORE - New
 $349,999Active2 beds 2 baths1,328 sq. ft.
136 Orlando Boulevard, Toms River, NJ 08757
MLS# 22630931Listed by: DAUNNO REALTY SERVICES - New
 $68,000Active2 beds 1 baths780 sq. ft.
845 Anvil Way, Toms River, NJ 08755
MLS# 22630935Listed by: RE/MAX FIRST CLASS - New
 $640,000Active4 beds 3 baths1,932 sq. ft.
510 Pheasant Lane, Toms River, NJ 08753
MLS# 22630940Listed by: RE/MAX REALTY 9 - New
 $465,000Active3 beds 2 baths1,392 sq. ft.
24 Norwood Drive, Toms River, NJ 08755
MLS# 22630941Listed by: DAUNNO REALTY SERVICES - New
 $699,000Active4 beds 3 baths2,400 sq. ft.
514 Barnegat Avenue, Toms River, NJ 08753
MLS# 22630914Listed by: KELLER WILLIAMS REALTY MONMOUTH/OCEAN - New
 $439,000Active2 beds 2 baths1,404 sq. ft.
67 Nostrand Drive, Toms River, NJ 08757
MLS# 22630918Listed by: PROLEGACY REALTY, LLC


Protect your home and budget from life's surprises with an Assurant Home Warranty, backed by a partner that supports you through every step of homeownership. Explore Plans.
© 2023 - 2026 ERA Franchise Systems LLC. All rights reserved. ERA Franchise Systems LLC fully supports the principles of the Fair Housing Act and the Equal Opportunity Act. ERA, ERA Real Estate powered, and their respective logos are registered service marks of ERA Franchise Systems LLC. Each office is independently owned and operated.