
1149 Aster Drive, Toms River, NJ 08753
Local realty services provided by:ERA Byrne Realty
1149 Aster Drive,Toms River, NJ 08753
$785,000
- 4 Beds
- 3 Baths
- 2,318 sq. ft.
- Single family
- Active
Upcoming open houses
- Sun, Aug 0201:00 pm - 03:00 pm
Listed by: isaac nussbaum
Office: real broker, llc- toms river
MLS#:22619368
Source:NJ_MOMLS
Price summary
- Price:$785,000
- Price per sq. ft.:$338.65
About this home
Meticulously maintained and thoughtfully designed, this beautiful 4-bedroom, 2.5-bath home offers the perfect combination of style, comfort, and functionality in one of Toms River's desirable neighborhoods.
Step inside to an inviting open-concept layout where a spacious family room seamlessly flows into a beautifully appointed kitchen featuring a dedicated coffee bar and adjoining dining area--creating the ideal space for both everyday living and effortless entertaining. Double doors off the kitchen and family room lead to a back deck overlooking a large, fully fenced backyard, perfect for outdoor dining, relaxing, or hosting family and friends. The first floor also includes a convenient powder room, while upstairs you'll find four generously sized bedrooms and two full bathrooms, including a spacious primary suite designed for comfort and privacy.
A partially finished basement offers flexible space for a home office, gym, playroom, or media room, while the attached two-car garage provides plenty of storage and everyday convenience.
From its well-designed layout to its meticulous upkeep, this move-in-ready home is one you won't want to miss....
Contact an agent
Home facts
- Year built:1995
- Subdivision & Development:Laurel Chase
- Listing ID #:22619368
- Added:1 day(s) ago
- Updated:July 31, 2026 at 02:24 PM
Rooms and interior
- Bedrooms:4
- Total bathrooms:3
- Full bathrooms:2
- Half bathrooms:1
- Rooms Total:10
- Flooring:Tile
- Basement:Yes
- Basement Description:Ceilings - High, Full, Partially Finished
- Living area:2,318 sq. ft.
Heating and cooling
- Cooling:Central Air
- Heating:Forced Air, Natural Gas
- Central air:Yes
Structure and exterior
- Roof:Shingle
- Year built:1995
- Building area:2,318 sq. ft.
- Lot area:0.38 Acres
- Architectural Style:Colonial
Schools
- High school:Toms River North
- Middle school:TR Intr North
- Elementary school:Walnut Street
Utilities
- Water:Public
- Sewer:Public Sewer
Finances and disclosures
- Price:$785,000
- Price per sq. ft.:$338.65
- Tax amount:$10,416 (2025)
Features and amenities
- Amenities:Center Hall
Parking
- Parking description:Driveway, Paved
- Garage:Yes
- Garage spaces:2
New listings near 1149 Aster Drive
- New
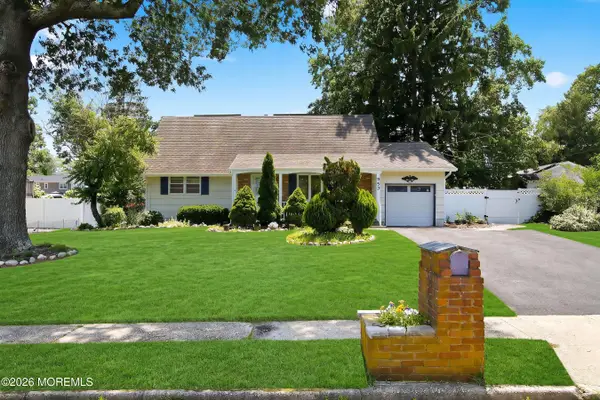 $459,900Active4 beds 2 baths1,680 sq. ft.
953 Ambassador Drive, Toms River, NJ 08753
MLS# 22623463Listed by: KELLER WILLIAMS PREFERRED PROPERTIES,BAYVILLE - Coming Soon
 $1,100,000Coming Soon4 beds 3 baths
2321 Donna Dee Court, Toms River, NJ 08755
MLS# 22623466Listed by: KELLER WILLIAMS REALTY SPRING LAKE - Coming Soon
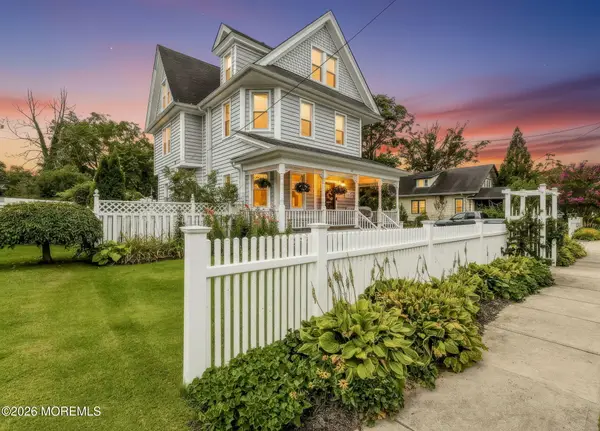 $645,000Coming Soon4 beds 3 baths
20 Broad Street, Toms River, NJ 08753
MLS# 22623468Listed by: RE/MAX AT BARNEGAT BAY - New
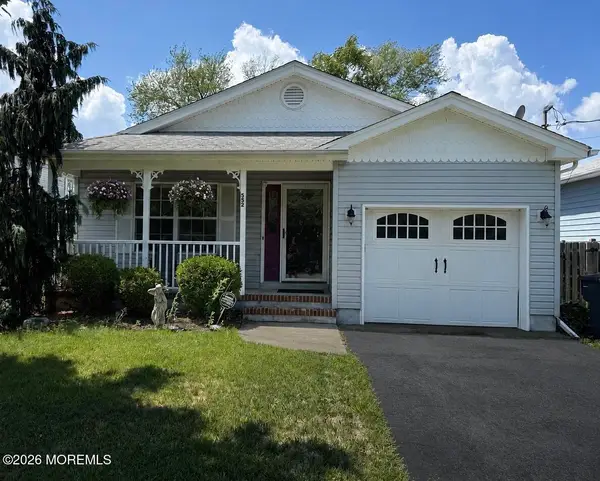 $495,000Active3 beds 2 baths1,336 sq. ft.
552 Bash Road, Toms River, NJ 08753
MLS# 22623275Listed by: WEICHERT REALTORS-SEA GIRT - New
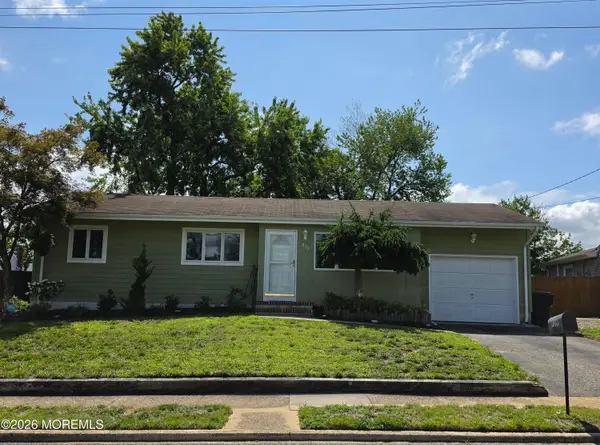 $550,000Active3 beds 1 baths944 sq. ft.
939 Gloucester Drive, Toms River, NJ 08753
MLS# 22623381Listed by: RE/MAX REVOLUTION - New
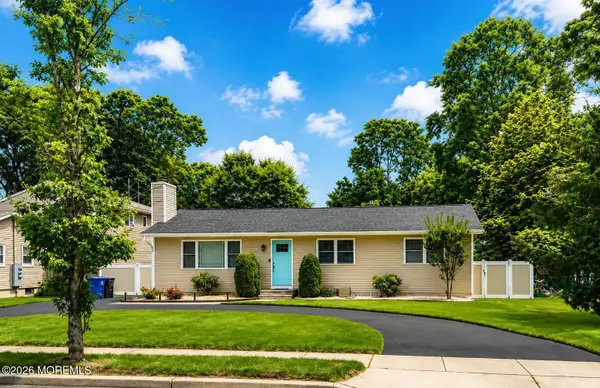 $559,999Active4 beds 2 baths2,400 sq. ft.
813 Bay Avenue, Toms River, NJ 08753
MLS# 22623429Listed by: M. VAN SCIVER REALTORS - Open Sat, 1 to 3pmNew
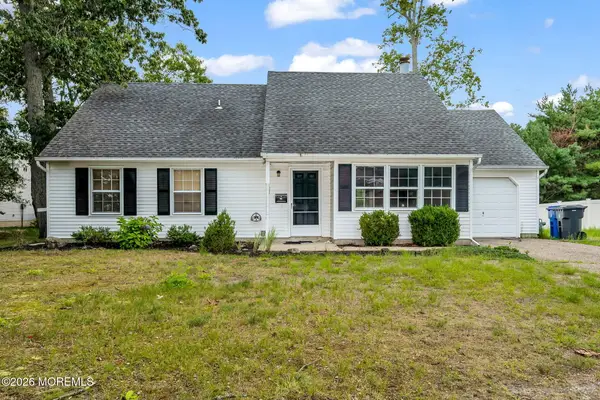 $399,900Active4 beds 2 baths1,706 sq. ft.
28 Brand Road, Toms River, NJ 08753
MLS# 22623423Listed by: C21 THOMSON & CO. - New
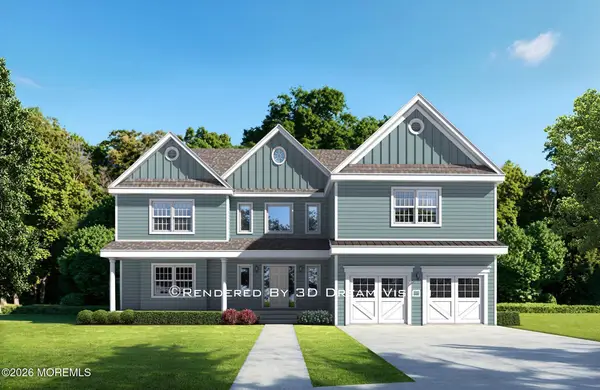 $1,299,000Active4 beds 4 baths3,750 sq. ft.
845 Naryshkin Way, Toms River, NJ 08753
MLS# 22623427Listed by: SERHANT NEW JERSEY LLC - New
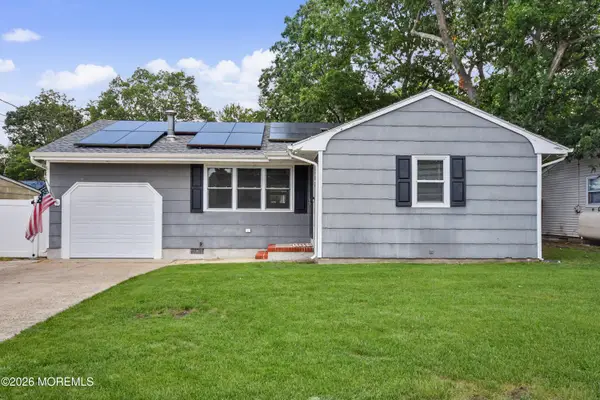 $455,000Active3 beds 2 baths1,263 sq. ft.
1930 Ravenwood Drive, Toms River, NJ 08753
MLS# 22623431Listed by: KELLER WILLIAMS REALTY CENTRAL MONMOUTH - New
 $549,000Active3 beds 2 baths
462 Champlain Street, Toms River, NJ 08757
MLS# 22623433Listed by: IMPERIAL REAL ESTATE AGENCY


Protect your home and budget from life's surprises with an Assurant Home Warranty, backed by a partner that supports you through every step of homeownership. Explore Plans.
© 2023 - 2026 ERA Franchise Systems LLC. All rights reserved. ERA Franchise Systems LLC fully supports the principles of the Fair Housing Act and the Equal Opportunity Act. ERA, ERA Real Estate powered, and their respective logos are registered service marks of ERA Franchise Systems LLC. Each office is independently owned and operated.