
1333 3rd Avenue, Toms River, NJ 08757
Local realty services provided by:ERA American Towne Realty
1333 3rd Avenue,Toms River, NJ 08757
$599,900
- 3 Beds
- 1 Baths
- 975 sq. ft.
- Single family
- Active
Listed by: michele ashkenazi
Office: schecher realty
MLS#:22623529
Source:NJ_MOMLS
Price summary
- Price:$599,900
- Price per sq. ft.:$615.28
About this home
Opportunity awaits! Charming ranch on an oversized 225' x 100' corner lot in desirable Pine Lake Park. Per zoning requirements, the property offers subdivision potential (buyer to verify with the township). Features include a spacious living room, formal dining room with tile flooring, sun-filled kitchen with wood cabinetry and tile backsplash, 3 generous bedrooms, full bath, laundry area, hardwood floors, and vinyl windows. Enjoy the fully fenced backyard with a maintenance-free deck and gazebo, plus an oversized detached 2-car garage. Move-in ready with endless possibilities for expansion, investment, or future development. Priced to sell!
Contact an agent
Home facts
- Year built:1972
- Subdivision & Development:Pine Lake Park
- Listing ID #:22623529
- Added:1 day(s) ago
- Updated:August 10, 2026 at 09:45 PM
Rooms and interior
- Bedrooms:3
- Total bathrooms:1
- Full bathrooms:1
- Rooms Total:6
- Basement:Yes
- Basement Description:Crawl Space
- Living area:975 sq. ft.
Heating and cooling
- Heating:Oil Above Ground
Structure and exterior
- Roof:Shingle
- Year built:1972
- Building area:975 sq. ft.
- Lot area:0.51 Acres
- Lot Features:Subdividable
- Architectural Style:Detached, Ranch
Schools
- High school:Manchester Twnshp
- Middle school:Manchester TWP
Utilities
- Water:Public
- Sewer:Septic Tank
Finances and disclosures
- Price:$599,900
- Price per sq. ft.:$615.28
- Tax amount:$10,202 (2025)
Features and amenities
- Amenities:Dec Molding
Parking
- Parking description:Oversized
- Garage:Yes
- Garage spaces:2
New listings near 1333 3rd Avenue
- New
 $110,000Active2 beds 1 baths
2300 Massachusetts Avenue #6, Toms River, NJ 08755
MLS# 22624685Listed by: VRI HOMES - New
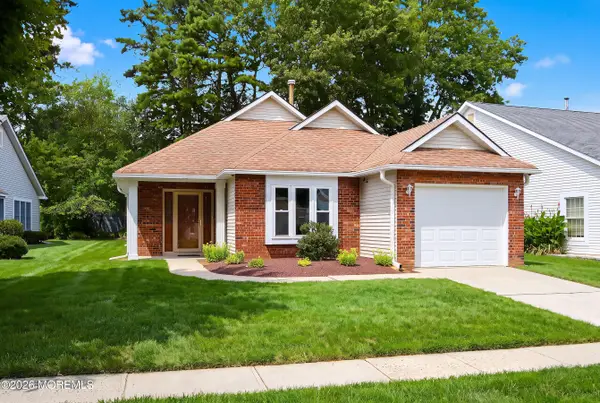 $322,000Active2 beds 2 baths1,418 sq. ft.
1500 Burr Oak Road, Toms River, NJ 08755
MLS# 22624708Listed by: COLDWELL BANKER FLANAGAN REALTY - Coming Soon
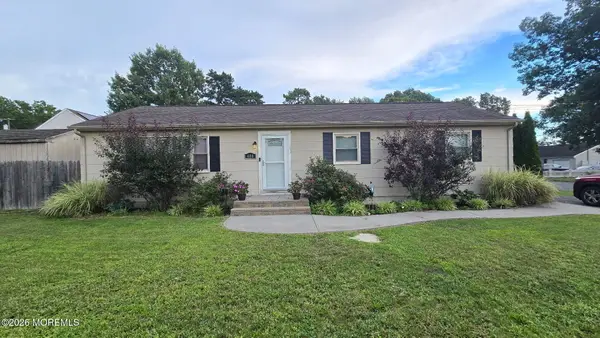 $469,000Coming Soon3 beds 1 baths
400 Hannibal Street, Toms River, NJ 08757
MLS# 22624664Listed by: GOLDSTONE REALTY - New
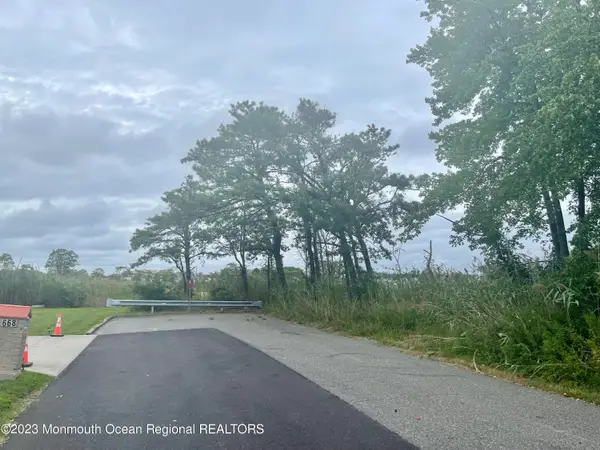 $99,000Active0.33 Acres
663 Beachwood Avenue, Toms River, NJ 08753
MLS# 22624646Listed by: RE/MAX REVOLUTION - New
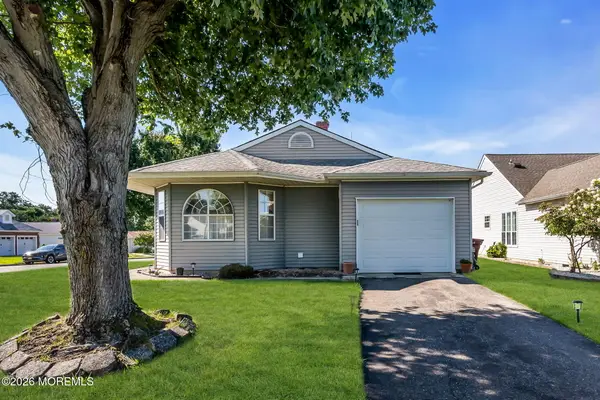 $335,000Active2 beds 2 baths1,446 sq. ft.
18 Prince Charles Drive, Toms River, NJ 08757
MLS# 22624650Listed by: CROSSROADS REALTY, INC. - Coming Soon
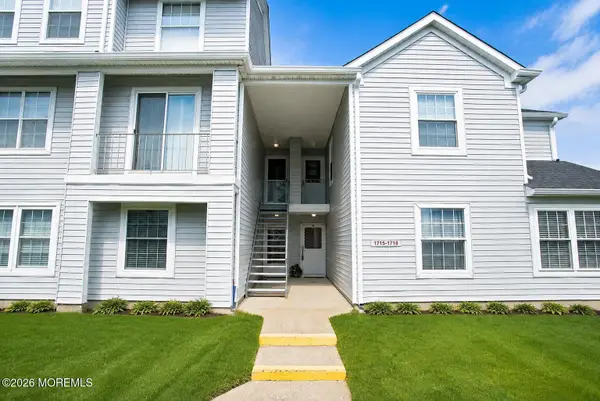 $329,000Coming Soon2 beds 2 baths
1716 Waters Edge Drive #1716, Toms River, NJ 08753
MLS# 22624113Listed by: RE/MAX SELECT - New
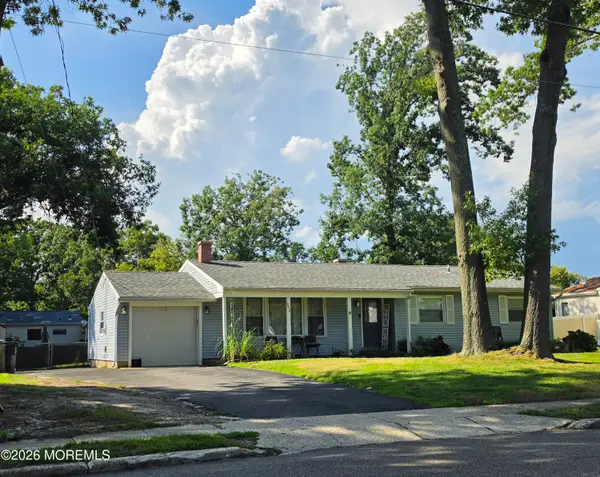 $525,000Active3 beds 2 baths1,408 sq. ft.
1018 Yellowbank Road, Toms River, NJ 08753
MLS# 22624621Listed by: RE/MAX REVOLUTION - Open Sat, 12 to 3pmNew
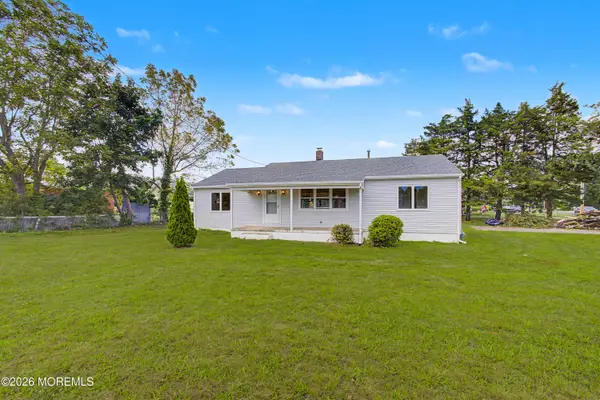 $495,000Active3 beds 2 baths1,152 sq. ft.
102 Cedar Grove Road, Toms River, NJ 08753
MLS# 22624576Listed by: DEL VIRGINIA REALTORS - New
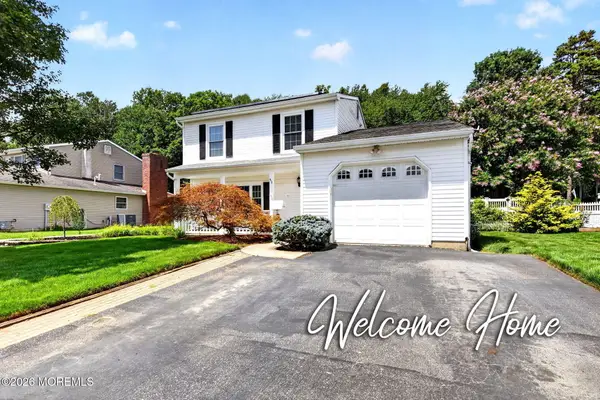 $567,900Active3 beds 2 baths1,606 sq. ft.
510 Buxton Road, Toms River, NJ 08755
MLS# 22624573Listed by: COLDWELL BANKER REALTY


Protect your home and budget from life's surprises with an Assurant Home Warranty, backed by a partner that supports you through every step of homeownership. Explore Plans.
© 2023 - 2026 ERA Franchise Systems LLC. All rights reserved. ERA Franchise Systems LLC fully supports the principles of the Fair Housing Act and the Equal Opportunity Act. ERA, ERA Real Estate powered, and their respective logos are registered service marks of ERA Franchise Systems LLC. Each office is independently owned and operated.