
142 Prince Charles Drive, Toms River, NJ 08757
Local realty services provided by:ERA Byrne Realty
142 Prince Charles Drive,Toms River, NJ 08757
$274,900
- 2 Beds
- 2 Baths
- 1,328 sq. ft.
- Single family
- Active
Listed by: tasoula demergis
Office: weichert realtors-toms river
MLS#:22636266
Source:NJ_MOMLS
Price summary
- Price:$274,900
- Price per sq. ft.:$207
- Monthly HOA dues:$63
About this home
JUST LISTED |This Capri model in adult community of n Holiday Heights is PRICED TO MOVE i
Looking for your next project or a chance to build instant sweat equity? Welcome to 142 Prince Charles Dr!
This 2-bedroom, 2-bathroom home offers a fantastic, functional floor plan—including a bright front sunroom/den that's perfect for a home office, reading nook, or extra living space. It needs a little TLC and updating to shine.
Opportunities with bones and a layout this good at this price point do NOT stick around. Bring your vision and make this one yours before someone else does!
Contact an agent
Home facts
- Year built:1986
- Subdivision & Development:Holiday Heights
- Listing ID #:22636266
- Added:1 day(s) ago
- Updated:November 20, 2026 at 01:03 AM
Rooms and interior
- Bedrooms:2
- Total bathrooms:2
- Full bathrooms:2
- Rooms Total:7
- Flooring:Laminate
- Basement:Yes
- Basement Description:Crawl Space
- Living area:1,328 sq. ft.
Heating and cooling
- Cooling:Central Air
- Heating:Baseboard, Hot Water, Natural Gas, Solar
- Central air:Yes
Structure and exterior
- Roof:Shingle
- Year built:1986
- Building area:1,328 sq. ft.
- Lot area:0.11 Acres
- Lot Features:Oversized
- Architectural Style:Detached, Ranch
- Construction Materials:Brick
Schools
- Middle school:Central Reg Middle
Utilities
- Water:Public
- Sewer:Public Sewer
Finances and disclosures
- Price:$274,900
- Price per sq. ft.:$207
- Tax amount:$4,416 (2025)
Features and amenities
- Pool features:Common, In Ground, Membership Required
Parking
- Parking description:Driveway
- Garage:Yes
- Garage spaces:1
New listings near 142 Prince Charles Drive
- Coming Soon
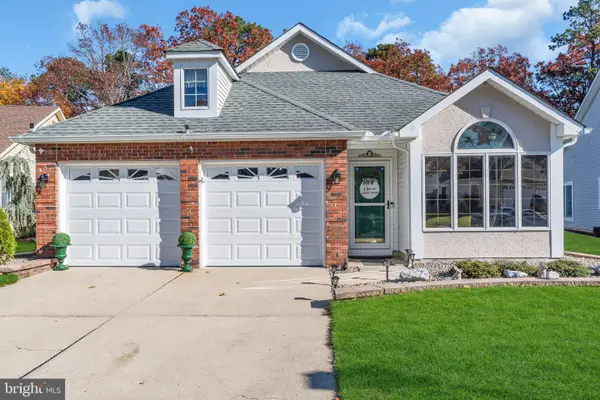 $485,000Coming Soon2 beds 2 baths1,682 sq. ft.
1540 Scholar Pl, TOMS RIVER, NJ 08755
MLS# NJOC2046482Listed by: COLDWELL BANKER HOME CONNECTION - Coming Soon
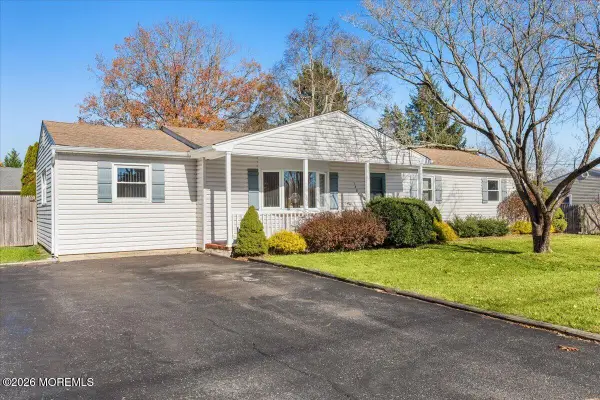 $499,000Coming Soon3 beds 2 baths1,512 sq. ft.
1533 Commonwealth Boulevard, Toms River, NJ 08757
MLS# 22636302Listed by: KELLER WILLIAMS SHORE PROPERTIES - Coming Soon
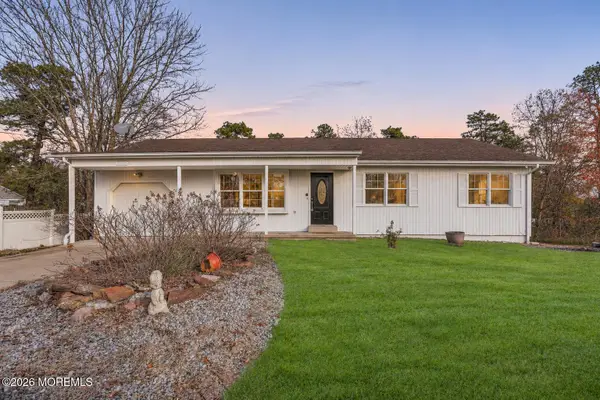 $620,000Coming Soon4 beds 3 baths1,465 sq. ft.
900 Cumberland Boulevard, Toms River, NJ 08757
MLS# 22636309Listed by: KELLER WILLIAMS SHORE PROPERTIES - Coming SoonOpen Sat, 11am to 2pm
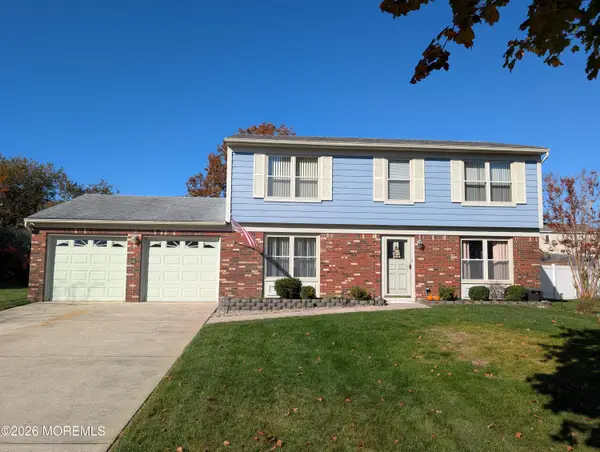 $629,999Coming Soon4 beds 3 baths1,800 sq. ft.
328 Teaberry Court, Toms River, NJ 08753
MLS# 22636182Listed by: ROTH GROUP REAL ESTATE - New
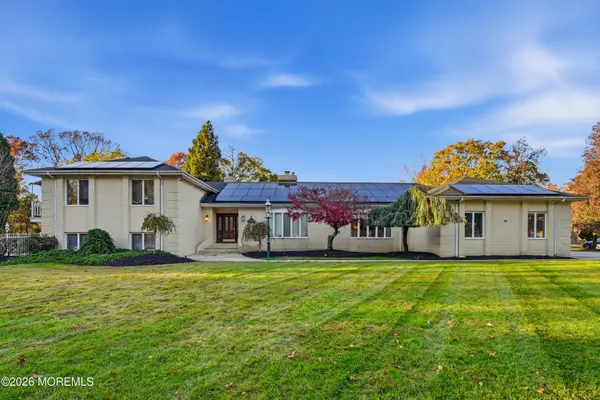 $1,090,000Active6 beds 4 baths4,475 sq. ft.
1350 Church Road, Toms River, NJ 08755
MLS# 22633614Listed by: REAL BROKER, LLC- TOMS RIVER - New
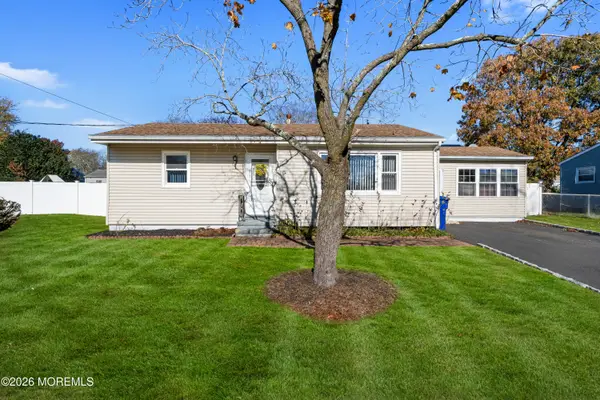 $399,900Active2 beds 2 baths
1218 Hancock Road, Toms River, NJ 08753
MLS# 22636469Listed by: RE/MAX AT BARNEGAT BAY - New
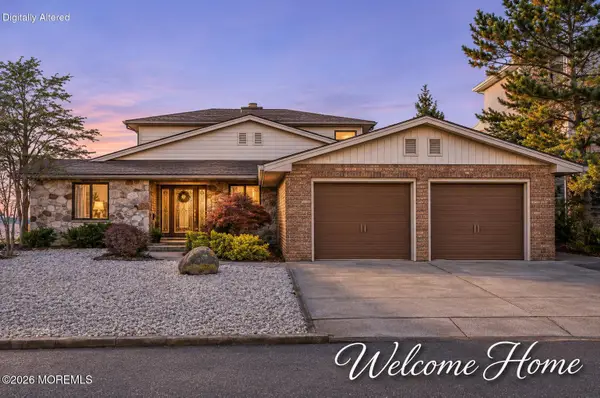 $1,825,000Active5 beds 4 baths4,239 sq. ft.
3310 Churchill Drive, Toms River, NJ 08753
MLS# 22636475Listed by: KELLER WILLIAMS REALTY OCEAN LIVING - New
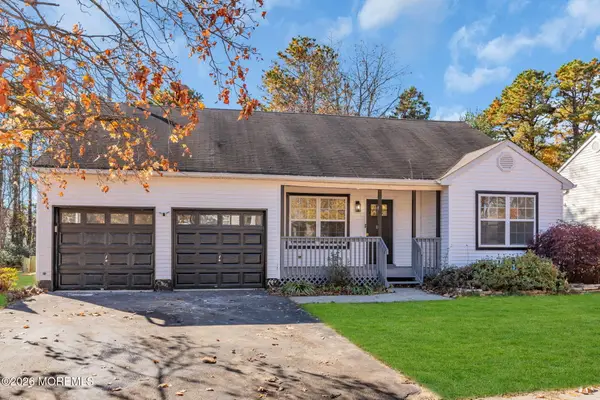 $374,900Active2 beds 2 baths1,182 sq. ft.
2297 Mount Hood Lane, Toms River, NJ 08753
MLS# 22636465Listed by: CROSSROADS REALTY, INC. - New
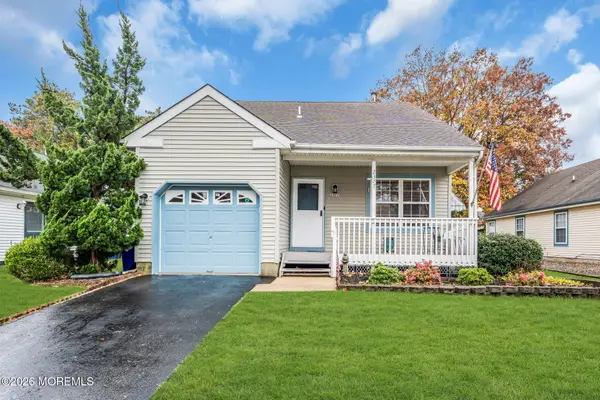 $424,900Active2 beds 3 baths1,178 sq. ft.
2377 Mount Hood Lane, Toms River, NJ 08753
MLS# 22636400Listed by: C21/ SOLID GOLD REALTY - New
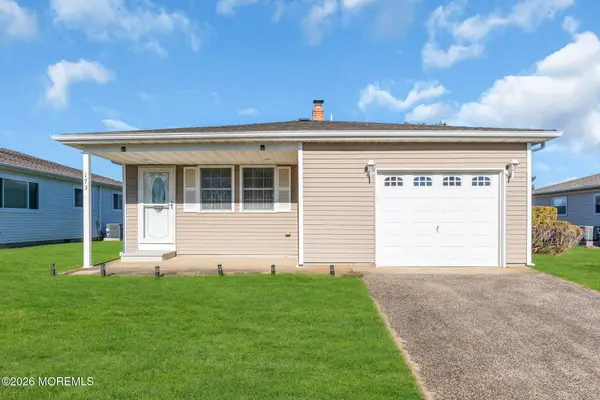 $350,000Active2 beds 2 baths1,232 sq. ft.
173 Port Royal Drive, Toms River, NJ 08757
MLS# 22636385Listed by: CROSSROADS REALTY, INC.


Protect your home and budget from life's surprises with an Assurant Home Warranty, backed by a partner that supports you through every step of homeownership. Explore Plans.
© 2023 - 2026 ERA Franchise Systems LLC. All rights reserved. ERA Franchise Systems LLC fully supports the principles of the Fair Housing Act and the Equal Opportunity Act. ERA, ERA Real Estate powered, and their respective logos are registered service marks of ERA Franchise Systems LLC. Each office is independently owned and operated.