
1513 Oakdale Street, Toms River, NJ 08757
Local realty services provided by:ERA Central Realty Group
1513 Oakdale Street,Toms River, NJ 08757
$795,000
- 3 Beds
- 3 Baths
- 2,184 sq. ft.
- Single family
- Active
Listed by: morna odonoghue
Office: diane turton, realtors-lavallette
MLS#:22631984
Source:NJ_MOMLS
Price summary
- Price:$795,000
- Price per sq. ft.:$364.01
About this home
Spacious 3/4 bedroom home with 3 full baths in Pine Lake Park. Generous family room opens to formal dining room and Eat in kitchen with center island, granite counters, SS appliances, and separate laundry room. Convenient 1st floor primary suite with attached bath and walk in closet. Second floor has additional primary bedroom with attached bath, French doors, 3rd bedroom, and 4th office/study room. Basement is 1456 sqft with direct access to outside. Detached 576 sqft workshop/garage with finished loft for additional storage. Possibilities for use are endless. 2 zone Heat and AC. Fully fenced private 150x100 corner lot on a quiet street! All ready for you to make it yours today!
Contact an agent
Home facts
- Year built:2009
- Subdivision & Development:Pine Lake Park
- Listing ID #:22631984
- Added:17 day(s) ago
- Updated:October 27, 2026 at 04:16 PM
Rooms and interior
- Bedrooms:3
- Total bathrooms:3
- Full bathrooms:3
- Rooms Total:14
- Flooring:Linoleum, Vinyl
- Basement:Yes
- Basement Description:Bilco Style Doors, Ceilings - High, Full, Walk-Out Access
- Living area:2,184 sq. ft.
Heating and cooling
- Cooling:2 Zoned AC, Central Air
- Heating:2 Zoned Heat, Natural Gas
- Central air:Yes
Structure and exterior
- Roof:Shingle
- Year built:2009
- Building area:2,184 sq. ft.
- Lot area:0.34 Acres
- Lot Features:Corner Lot, Fenced Area, Oversized
- Architectural Style:Custom, Detached
Schools
- High school:Manchester Twnshp
- Middle school:Manchester TWP
Utilities
- Water:Public
- Sewer:Septic Tank
Finances and disclosures
- Price:$795,000
- Price per sq. ft.:$364.01
- Tax amount:$10,092 (2025)
Features and amenities
- Amenities:Dec Molding
Parking
- Parking description:Double Wide Drive, Driveway, On Street, Oversized
- Garage:Yes
- Garage spaces:2
New listings near 1513 Oakdale Street
- Coming Soon
 $459,900Coming Soon3 beds 2 baths
10 Romana Lane, Toms River, NJ 08755
MLS# 22633863Listed by: KELLER WILLIAMS SHORE PROPERTIES - Coming SoonOpen Sun, 10:30am to 12:30pm
 $409,900Coming Soon2 beds 2 baths1,638 sq. ft.
12 Havelock Terrace, Toms River, NJ 08757
MLS# 22633760Listed by: RESOURCES REAL ESTATE - Coming SoonOpen Sun, 11am to 9pm
 $679,900Coming Soon4 beds 3 baths1,932 sq. ft.
792 Dunedin Street, Toms River, NJ 08753
MLS# 22633698Listed by: KELLER WILLIAMS PREFERRED PROPERTIES,BAYVILLE - Coming Soon
 $299,999Coming Soon1 beds 2 baths1,156 sq. ft.
306 Bent Trail #1257, Toms River, NJ 08753
MLS# 22633661Listed by: RE/MAX REVOLUTION - New
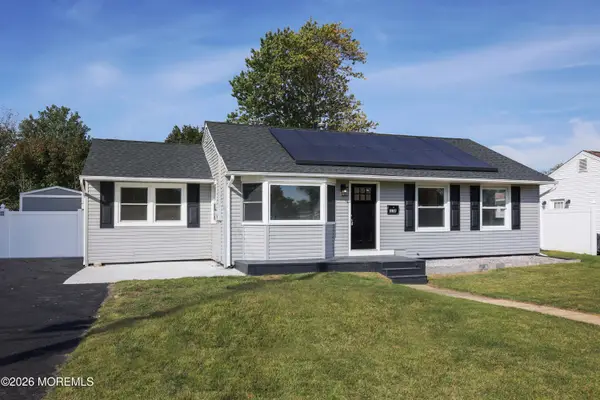 $599,900Active3 beds 1 baths1,608 sq. ft.
110 Dewey Street, Toms River, NJ 08753
MLS# 22633924Listed by: DAUNNO REALTY SERVICES - Open Sun, 1:30 to 4pmNew
 $539,000Active4 beds 3 baths1,570 sq. ft.
768 Michigan Avenue, Toms River, NJ 08753
MLS# 22630442Listed by: BERKSHIRE HATHAWAY HOMESERVICES FOX & ROACH - TOMS RIVER - New
 $95,000Active2 beds 1 baths
64 Roberts Road, Toms River, NJ 08755
MLS# 22633887Listed by: REAL BROKER, LLC- RED BANK - Open Sat, 12 to 2pmNew
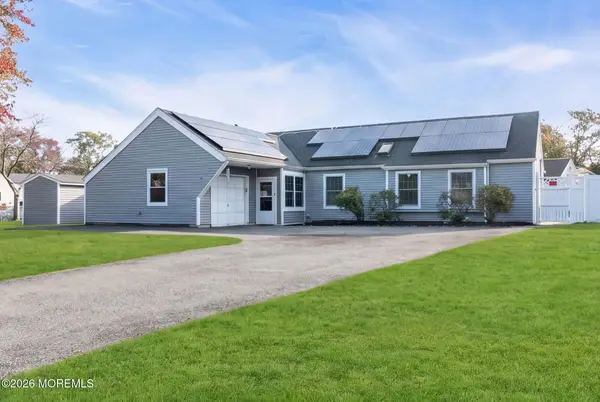 $575,000Active3 beds 3 baths1,494 sq. ft.
917 Cherry Cove Court, Toms River, NJ 08753
MLS# 22633859Listed by: RE/MAX REVOLUTION - New
 $295,000Active2 beds 3 baths1,121 sq. ft.
307 Westbrook Drive, Toms River, NJ 08757
MLS# 22633860Listed by: DAUNNO REALTY SERVICES - New
 $457,500Active2 beds 2 baths1,440 sq. ft.
89 Barbados Drive, Toms River, NJ 08757
MLS# 22633836Listed by: CROSSROADS REALTY, INC.


Protect your home and budget from life's surprises with an Assurant Home Warranty, backed by a partner that supports you through every step of homeownership. Explore Plans.
© 2023 - 2026 ERA Franchise Systems LLC. All rights reserved. ERA Franchise Systems LLC fully supports the principles of the Fair Housing Act and the Equal Opportunity Act. ERA, ERA Real Estate powered, and their respective logos are registered service marks of ERA Franchise Systems LLC. Each office is independently owned and operated.