
153 Westbrook Drive, Toms River, NJ 08757
Local realty services provided by:ERA Suburb Realty Agency
153 Westbrook Drive,Toms River, NJ 08757
$424,999
- 2 Beds
- 2 Baths
- 1,514 sq. ft.
- Single family
- Active
Listed by: leoni pinheiro
Office: del virginia realtors
MLS#:22627510
Source:NJ_MOMLS
Price summary
- Price:$424,999
- Price per sq. ft.:$280.71
- Monthly HOA dues:$23
About this home
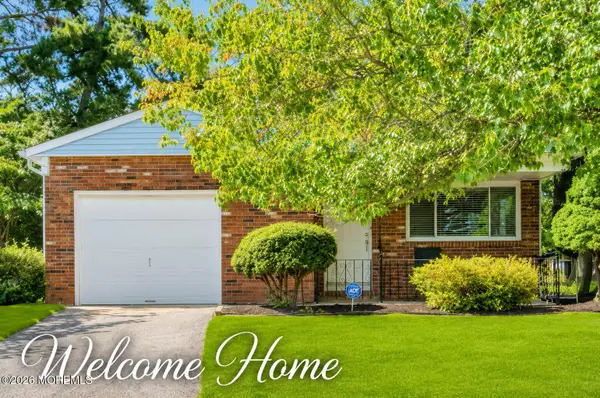
A beautifully maintained Yorkshire model in the desirable Silver Ridge West adult community, just moments from the clubhouse. This inviting home features 2 spacious bedrooms, 2 full baths, a bright living room, formal dining room, and a cozy den perfect for relaxing. Enjoy peaceful water views right from your backyard, offering a serene setting that truly elevates daily living. Meticulous inside and out, this home delivers comfort, charm, and an ideal location for an active adult lifestyle.
Contact an agent
Home facts
- Year built:1977
- Subdivision & Development:Silveridge Pk W
- Listing ID #:22627510
- Added:1 day(s) ago
- Updated:September 02, 2026 at 10:16 AM
Rooms and interior
- Bedrooms:2
- Total bathrooms:2
- Full bathrooms:2
- Flooring:Wood
- Living area:1,514 sq. ft.
Heating and cooling
- Cooling:Central Air
- Heating:Electric, Hot Water
- Central air:Yes
Structure and exterior
- Roof:Shingle
- Year built:1977
- Building area:1,514 sq. ft.
- Lot Features:Back to Woods, Stream
- Architectural Style:Detached
- Foundation Description:Slab
Schools
- Middle school:Central Reg Middle
Utilities
- Water:Public
- Sewer:Public Sewer
Finances and disclosures
- Price:$424,999
- Price per sq. ft.:$280.71
- Tax amount:$3,714 (2025)
Parking
- Parking description:Asphalt
- Garage:Yes
- Garage spaces:1
New listings near 153 Westbrook Drive
- Coming Soon
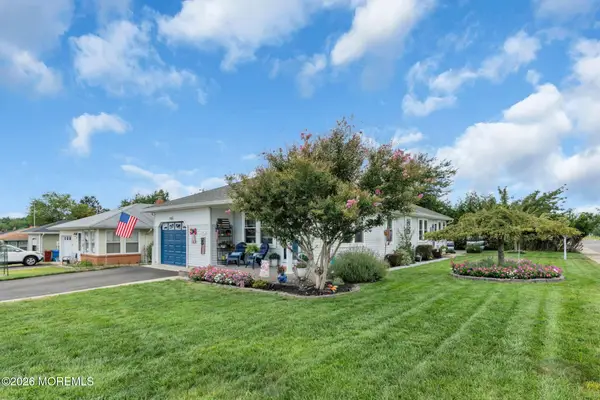 $395,000Coming Soon2 beds 2 baths1,424 sq. ft.
671 Jamaica Boulevard, Toms River, NJ 08757
MLS# 22627522Listed by: CROSSROADS REALTY, INC. - Coming Soon
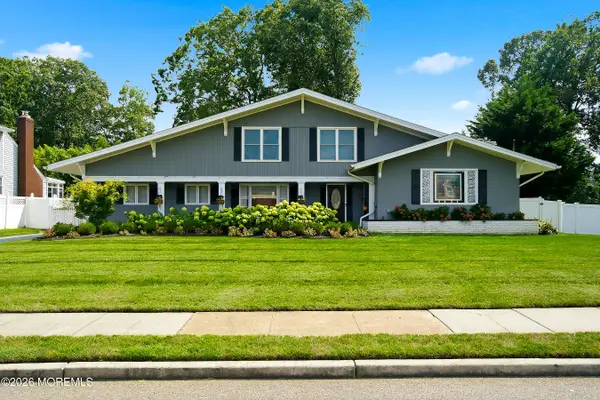 $819,900Coming Soon3 beds 3 baths2,867 sq. ft.
857 Westminster Drive, Toms River, NJ 08753
MLS# 22627524Listed by: DIANE TURTON, REALTORS-BRICK - New
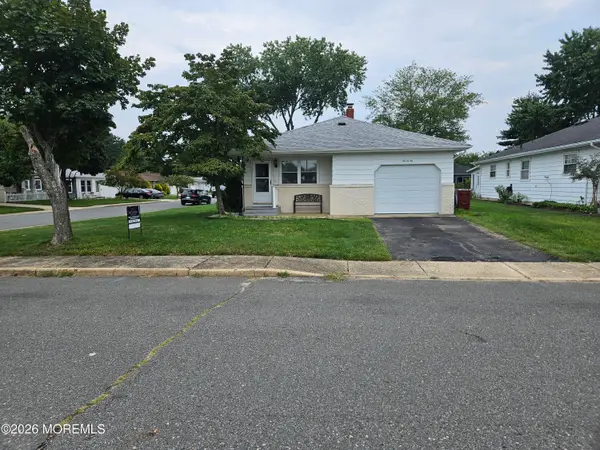 $309,000Active2 beds 1 baths1,290 sq. ft.
506 St Thomas Drive, Toms River, NJ 08757
MLS# 22627475Listed by: DEL VIRGINIA REALTORS - New
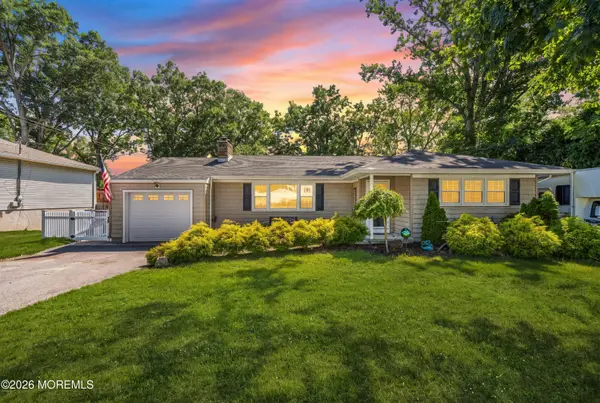 $575,000Active3 beds 2 baths1,617 sq. ft.
469 River Terrace, Toms River, NJ 08755
MLS# 22627509Listed by: REALTY ONE GROUP OPEN DOOR - New
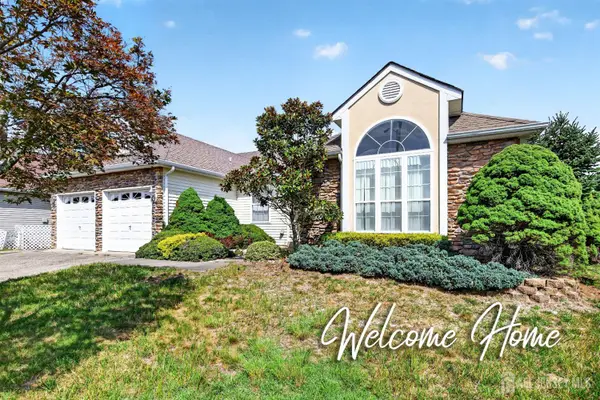 $454,900Active2 beds 2 baths1,862 sq. ft.
-5 Cordoba Court, Toms River, NJ 08757
MLS# 2703741RListed by: RE/MAX SELECT - New
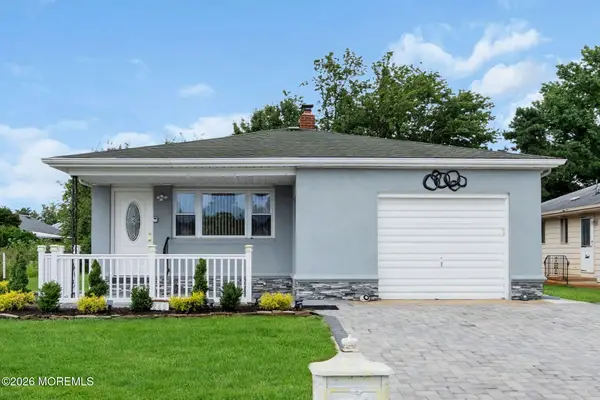 $395,000Active2 beds 2 baths1,232 sq. ft.
246 Charlotteville Drive, Toms River, NJ 08757
MLS# 22627505Listed by: COLDWELL BANKER REALTY - New
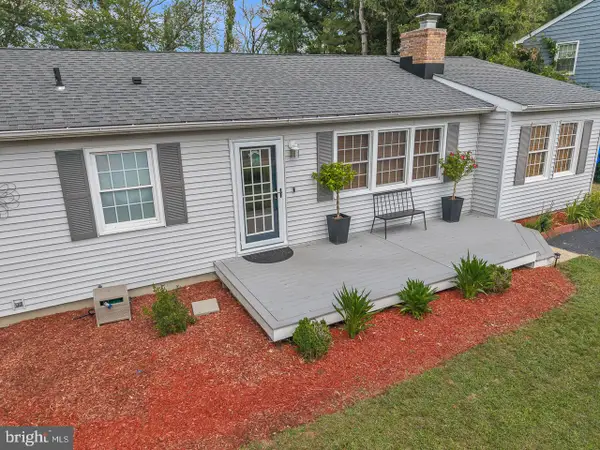 $473,000Active4 beds 2 baths1,426 sq. ft.
174 Cranberry Rd, TOMS RIVER, NJ 08753
MLS# NJOC2044876Listed by: BHHS ZACK SHORE REALTORS - New
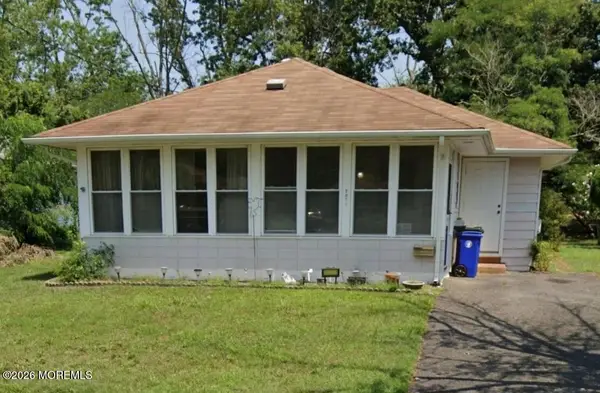 $249,900Active2 beds 1 baths864 sq. ft.
2026 Yorktowne Boulevard, Toms River, NJ 08753
MLS# 22627498Listed by: HOUWZER INC. - Open Sat, 12 to 2pmNew
 $350,000Active2 beds 2 baths1,232 sq. ft.
3 Preston Court, Toms River, NJ 08757
MLS# 22627469Listed by: KELLER WILLIAMS REALTY OCEAN LIVING


Protect your home and budget from life's surprises with an Assurant Home Warranty, backed by a partner that supports you through every step of homeownership. Explore Plans.
© 2023 - 2026 ERA Franchise Systems LLC. All rights reserved. ERA Franchise Systems LLC fully supports the principles of the Fair Housing Act and the Equal Opportunity Act. ERA, ERA Real Estate powered, and their respective logos are registered service marks of ERA Franchise Systems LLC. Each office is independently owned and operated.