
1532 8th Avenue, Toms River, NJ 08757
Local realty services provided by:ERA Central Realty Group
1532 8th Avenue,Toms River, NJ 08757
$599,999
- 4 Beds
- 2 Baths
- 1,704 sq. ft.
- Single family
- Active
Upcoming open houses
- Sun, Sep 0602:00 pm - 03:30 pm
Listed by: miriam rubin-feldheim
Office: keller williams realty monmouth/ocean
MLS#:22627700
Source:NJ_MOMLS
Price summary
- Price:$599,999
- Price per sq. ft.:$352.11
About this home
INTERIOR PHOTOS COMING SOON. TOTALLY RENOVATED 4-BEDROOM, 2-BATH SPLIT-LEVEL ON A HUGE 150' X 100' FENCED PROPERTY WITH A ONE-CAR GARAGE! Welcome to this beautifully renovated home, ideally situated in the heart of the neighborhood and within a thriving community close to multiple houses of worship. Move right in and enjoy a stunning new kitchen with quartz countertops, newer stainless steel appliances, two separate sinks and two separate stovetops. Custom wallpaper and all-new modern lighting add a designer's touch throughout the home, while new flooring, including gleaming hardwood floors, creates a fresh and updated feel. The spacious layout offers a living room, dining area and family room, plus a versatile fourth bedroom on the street level that can also be used as an office or den. Sliding glass doors lead to the beautiful, oversized fenced backyard—perfect for entertaining, play or simply enjoying the extra outdoor space. Additional highlights include a one-car garage, screened-in porch off the kitchen, newer gas heat and central air, new door, newer TIMBERLINE roof, and a full basement ready to be finished to your specifications. Beautifully renovated, spacious inside and out, and offering tremendous flexibility, this home is ready for its new owners in a welcoming, convenient and vibrant community!...
Contact an agent
Home facts
- Year built:1973
- Subdivision & Development:Commonwealth Woods
- Listing ID #:22627700
- Added:1 day(s) ago
- Updated:September 03, 2026 at 07:49 PM
Rooms and interior
- Bedrooms:4
- Total bathrooms:2
- Full bathrooms:2
- Basement:Yes
- Basement Description:Partial
- Living area:1,704 sq. ft.
Heating and cooling
- Cooling:Central Air
- Heating:Forced Air, Natural Gas
- Central air:Yes
Structure and exterior
- Roof:Timberline
- Year built:1973
- Building area:1,704 sq. ft.
- Lot area:0.34 Acres
- Lot Features:Fenced Area
- Architectural Style:Split Level
Schools
- High school:Manchester Twnshp
- Middle school:Manchester TWP
Utilities
- Water:Public
- Sewer:Public Sewer
Finances and disclosures
- Price:$599,999
- Price per sq. ft.:$352.11
- Tax amount:$7,498 (2025)
Parking
- Parking description:Driveway
- Garage:Yes
- Garage spaces:1
New listings near 1532 8th Avenue
- Coming SoonOpen Sun, 12 to 3pm
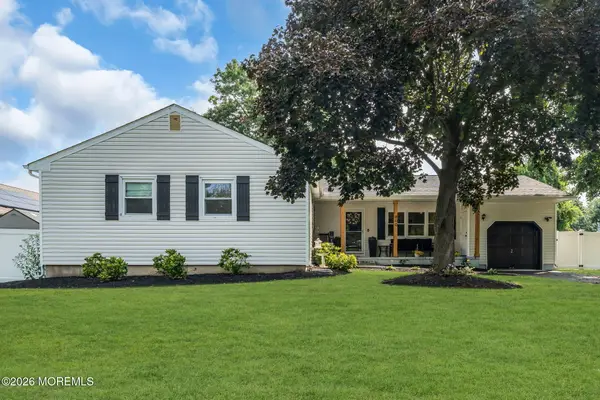 $575,000Coming Soon3 beds 2 baths1,804 sq. ft.
800 Parkview Boulevard, Toms River, NJ 08757
MLS# 22627692Listed by: EXP REALTY - Coming Soon
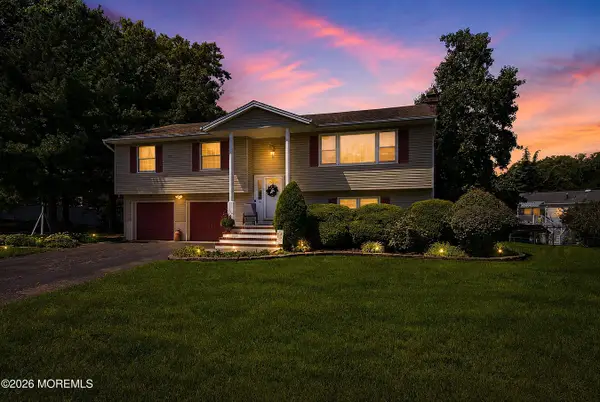 $624,900Coming Soon4 beds 3 baths2,126 sq. ft.
3 Masada Court, Toms River, NJ 08753
MLS# 22627597Listed by: RE/MAX SELECT - Coming SoonOpen Sun, 1 to 3pm
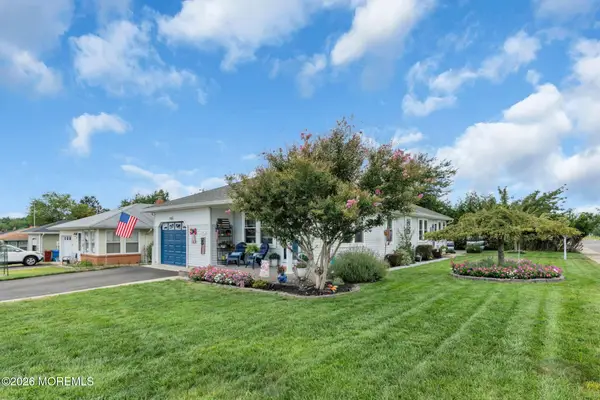 $395,000Coming Soon2 beds 2 baths1,424 sq. ft.
671 Jamaica Boulevard, Toms River, NJ 08757
MLS# 22627522Listed by: CROSSROADS REALTY, INC. - Coming Soon
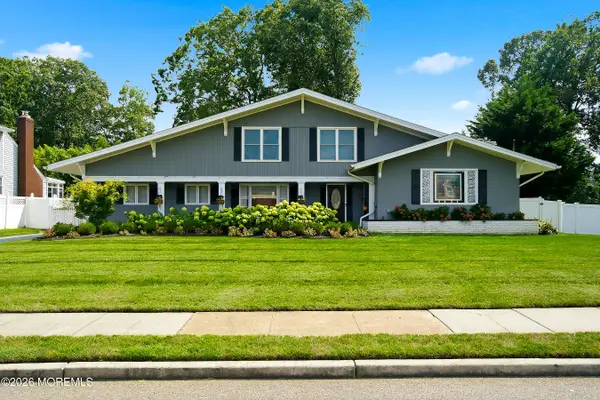 $819,900Coming Soon3 beds 3 baths2,867 sq. ft.
857 Westminster Drive, Toms River, NJ 08753
MLS# 22627524Listed by: DIANE TURTON, REALTORS-BRICK - New
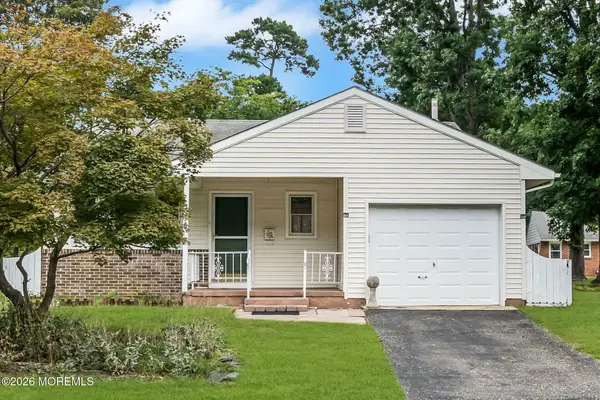 $239,000Active2 beds 1 baths984 sq. ft.
75 Columbine Circle, Toms River, NJ 08755
MLS# 22627715Listed by: CROSSROADS REALTY, INC. - New
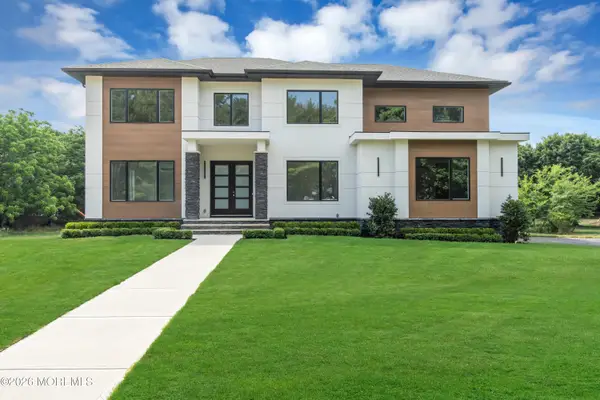 $1,845,000Active6 beds 4 baths
2009 Coconut Grove Court, Toms River, NJ 08755
MLS# 22627722Listed by: REAL BROKER, LLC- TOMS RIVER - New
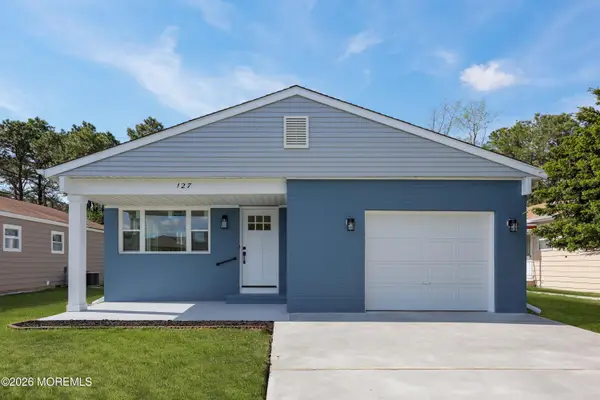 $395,000Active2 beds 2 baths1,232 sq. ft.
127 San Carlos Street, Toms River, NJ 08757
MLS# 22627723Listed by: REAL BROKER, LLC- POINT P - New
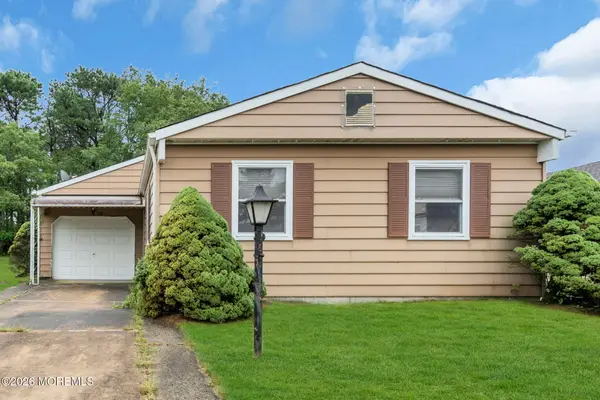 $250,000Active2 beds 2 baths1,364 sq. ft.
224 Orlando Boulevard, Toms River, NJ 08757
MLS# 22627737Listed by: CROSSROADS REALTY, INC. - New
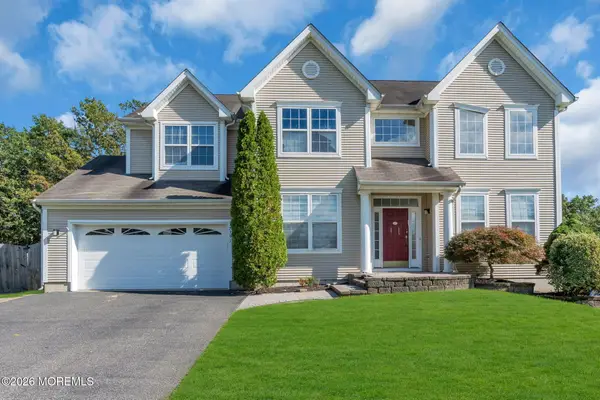 $1,349,999Active4 beds 3 baths2,624 sq. ft.
2391 Forest Circle, Toms River, NJ 08755
MLS# 22627753Listed by: FOUR POINTS REALTY - New
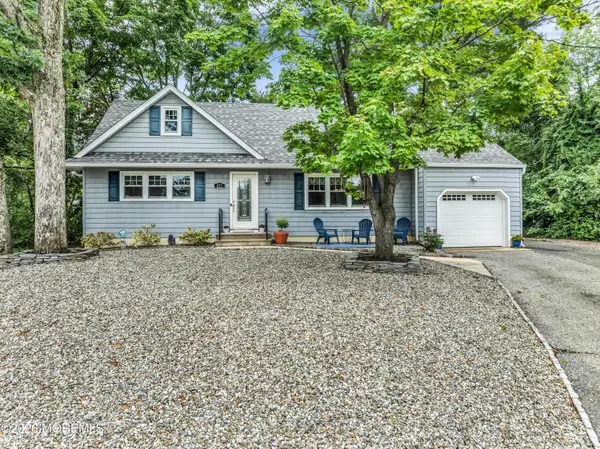 $539,999Active4 beds 2 baths1,672 sq. ft.
825 Knight Street, Toms River, NJ 08753
MLS# 22627760Listed by: BERKSHIRE HATHAWAY HOMESERVICES FOX & ROACH - TOMS RIVER


Protect your home and budget from life's surprises with an Assurant Home Warranty, backed by a partner that supports you through every step of homeownership. Explore Plans.
© 2023 - 2026 ERA Franchise Systems LLC. All rights reserved. ERA Franchise Systems LLC fully supports the principles of the Fair Housing Act and the Equal Opportunity Act. ERA, ERA Real Estate powered, and their respective logos are registered service marks of ERA Franchise Systems LLC. Each office is independently owned and operated.