
1573 Country Club Lane, Toms River, NJ 08753
Local realty services provided by:ERA Central Realty Group
1573 Country Club Lane,Toms River, NJ 08753
$1,299,999
- 5 Beds
- 3 Baths
- 3,670 sq. ft.
- Single family
- Active
Listed by: marc cohen
Office: gillen realty inc.
MLS#:22624767
Source:NJ_MOMLS
Price summary
- Price:$1,299,999
- Price per sq. ft.:$354.22
About this home
Welcome home to luxury, privacy, and endless space in the highly sought-after North Dover section of Toms River. Nestled at the end of a quiet cul-de-sac on a pristine 1.01-acre lot, this stately 3,760 sq. ft. Colonial combines high-end architectural craftsmanship with an ideal layout for everyday living and grand outdoor entertaining.
Key Features & Highlights
Grand Interior & Layout
Dramatic Entrance: Step through the grand entry featuring a stunning bridal staircase with custom wrought-iron spindles and rich mahogany/hardwood flooring.
Gourmet Chef's Kitchen: Equipped with newer stainless-steel appliances, sleek granite counter space, and a generous breakfast bar.
Sunken Family Room: Soaring ceilings and a cozy gas fireplace seamlessly connected to th open kitchen area.
Main Level Den/Office: Dedicated 1st-floor executive office--perfect for working remotely or as a quiet library/flex room.
Master Suite Sanctuary: Oversized master bedroom suite with spa-like primary bath, deep closet storage, and elegant trim detail.
Custom Craftsmanship: Custom interior moldings, decorative floor inlays, recessed lighting, and central vacuum system throughout.
Resort-Style Yard & Outdoor Living
Unmatched Curb Appeal: An oversized paver driveway leads to a 2-car attached garage set amidst professional landscape design.
Outdoor Entertaining Haven: Massive paver patio featuring a grand outdoor fireplace and outdoor hot tub/spa.
Expansive Lot: 1+ acre of private, quiet, and peaceful backyard space surrounded by mature trees.
Property Specifications
Feature Details
Year Built 1999
Living Area 3,760 sq. ft.
Lot Size 1.01 Acres (Cul-de-sac)
Bedrooms 4 Bedrooms
Bathrooms 2 Full, 1 Half
Basement Full, Unfinished Walk-Out with High Ceilings (Expansion Potential)
HVAC & Systems Multi-Zone Forced Air Heating, Central A/C, Security System, Intercom
Location North Dover / Toms River Twp...
Contact an agent
Home facts
- Year built:1999
- Subdivision & Development:None
- Listing ID #:22624767
- Added:45 day(s) ago
- Updated:September 25, 2026 at 02:40 PM
Rooms and interior
- Bedrooms:5
- Total bathrooms:3
- Full bathrooms:2
- Half bathrooms:1
- Rooms Total:10
- Flooring:Tile, Wood
- Basement:Yes
- Basement Description:Ceilings - High, Full, Unfinished, Walk-Out Access
- Living area:3,670 sq. ft.
Heating and cooling
- Cooling:2 Zoned AC, Central Air
- Heating:2 Zoned Heat, Forced Air, Natural Gas
- Central air:Yes
Structure and exterior
- Roof:Timberline
- Year built:1999
- Building area:3,670 sq. ft.
- Lot area:1.01 Acres
- Lot Features:Back to Woods, Cul-De-Sac, Dead End Street, Fenced Area, Oversized
- Architectural Style:Colonial, Custom
- Construction Materials:Brick
Schools
- High school:Toms River North
- Middle school:TR Intr North
- Elementary school:North Dover
Utilities
- Water:Public
- Sewer:Public Sewer
Finances and disclosures
- Price:$1,299,999
- Price per sq. ft.:$354.22
- Tax amount:$14,565 (2025)
Features and amenities
- Amenities:Center Hall, Dec Molding
Parking
- Parking description:Double Wide Drive, Driveway, Paver Block
- Garage:Yes
- Garage spaces:2
New listings near 1573 Country Club Lane
- Coming Soon
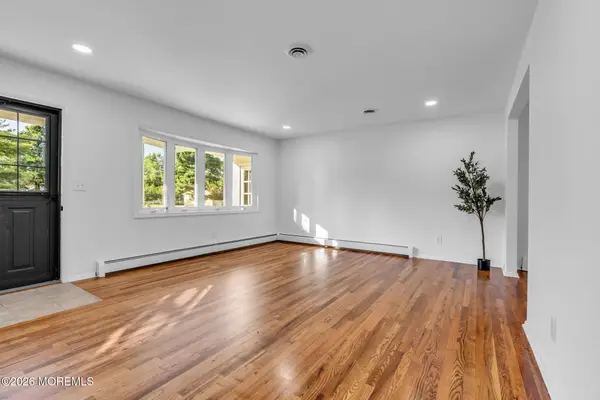 $364,900Coming Soon3 beds 2 baths1,139 sq. ft.
36 Cambridge Court, Toms River, NJ 08757
MLS# 22630325Listed by: RE/MAX REVOLUTION - Coming Soon
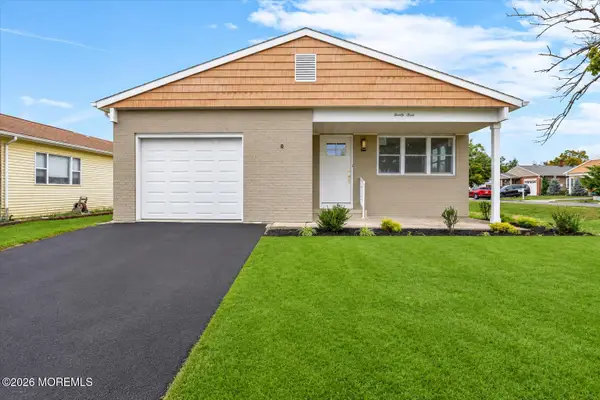 $350,000Coming Soon2 beds 2 baths1,232 sq. ft.
23 Longdenville Street, Toms River, NJ 08757
MLS# 22630079Listed by: RE/MAX CENTRAL - Coming Soon
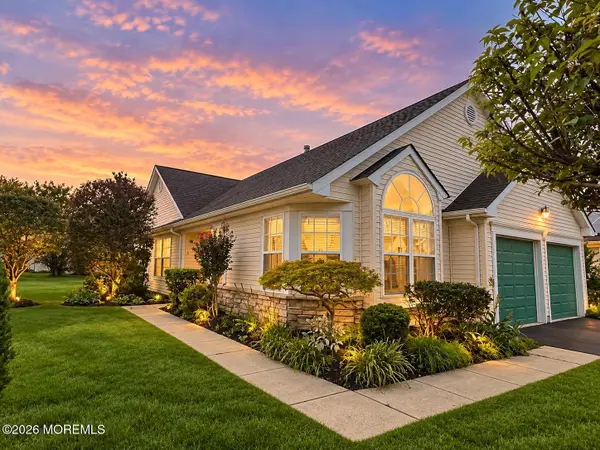 $449,000Coming Soon2 beds 2 baths1,814 sq. ft.
2531 Ridgemont Court, Toms River, NJ 08755
MLS# 22630072Listed by: KELLER WILLIAMS SHORE PROPERTIES - Coming SoonOpen Sun, 1 to 3pm
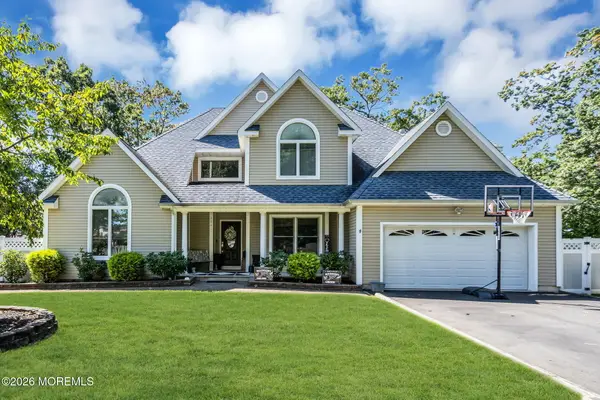 $725,000Coming Soon4 beds 3 baths2,986 sq. ft.
1142 Kenton Drive, Toms River, NJ 08753
MLS# 22630017Listed by: CROSSROADS REALTY, INC. - New
 $1,500,000Active4 beds 3 baths3,045 sq. ft.
93 Flag Point Road, Toms River, NJ 08753
MLS# 22630369Listed by: RE/MAX REVOLUTION - New
 $375,000Active2 beds 2 baths1,440 sq. ft.
11 Bimini Drive, Toms River, NJ 08757
MLS# 22630371Listed by: RE/MAX REALTY 9 - New
 $289,900Active2 beds 1 baths1,139 sq. ft.
14 York Street, Toms River, NJ 08757
MLS# 22630362Listed by: C21/ ACTION PLUS REALTY - New
 $399,900Active2 beds 2 baths1,232 sq. ft.
89 Orlando Boulevard, Toms River, NJ 08757
MLS# 22629784Listed by: WEICHERT REALTORS-TOMS RIVER - New
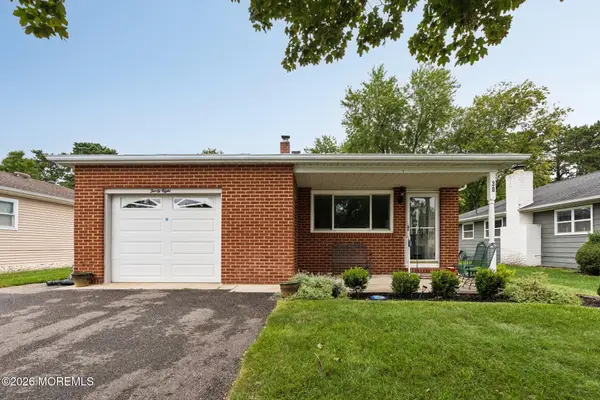 $339,900Active2 beds 2 baths1,232 sq. ft.
38 Biabou Drive, Toms River, NJ 08757
MLS# 22630344Listed by: WEICHERT REALTORS-FREEHOLD - New
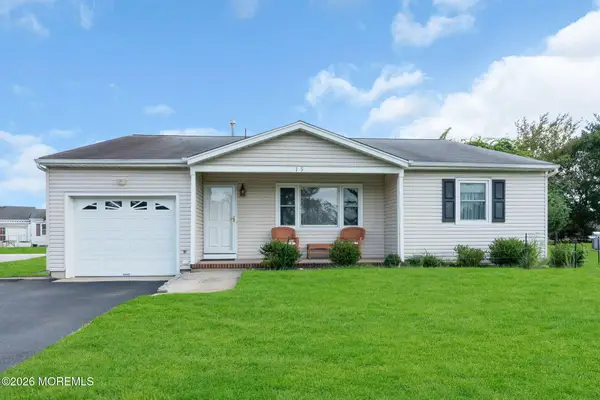 $375,000Active2 beds 2 baths1,318 sq. ft.
15 Wiltshire Court, Toms River, NJ 08757
MLS# 22630341Listed by: KELLER WILLIAMS REALTY OCEAN LIVING


Protect your home and budget from life's surprises with an Assurant Home Warranty, backed by a partner that supports you through every step of homeownership. Explore Plans.
© 2023 - 2026 ERA Franchise Systems LLC. All rights reserved. ERA Franchise Systems LLC fully supports the principles of the Fair Housing Act and the Equal Opportunity Act. ERA, ERA Real Estate powered, and their respective logos are registered service marks of ERA Franchise Systems LLC. Each office is independently owned and operated.