
18 Inverell Drive, Toms River, NJ 08757
Local realty services provided by:ERA Suburb Realty Agency
18 Inverell Drive,Toms River, NJ 08757
$250,000
- 2 Beds
- 2 Baths
- 1,364 sq. ft.
- Single family
- Active
Listed by: jennifer binkley
Office: re/max at barnegat bay
MLS#:22633991
Source:NJ_MOMLS
Price summary
- Price:$250,000
- Price per sq. ft.:$183.28
- Monthly HOA dues:$41.67
About this home
Calling all investors! Best price in HC West! Shoreview model. This home has a sunroom with propane heat and a large patio for outdoor entertaining. A bonus room off the Living Room. Kitchen was built without the separate room (as per seller). 2 bedrooms, 2 baths and a 1 car garage. Nice location with a private backyard. Great home and can close fast! Professional photos coming soon.
Contact an agent
Home facts
- Year built:1983
- Subdivision & Development:Hc West
- Listing ID #:22633991
- Added:1 day(s) ago
- Updated:October 28, 2026 at 01:43 AM
Rooms and interior
- Bedrooms:2
- Total bathrooms:2
- Full bathrooms:2
- Basement:Yes
- Basement Description:Crawl Space
- Living area:1,364 sq. ft.
Heating and cooling
- Cooling:Central Air
- Heating:Forced Air, Natural Gas
- Central air:Yes
Structure and exterior
- Roof:Shingle
- Year built:1983
- Building area:1,364 sq. ft.
- Lot area:0.12 Acres
- Architectural Style:Ranch
Schools
- Middle school:Central Reg Middle
Utilities
- Water:Public
- Sewer:Public Sewer
Finances and disclosures
- Price:$250,000
- Price per sq. ft.:$183.28
- Tax amount:$3,256 (2025)
Features and amenities
- Amenities:Wall Mirror
- Pool features:Common
Parking
- Parking description:Driveway
- Garage:Yes
- Garage spaces:1
New listings near 18 Inverell Drive
- Coming Soon
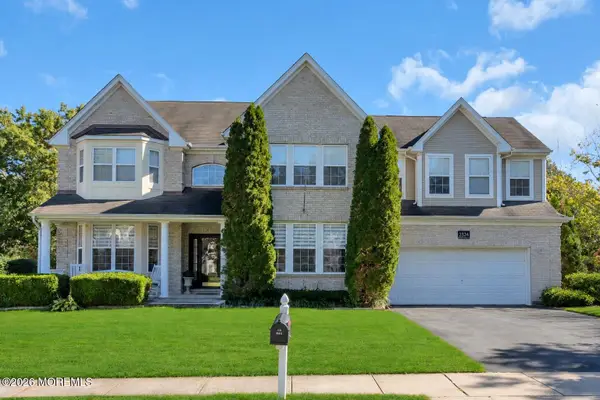 $1,749,000Coming Soon7 beds 5 baths3,157 sq. ft.
2324 Forest Circle, Toms River, NJ 08755
MLS# 22633965Listed by: CROSSROADS REALTY, INC. - Coming Soon
 $459,900Coming Soon3 beds 2 baths
10 Romana Lane, Toms River, NJ 08755
MLS# 22633863Listed by: KELLER WILLIAMS SHORE PROPERTIES - Coming SoonOpen Sun, 10:30am to 12:30pm
 $409,900Coming Soon2 beds 2 baths1,638 sq. ft.
12 Havelock Terrace, Toms River, NJ 08757
MLS# 22633760Listed by: RESOURCES REAL ESTATE - Coming SoonOpen Sun, 11am to 9pm
 $679,900Coming Soon4 beds 3 baths1,932 sq. ft.
792 Dunedin Street, Toms River, NJ 08753
MLS# 22633698Listed by: KELLER WILLIAMS PREFERRED PROPERTIES,BAYVILLE - Coming Soon
 $299,999Coming Soon1 beds 2 baths1,156 sq. ft.
306 Bent Trail #1257, Toms River, NJ 08753
MLS# 22633661Listed by: RE/MAX REVOLUTION - New
 $1,050,000Active6 beds 2 baths2,192 sq. ft.
778 Tunney Point Dr, TOMS RIVER, NJ 08753
MLS# NJOC2046146Listed by: RE/MAX REVOLUTION - Open Sat, 1 to 3pmNew
 $565,000Active4 beds 3 baths2,038 sq. ft.
108 Dover Rd, TOMS RIVER, NJ 08757
MLS# NJOC2046142Listed by: RE/MAX REVOLUTION - New
 $450,000Active2 beds 2 baths1,727 sq. ft.
2976 Fieldcrest Lane, Toms River, NJ 08755
MLS# 22630423Listed by: REAL BROKER, LLC- TOMS RIVER - New
 $135,000Active3 beds 3 baths1,416 sq. ft.
177 Camino De Contento, Toms River, NJ 08755
MLS# 22633943Listed by: RE/MAX ACHIEVERS


Protect your home and budget from life's surprises with an Assurant Home Warranty, backed by a partner that supports you through every step of homeownership. Explore Plans.
© 2023 - 2026 ERA Franchise Systems LLC. All rights reserved. ERA Franchise Systems LLC fully supports the principles of the Fair Housing Act and the Equal Opportunity Act. ERA, ERA Real Estate powered, and their respective logos are registered service marks of ERA Franchise Systems LLC. Each office is independently owned and operated.