
2009 Coconut Grove Court, Toms River, NJ 08755
Local realty services provided by:ERA Byrne Realty
2009 Coconut Grove Court,Toms River, NJ 08755
$1,845,000
- 6 Beds
- 4 Baths
- - sq. ft.
- Single family
- Active
Listed by: isaac nussbaum
Office: real broker, llc- toms river
MLS#:22627722
Source:NJ_MOMLS
Price summary
- Price:$1,845,000
About this home
Welcome to The Baron Model. A luxurious home to be built in the prestigious new Palm Estates development in North Dover. Estimated delivery Summer/Fall 2027. This stunning residence will boast a modern front exterior featuring clad & stucco, striking black windows with no-maintenance siding, fascia, and soffits. The property will be landscaped, including sod, a sprinkler system for both the front and back yards, walkways, a deck, and a 20x40 Ft Swimming Pool. Interior will feature dramatic 10-foot ceilings throughout the first floor and 9-foot ceilings on the second floor. To the left of the foyer will be the living room that extends to the dining room, both featuring beautiful 24 x 48 ceramic tiles (found throughout the first floor), recessed LED lighting, and decorative ceilings. To the right of the foyer will be a 13x10 office with views of the front of the home. The kitchen is a chef's dream, with a large island and tons of counter space. Choose from granite or quartz countertops along with a tiled backsplash. Two under-mount farm sinks with decorative faucets and an upgraded stainless appliance package enhance the kitchen's functionality. Off the kitchen is a large breakfast nook that opens to the large family room, boasting beautiful coffered ceilings and tons of natural light through the large windows. Additionally, off the first-floor hallway is a powder room, walk-in closet, garage entrance, and door leading to the side yard. The second floor will feature 6 bedrooms and 3 full bathrooms with 3 ¼" oak hardwood flooring throughout. The stairs will be finished with oak treads and pine risers with black metal railings. Shaker-style doors and decorative doorknobs add elegance, while the trim package includes sanitary base molding and casing throughout. The Primary bedroom includes a large walk-in closet, a luxurious Bathroom, and entrance to an attached bedroom perfect for a nursery or study. The primary bathroom has a 6-foot tub, a tiled shower with a floating granite bench, and a frameless glass door. Additional touches include a handheld shower sprayer and a 60" wall-hung vanity. All full bathrooms include floor-to-ceiling tiles, elongated toilets, and LED mirrors to complete the elegant look. The home is pre-wired for telephone, intercom, and alarm systems and offers a selection of Benjamin Moore or equivalent eggshell paint in five colors. The rough basement features a separate entrance and access to utilities for future use, providing flexibility for future expansion. The home will feature a poured concrete foundation and is equipped with top-tier construction materials, including vinyl windows and Thermatru steel or fiberglass foam-filled exterior doors. Inside, spray foam insulation around windows and doors enhances energy efficiency, while R-30 attic and R-19 wall insulation provide optimal climate control. A two-zone central air conditioning and heating system ensures comfort throughout, with a 3-ton unit for each floor. A home buyer's warranty offers peace of mind. This home in Palm Estates offers a harmonious blend of modern amenities, quality craftsmanship, and thoughtful design, making it the perfect choice for your next home. Please reach out for lot information and availability....
Contact an agent
Home facts
- Subdivision & Development:Palm Estates
- Listing ID #:22627722
- Added:1 day(s) ago
- Updated:September 03, 2026 at 07:40 PM
Rooms and interior
- Bedrooms:6
- Total bathrooms:4
- Full bathrooms:3
- Half bathrooms:1
- Basement:Yes
Heating and cooling
- Cooling:Central Air
- Central air:Yes
Structure and exterior
- Roof:Shingle
- Lot area:0.79 Acres
- Lot Features:Cul-De-Sac, Dead End Street
- Architectural Style:Contemporary
Schools
- High school:Toms River North
- Middle school:TR Intr North
- Elementary school:Citta
Utilities
- Water:Public
- Sewer:Public Sewer
Finances and disclosures
- Price:$1,845,000
- Tax amount:$3,460 (2025)
Parking
- Garage:Yes
- Garage spaces:1
New listings near 2009 Coconut Grove Court
- Coming SoonOpen Sun, 12 to 3pm
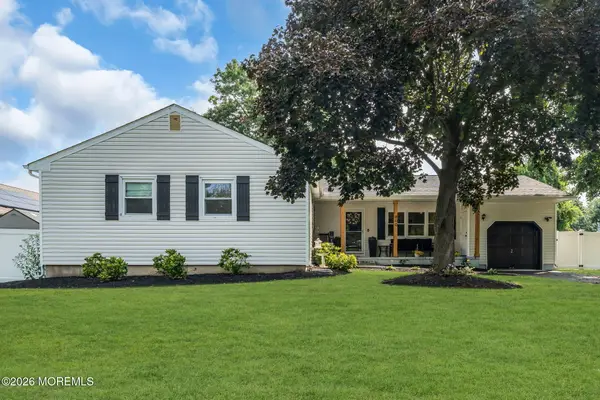 $575,000Coming Soon3 beds 2 baths1,804 sq. ft.
800 Parkview Boulevard, Toms River, NJ 08757
MLS# 22627692Listed by: EXP REALTY - Coming Soon
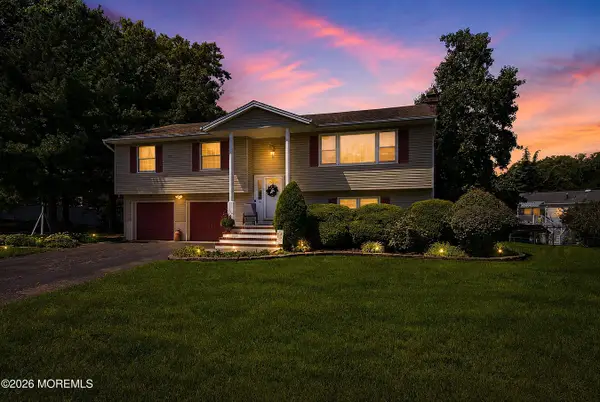 $624,900Coming Soon4 beds 3 baths2,126 sq. ft.
3 Masada Court, Toms River, NJ 08753
MLS# 22627597Listed by: RE/MAX SELECT - Coming SoonOpen Sun, 1 to 3pm
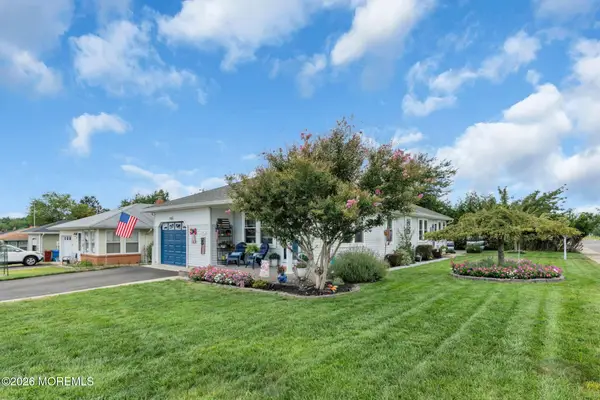 $395,000Coming Soon2 beds 2 baths1,424 sq. ft.
671 Jamaica Boulevard, Toms River, NJ 08757
MLS# 22627522Listed by: CROSSROADS REALTY, INC. - Coming Soon
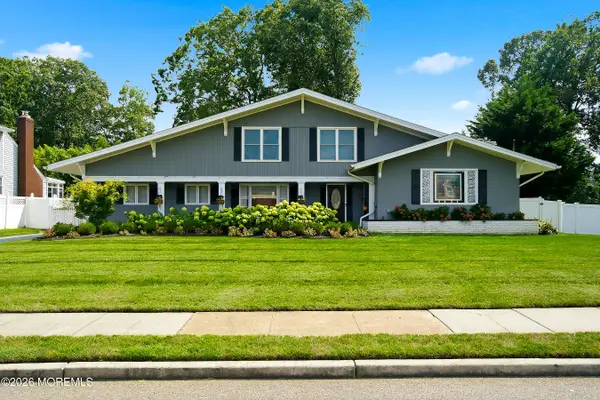 $819,900Coming Soon3 beds 3 baths2,867 sq. ft.
857 Westminster Drive, Toms River, NJ 08753
MLS# 22627524Listed by: DIANE TURTON, REALTORS-BRICK - Open Sun, 2 to 3:30pmNew
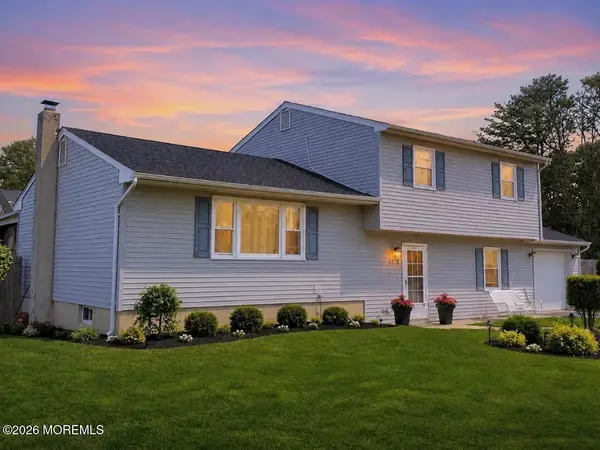 $599,999Active4 beds 2 baths1,704 sq. ft.
1532 8th Avenue, Toms River, NJ 08757
MLS# 22627700Listed by: KELLER WILLIAMS REALTY MONMOUTH/OCEAN - New
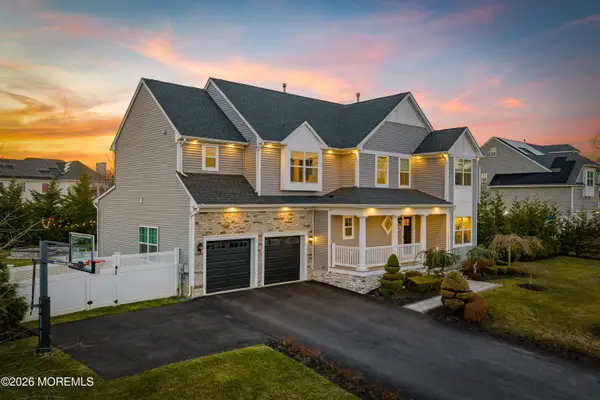 $1,199,000Active4 beds 6 baths2,990 sq. ft.
1690 St Regis Court, Toms River, NJ 08755
MLS# 22627702Listed by: REAL BROKER, LLC- TOMS RIVER - New
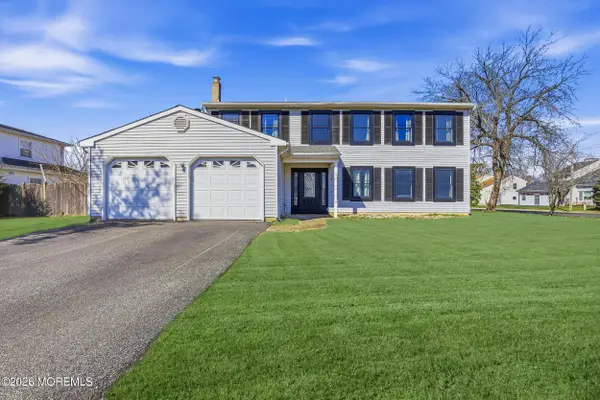 $649,000Active4 beds 4 baths2,246 sq. ft.
116 Reflection Road, Toms River, NJ 08753
MLS# 22627713Listed by: INVESTORS EDGE REALTY - New
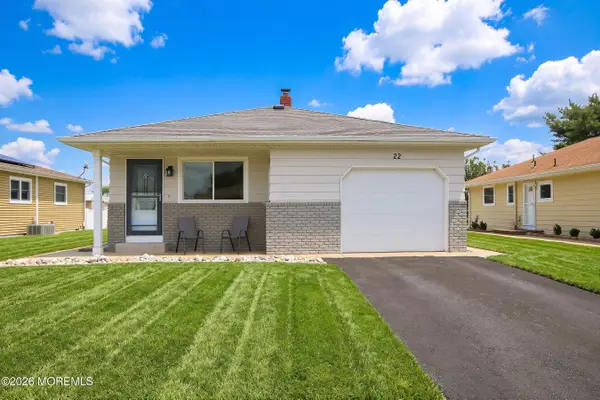 $319,000Active2 beds 1 baths1,124 sq. ft.
22 Tortola Street, Toms River, NJ 08757
MLS# 22627672Listed by: COLDWELL BANKER FLANAGAN REALTY - New
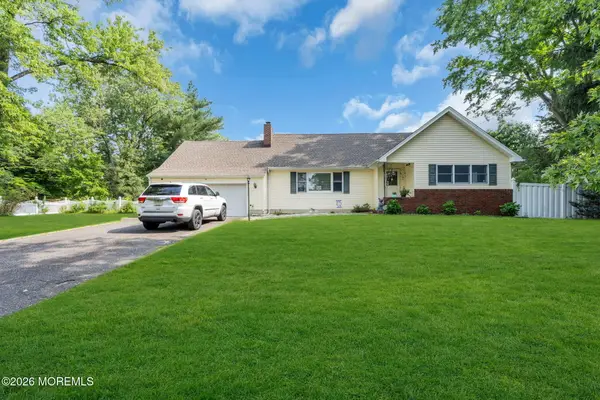 $750,000Active4 beds 2 baths
11 Mount Vernon Drive, Toms River, NJ 08755
MLS# 22627679Listed by: CROSSROADS REALTY, INC. - New
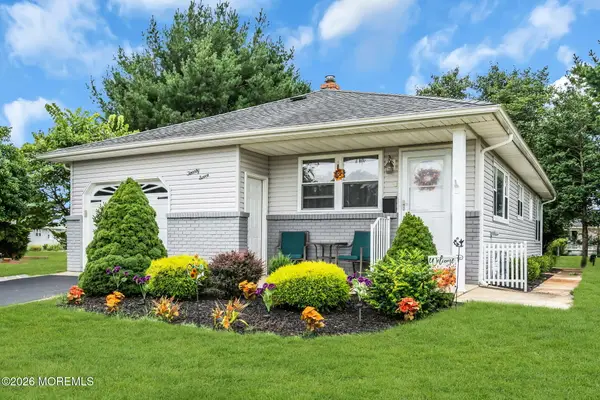 $325,000Active2 beds 2 baths1,124 sq. ft.
27 Bolans Court, Toms River, NJ 08757
MLS# 22627684Listed by: CROSSROADS REALTY, INC.


Protect your home and budget from life's surprises with an Assurant Home Warranty, backed by a partner that supports you through every step of homeownership. Explore Plans.
© 2023 - 2026 ERA Franchise Systems LLC. All rights reserved. ERA Franchise Systems LLC fully supports the principles of the Fair Housing Act and the Equal Opportunity Act. ERA, ERA Real Estate powered, and their respective logos are registered service marks of ERA Franchise Systems LLC. Each office is independently owned and operated.