
225 Fort De France Ave, Toms River, NJ 08757
Local realty services provided by:O'BRIEN REALTY ERA POWERED
225 Fort De France Ave,Toms River, NJ 08757
$335,000
- 2 Beds
- 2 Baths
- 1,232 sq. ft.
- Single family
- Coming Soon
Listed by: cynthia d leonard
Office: re/max at barnegat bay - toms river
MLS#:NJOC2045552
Source:BRIGHTMLS
Price summary
- Price:$335,000
- Price per sq. ft.:$271.92
- Monthly HOA dues:$50
About this home
This is a Coming Soon listing and cannot be shown until 10/14/2026. Move right into this lovely 2-bedroom, 2-bath home located in a desirable active senior community! Renovated by the owner with attention to detail, this home offers a fresh, updated feel throughout. Enjoy a brand-new roof, fresh paint, beautifully updated bathrooms, and new flooring in select areas and economical solar to save on your electric bills. This one is welcoming and ready for you to move right in.
Looking for added energy efficiency? This home also features solar panels!
Coming Soon
Contact an agent
Home facts
- Year built:1972
- Subdivision & Development:HOLIDAY CITY - BERKELEY
- Listing ID #:NJOC2045552
- Updated:October 08, 2026 at 02:34 AM
Rooms and interior
- Bedrooms:2
- Total bathrooms:2
- Full bathrooms:2
- Rooms Total:5
- Flooring:Ceramic Tile, Engineered Wood
- Dining Description:Combination Dining/Living, Dining Room
- Bathrooms Description:Bathroom 1, Primary Bath(s), Primary Bathroom
- Kitchen Description:Dishwasher, Oven - Self Cleaning, Oven - Single, Refrigerator, Stove, Water Heater
- Bedroom Description:Entry Level Bedroom, Primary Bedroom
- Living area:1,232 sq. ft.
Heating and cooling
- Cooling:Ceiling Fan(s), Central A/C
- Heating:Forced Air, Natural Gas
Structure and exterior
- Roof:Architectural Shingle
- Year built:1972
- Building area:1,232 sq. ft.
- Lot area:0.12 Acres
- Lot Features:Middle Of Block
- Architectural Style:Ranch/Rambler
- Construction Materials:Brick, Vinyl Siding
- Exterior Features:Exterior Lighting, Patio(s), Porch(es)
- Foundation Description:Block, Crawl Space
- Levels:1 Story
Utilities
- Water:Public
- Sewer:Public Sewer
Finances and disclosures
- Price:$335,000
- Price per sq. ft.:$271.92
- Tax amount:$2,960 (2025)
Features and amenities
- Laundry features:Dryer, Has Laundry, Washer
- Amenities:Ceiling Fan(s), Double Hung Windows, Window Treatments
New listings near 225 Fort De France Ave
- Coming Soon
 $399,999Coming Soon2 beds 1 baths864 sq. ft.
75 10th Street, Toms River, NJ 08753
MLS# 22631689Listed by: KELLER WILLIAMS REALTY SPRING LAKE - Coming SoonOpen Mon, 1 to 4pm
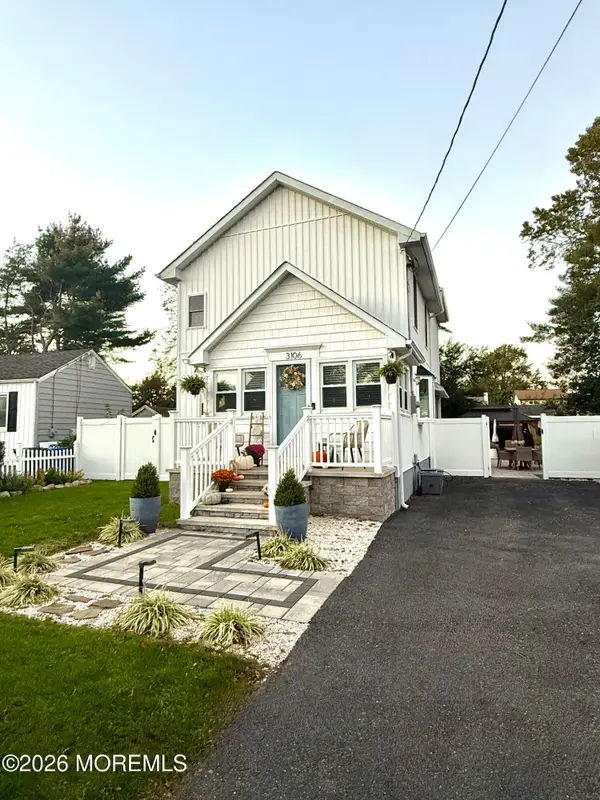 $549,900Coming Soon3 beds 2 baths1,531 sq. ft.
3106 Victor Avenue, Toms River, NJ 08753
MLS# 22631654Listed by: DIANE TURTON, REALTORS-AVON - Coming SoonOpen Sat, 12 to 2pm
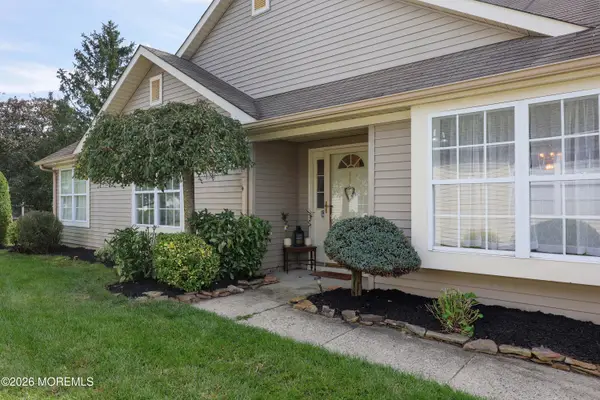 $409,000Coming Soon2 beds 2 baths1,889 sq. ft.
2923 Rockhill Lane, Toms River, NJ 08755
MLS# 22631579Listed by: KELLER WILLIAMS REALTY CENTRAL MONMOUTH - Coming Soon
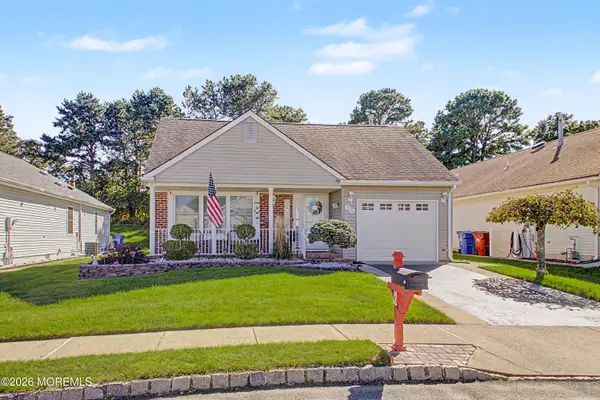 $389,000Coming Soon2 beds 2 baths1,545 sq. ft.
70 Canterbury Lane, Toms River, NJ 08757
MLS# 22631565Listed by: ADK REALTY & CONSULTING SVCS - Coming SoonOpen Fri, 1 to 3pm
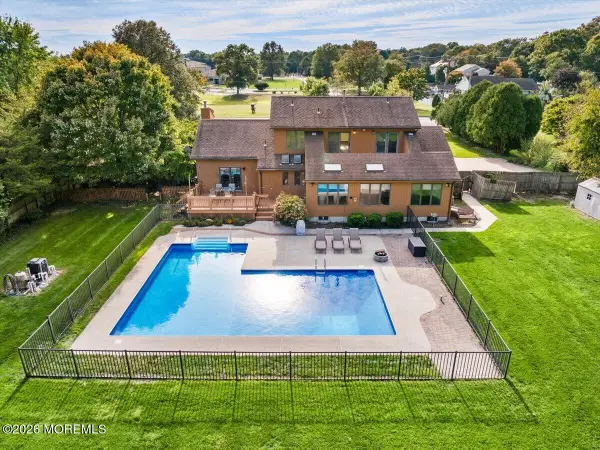 $825,000Coming Soon5 beds 3 baths2,555 sq. ft.
1687 Old Freehold Road, Toms River, NJ 08755
MLS# 22631453Listed by: KELLER WILLIAMS REALTY OCEAN LIVING - Coming Soon
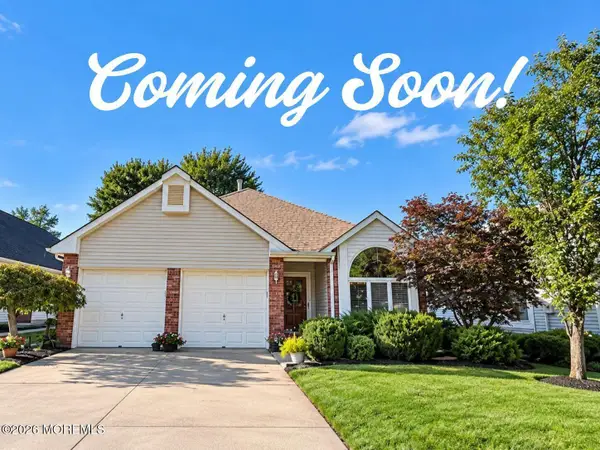 $409,500Coming Soon2 beds 2 baths1,682 sq. ft.
1516 Burr Oak Road, Toms River, NJ 08755
MLS# 22631440Listed by: EXP REALTY - Coming Soon
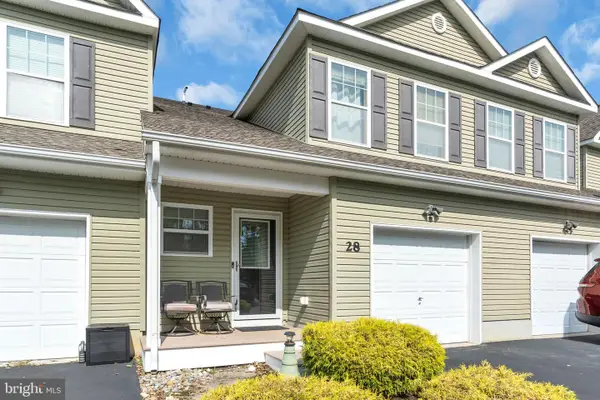 $371,000Coming Soon2 beds 3 baths1,649 sq. ft.
28 Wiley Way, TOMS RIVER, NJ 08757
MLS# NJOC2045638Listed by: KELLER WILLIAMS REALTY - Coming Soon
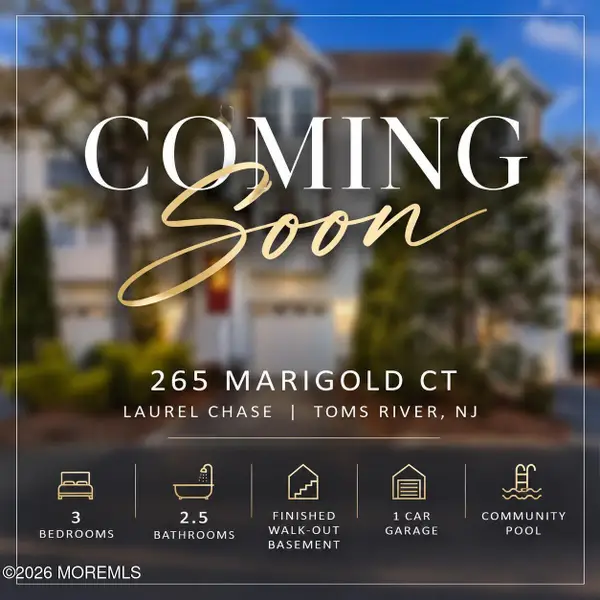 $424,500Coming Soon3 beds 3 baths1,846 sq. ft.
265 Marigold Court, Toms River, NJ 08753
MLS# 22631395Listed by: REAL BROKER, LLC- TOMS RIVER - Coming SoonOpen Sat, 10am to 3pm
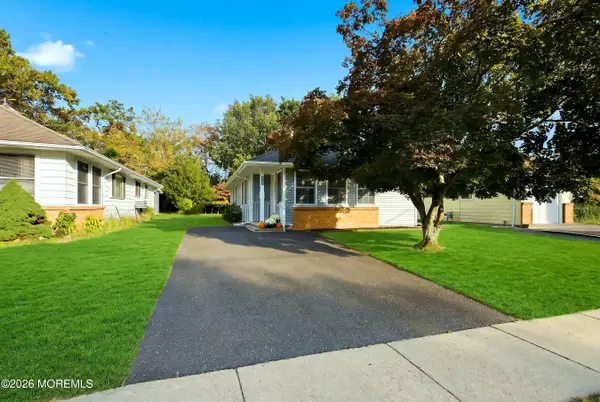 $317,000Coming Soon2 beds 1 baths1,072 sq. ft.
2137 Mount Hood Lane, Toms River, NJ 08753
MLS# 22631299Listed by: GOLDSTONE REALTY - Coming Soon
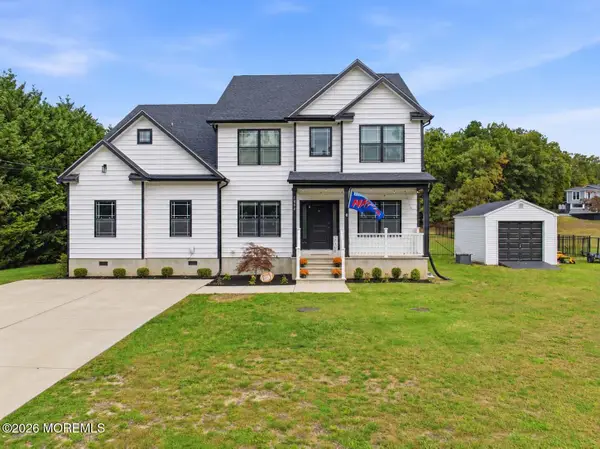 $1,150,000Coming Soon5 beds 4 baths4,764 sq. ft.
1860 Church Road, Toms River, NJ 08753
MLS# 22631263Listed by: RE/MAX AT BARNEGAT BAY


Protect your home and budget from life's surprises with an Assurant Home Warranty, backed by a partner that supports you through every step of homeownership. Explore Plans.
© 2023 - 2026 ERA Franchise Systems LLC. All rights reserved. ERA Franchise Systems LLC fully supports the principles of the Fair Housing Act and the Equal Opportunity Act. ERA, ERA Real Estate powered, and their respective logos are registered service marks of ERA Franchise Systems LLC. Each office is independently owned and operated.