
24 Rutland Drive, Toms River, NJ 08757
Local realty services provided by:ERA American Towne Realty
24 Rutland Drive,Toms River, NJ 08757
$449,000
- 2 Beds
- 2 Baths
- 1,494 sq. ft.
- Single family
- Active
Listed by: colleen j burt
Office: childers sotheby's int realty
MLS#:22632652
Source:NJ_MOMLS
Price summary
- Price:$449,000
- Price per sq. ft.:$300.54
- Monthly HOA dues:$20
About this home
The bright open layout includes a Brand new spacious Kitchen with eating area perfect for entertaining, updated primary bath, updated flooring and paint. The location offers a park like view with spacious yard in a peaceful neighborhood. Enjoy the clubhouse, Bocce ball and shuffle board courts and access to organized activities at Silver Ridge Park West.
Contact an agent
Home facts
- Year built:1978
- Subdivision & Development:Silveridge Pk W
- Listing ID #:22632652
- Added:11 day(s) ago
- Updated:October 27, 2026 at 04:16 PM
Rooms and interior
- Bedrooms:2
- Total bathrooms:2
- Full bathrooms:2
- Flooring:Vinyl
- Basement:Yes
- Basement Description:Crawl Space
- Living area:1,494 sq. ft.
Heating and cooling
- Cooling:Central Air
- Heating:Forced Air, Natural Gas
- Central air:Yes
Structure and exterior
- Roof:Shingle
- Year built:1978
- Building area:1,494 sq. ft.
- Lot area:0.14 Acres
- Lot Features:Back to Woods
- Architectural Style:Detached, Ranch
Schools
- Middle school:Central Reg Middle
Utilities
- Water:Public
- Sewer:Public Sewer
Finances and disclosures
- Price:$449,000
- Price per sq. ft.:$300.54
- Tax amount:$3,445 (2025)
Parking
- Parking description:Driveway
- Garage:Yes
- Garage spaces:1
New listings near 24 Rutland Drive
- Coming Soon
 $459,900Coming Soon3 beds 2 baths
10 Romana Lane, Toms River, NJ 08755
MLS# 22633863Listed by: KELLER WILLIAMS SHORE PROPERTIES - Coming SoonOpen Sun, 10:30am to 12:30pm
 $409,900Coming Soon2 beds 2 baths1,638 sq. ft.
12 Havelock Terrace, Toms River, NJ 08757
MLS# 22633760Listed by: RESOURCES REAL ESTATE - Coming SoonOpen Sun, 11am to 9pm
 $679,900Coming Soon4 beds 3 baths1,932 sq. ft.
792 Dunedin Street, Toms River, NJ 08753
MLS# 22633698Listed by: KELLER WILLIAMS PREFERRED PROPERTIES,BAYVILLE - Coming Soon
 $299,999Coming Soon1 beds 2 baths1,156 sq. ft.
306 Bent Trail #1257, Toms River, NJ 08753
MLS# 22633661Listed by: RE/MAX REVOLUTION - New
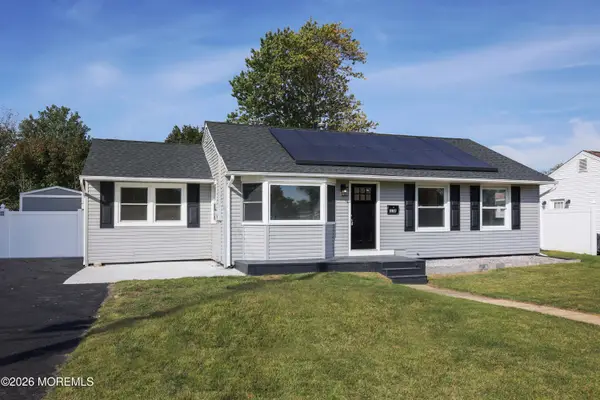 $599,900Active3 beds 1 baths1,608 sq. ft.
110 Dewey Street, Toms River, NJ 08753
MLS# 22633924Listed by: DAUNNO REALTY SERVICES - New
 $539,000Active4 beds 3 baths1,570 sq. ft.
768 Michigan Avenue, Toms River, NJ 08753
MLS# 22630442Listed by: BERKSHIRE HATHAWAY HOMESERVICES FOX & ROACH - TOMS RIVER - New
 $95,000Active2 beds 1 baths
64 Roberts Road, Toms River, NJ 08755
MLS# 22633887Listed by: REAL BROKER, LLC- RED BANK - Open Sat, 12 to 2pmNew
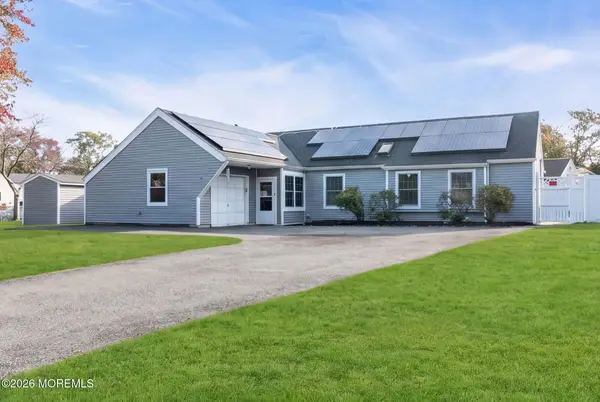 $575,000Active3 beds 3 baths1,494 sq. ft.
917 Cherry Cove Court, Toms River, NJ 08753
MLS# 22633859Listed by: RE/MAX REVOLUTION - New
 $295,000Active2 beds 3 baths1,121 sq. ft.
307 Westbrook Drive, Toms River, NJ 08757
MLS# 22633860Listed by: DAUNNO REALTY SERVICES - New
 $457,500Active2 beds 2 baths1,440 sq. ft.
89 Barbados Drive, Toms River, NJ 08757
MLS# 22633836Listed by: CROSSROADS REALTY, INC.


Protect your home and budget from life's surprises with an Assurant Home Warranty, backed by a partner that supports you through every step of homeownership. Explore Plans.
© 2023 - 2026 ERA Franchise Systems LLC. All rights reserved. ERA Franchise Systems LLC fully supports the principles of the Fair Housing Act and the Equal Opportunity Act. ERA, ERA Real Estate powered, and their respective logos are registered service marks of ERA Franchise Systems LLC. Each office is independently owned and operated.