
24 Woodhaven Road, Toms River, NJ 08753
Local realty services provided by:ERA Suburb Realty Agency
Upcoming open houses
- Sun, Nov 0111:00 am - 01:00 pm
Listed by: kaycee cavicchia
Office: re/max revolution
MLS#:22634061
Source:NJ_MOMLS
Price summary
- Price:$899,988
- Price per sq. ft.:$259.21
About this home
Do you want to live a coastal lifestyle every day? Welcome to Green Island, a community with stunning water views, beautiful surroundings, and quick access to marinas! This newer home offers 4 bedrooms, 3 full bathrooms, and a 2-car garage. A charming front porch welcomes you inside, where gleaming wood floors, decorative molding, recessed lighting, and an abundance of natural light create a warm atmosphere throughout. Step into the cozy family room, featuring a gorgeous gas fireplace with an elegant mantel surround and tray ceiling. The stunning eat-in kitchen has stone countertops, stainless steel appliances, tile backsplash, a center island, a breakfast counter, a pantry, and a spacious dining area with sliders leading to the deck. A dedicated laundry room adds everyday convenience. Retreat to the spacious primary suite, where the luxurious en-suite bathroom feels like your own private spa, featuring an oversized shower with dual shower heads, a relaxing soaking tub, and double sinks. But the showstopper? An expansive loft with access to a private balcony! Imagine sipping your morning coffee while taking in the coastal scenery or unwinding as the sun sets over the water. Outside, your own backyard oasis awaits with a beautiful patio, pergola, and hot tub, perfect for relaxing after a day at the beach. Ideally situated near waterways, beaches, parks, shopping, and dining, this home offers the coastal lifestyle you've always dreamed of. Why wait for vacation when you can feel like you're on one every day? Your Green Island dream home is calling!...
Contact an agent
Home facts
- Year built:2019
- Subdivision & Development:None
- Listing ID #:22634061
- Added:1 day(s) ago
- Updated:October 28, 2026 at 09:42 PM
Rooms and interior
- Bedrooms:4
- Total bathrooms:3
- Full bathrooms:3
- Rooms Total:13
- Flooring:Ceramic Tile, Tile, Wood
- Basement:Yes
- Basement Description:Crawl Space
- Living area:3,472 sq. ft.
Heating and cooling
- Cooling:3+ Zoned AC, Central Air
- Heating:3+ Zoned Heat, Forced Air, Natural Gas
- Central air:Yes
Structure and exterior
- Roof:Shingle
- Year built:2019
- Building area:3,472 sq. ft.
- Lot area:0.14 Acres
- Lot Features:Bayside, Fenced Area
- Architectural Style:Colonial, Custom
- Construction Materials:Stone
Schools
- High school:Toms River North
- Elementary school:Silver Bay
Utilities
- Water:Public
- Sewer:Public Sewer
Finances and disclosures
- Price:$899,988
- Price per sq. ft.:$259.21
- Tax amount:$12,076 (2025)
Features and amenities
- Amenities:Balcony, Ceilings - 9Ft+ 1st Flr, Dec Molding, Storm Windows
Parking
- Parking description:Concrete, Double Wide Drive, Driveway, Oversized
- Garage:Yes
- Garage spaces:2
New listings near 24 Woodhaven Road
- Coming Soon
 $719,999Coming Soon4 beds 4 baths2,424 sq. ft.
2012 Manchester Street, Toms River, NJ 08757
MLS# 22634090Listed by: KELLER WILLIAMS SHORE PROPERTIES - Coming Soon
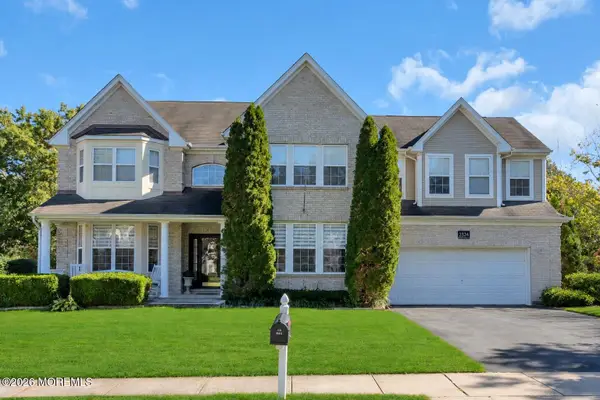 $1,749,000Coming Soon7 beds 5 baths3,157 sq. ft.
2324 Forest Circle, Toms River, NJ 08755
MLS# 22633965Listed by: CROSSROADS REALTY, INC. - Coming Soon
 $560,000Coming Soon3 beds 3 baths1,796 sq. ft.
1602 Aqueduct Court, Toms River, NJ 08755
MLS# 22633916Listed by: KELLER WILLIAMS REALTY MONMOUTH/OCEAN - Coming SoonOpen Sun, 10:30am to 12:30pm
 $409,900Coming Soon2 beds 2 baths1,638 sq. ft.
12 Havelock Terrace, Toms River, NJ 08757
MLS# 22633760Listed by: RESOURCES REAL ESTATE - Coming SoonOpen Sun, 11am to 9pm
 $679,900Coming Soon4 beds 3 baths1,932 sq. ft.
792 Dunedin Street, Toms River, NJ 08753
MLS# 22633698Listed by: KELLER WILLIAMS PREFERRED PROPERTIES,BAYVILLE - Coming Soon
 $299,999Coming Soon1 beds 2 baths1,156 sq. ft.
306 Bent Trail #1257, Toms River, NJ 08753
MLS# 22633661Listed by: RE/MAX REVOLUTION - New
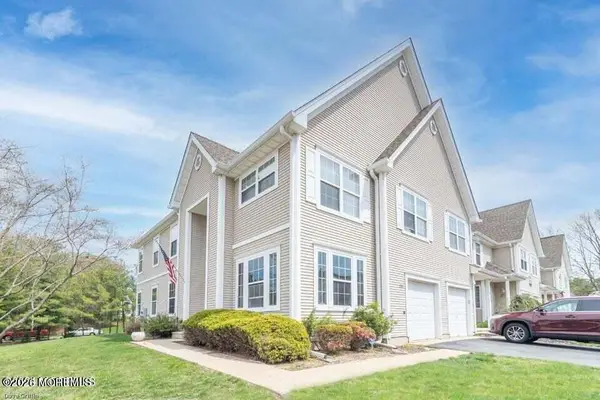 $599,000Active4 beds 3 baths2,144 sq. ft.
3301 Equestrian Way #3301, Toms River, NJ 08755
MLS# 22634056Listed by: HOMESMART FIRST ADVANTAGE - New
 $499,000Active4 beds 3 baths2,299 sq. ft.
8 Trinity Place, Toms River, NJ 08753
MLS# 22634037Listed by: RE/MAX AT BARNEGAT BAY - New
 $510,000Active4 beds 2 baths1,632 sq. ft.
1232 Audubon Drive, Toms River, NJ 08753
MLS# 22634002Listed by: COLDWELL BANKER REALTY


Protect your home and budget from life's surprises with an Assurant Home Warranty, backed by a partner that supports you through every step of homeownership. Explore Plans.
© 2023 - 2026 ERA Franchise Systems LLC. All rights reserved. ERA Franchise Systems LLC fully supports the principles of the Fair Housing Act and the Equal Opportunity Act. ERA, ERA Real Estate powered, and their respective logos are registered service marks of ERA Franchise Systems LLC. Each office is independently owned and operated.