
246 Charlotteville Drive, Toms River, NJ 08757
Local realty services provided by:ERA Byrne Realty
246 Charlotteville Drive,Toms River, NJ 08757
$395,000
- 2 Beds
- 2 Baths
- 1,232 sq. ft.
- Single family
- Active
Upcoming open houses
- Sat, Sep 0512:00 pm - 02:00 pm
Listed by: judyta komon
Office: coldwell banker realty
MLS#:22627505
Source:NJ_MOMLS
Price summary
- Price:$395,000
- Price per sq. ft.:$320.62
- Monthly HOA dues:$50
About this home
Welcome to this beautifully reimagined home offering comfort, quality craftsmanship, and effortless living in a desirable 55+ community. Completely updated to the highest standards, this residence features new windows, hardwood floors, interior doors, decorative moldings, LED lighting, updated electrical, and new plumbing beneath the sinks. At the heart of the home is a stunning custom kitchen featuring quartz countertops, a stylish backsplash, brand-new appliances, and thoughtfully designed cabinetry. Both bathrooms have been fully renovated with elegant, modern finishes. The exterior is equally impressive, with a sophisticated combination of stucco and stone, fresh landscaping enhanced by solar lighting, a new patio for relaxing or entertaining, and a newly paved two-car driveway.
Contact an agent
Home facts
- Year built:1976
- Subdivision & Development:Hc Berkeley
- Listing ID #:22627505
- Added:1 day(s) ago
- Updated:September 02, 2026 at 06:46 PM
Rooms and interior
- Bedrooms:2
- Total bathrooms:2
- Full bathrooms:2
- Flooring:Ceramic Tile, Wood
- Basement:Yes
- Living area:1,232 sq. ft.
Heating and cooling
- Cooling:Central Air
- Heating:Baseboard, Forced Air, Natural Gas
- Central air:Yes
Structure and exterior
- Roof:Shingle
- Year built:1976
- Building area:1,232 sq. ft.
- Lot area:0.12 Acres
- Architectural Style:Detached, Ranch
- Construction Materials:Stone
Schools
- Middle school:Central Reg Middle
Utilities
- Water:Public
- Sewer:Public Sewer
Finances and disclosures
- Price:$395,000
- Price per sq. ft.:$320.62
- Tax amount:$3,108 (2025)
Features and amenities
- Pool features:In Ground
Parking
- Parking description:Driveway, Paved
- Garage:Yes
- Garage spaces:1
New listings near 246 Charlotteville Drive
- Coming Soon
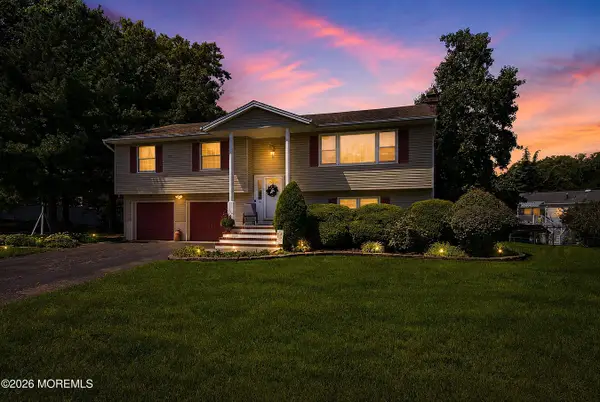 $624,900Coming Soon4 beds 3 baths2,126 sq. ft.
3 Masada Court, Toms River, NJ 08753
MLS# 22627597Listed by: RE/MAX SELECT - Coming SoonOpen Sun, 1 to 3pm
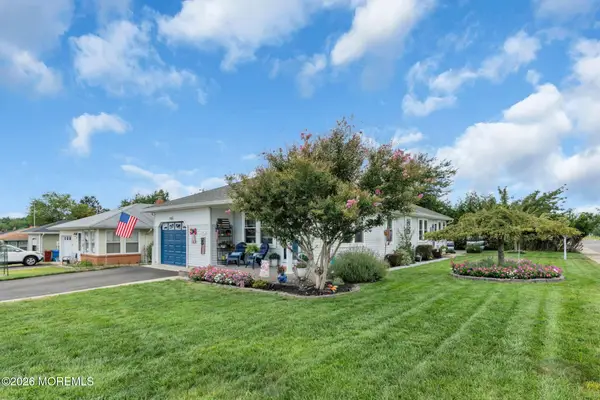 $395,000Coming Soon2 beds 2 baths1,424 sq. ft.
671 Jamaica Boulevard, Toms River, NJ 08757
MLS# 22627522Listed by: CROSSROADS REALTY, INC. - Coming Soon
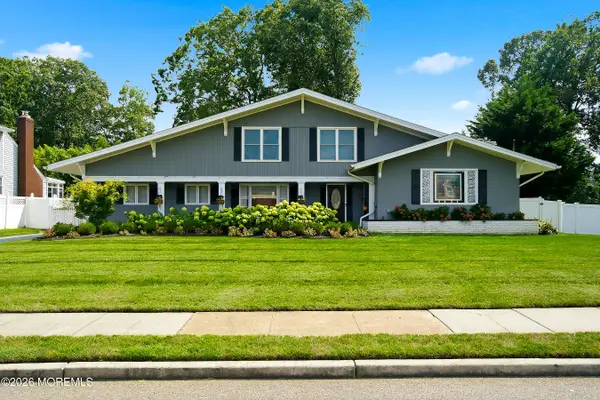 $819,900Coming Soon3 beds 3 baths2,867 sq. ft.
857 Westminster Drive, Toms River, NJ 08753
MLS# 22627524Listed by: DIANE TURTON, REALTORS-BRICK - New
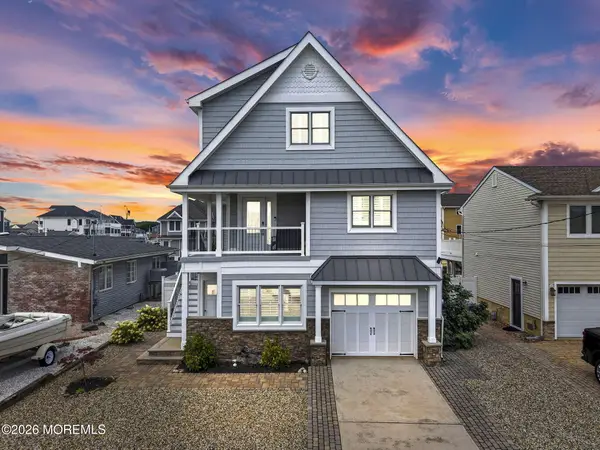 $1,400,000Active4 beds 4 baths2,800 sq. ft.
381 Aldo Drive, Toms River, NJ 08753
MLS# 22627548Listed by: RE/MAX REALTY 9 - New
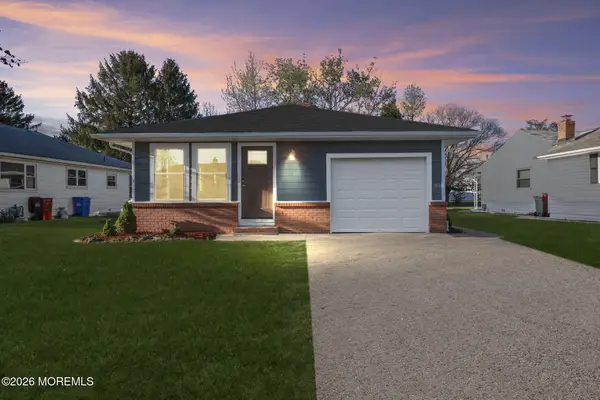 $319,000Active2 beds 2 baths1,092 sq. ft.
114 Barbuda Street, Toms River, NJ 08757
MLS# 22627556Listed by: KELLER WILLIAMS REALTY WEST MONMOUTH - New
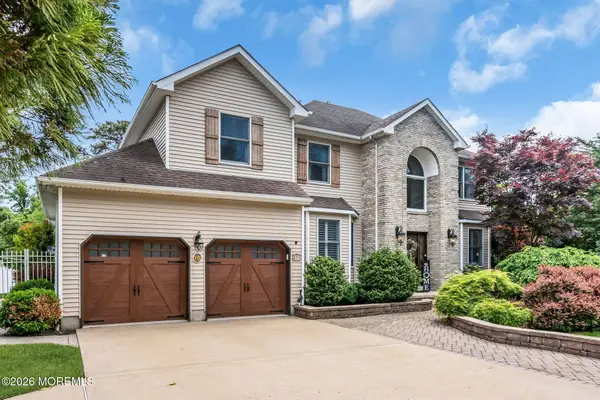 $835,000Active5 beds 3 baths2,900 sq. ft.
271 Kettle Creek Road, Toms River, NJ 08753
MLS# 22627563Listed by: RE/MAX REVOLUTION - New
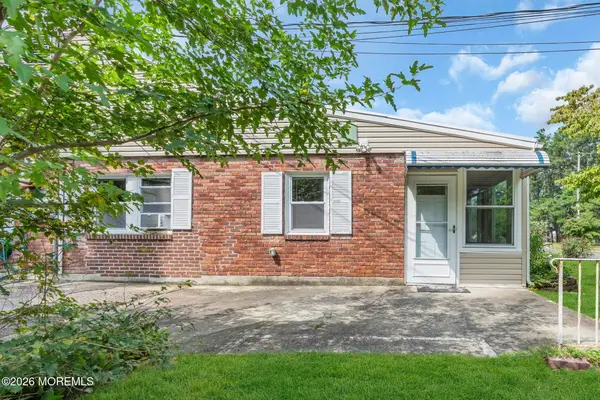 $69,000Active1 beds 1 baths
6 B Beech Street, Toms River, NJ 08757
MLS# 22627565Listed by: RE/MAX REVOLUTION - New
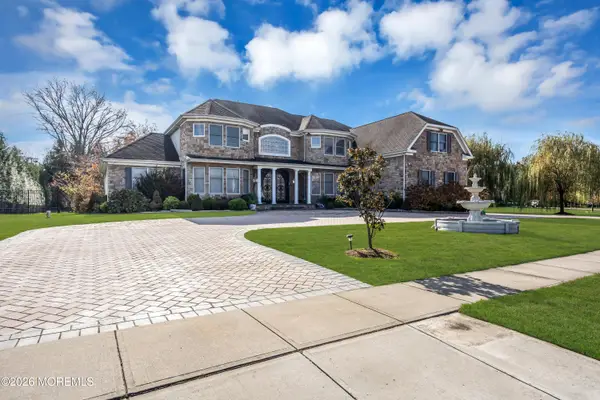 $1,999,000Active5 beds 4 baths5,266 sq. ft.
185 Dayna Court, Toms River, NJ 08753
MLS# 22627571Listed by: RE/MAX REVOLUTION - New
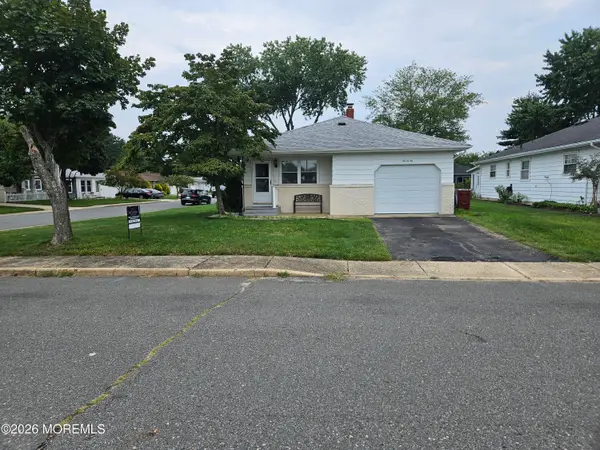 $309,000Active2 beds 1 baths1,290 sq. ft.
506 St Thomas Drive, Toms River, NJ 08757
MLS# 22627475Listed by: DEL VIRGINIA REALTORS - New
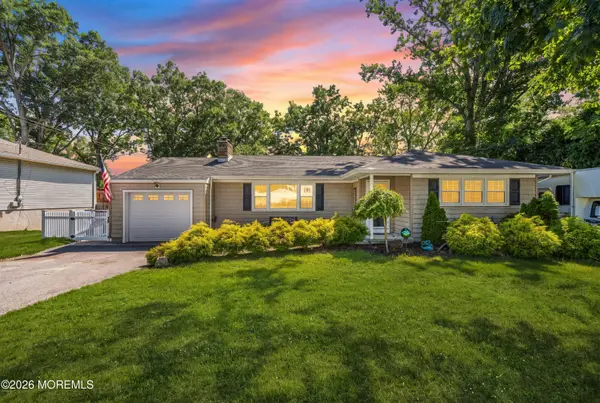 $575,000Active3 beds 2 baths1,617 sq. ft.
469 River Terrace, Toms River, NJ 08755
MLS# 22627509Listed by: REALTY ONE GROUP OPEN DOOR


Protect your home and budget from life's surprises with an Assurant Home Warranty, backed by a partner that supports you through every step of homeownership. Explore Plans.
© 2023 - 2026 ERA Franchise Systems LLC. All rights reserved. ERA Franchise Systems LLC fully supports the principles of the Fair Housing Act and the Equal Opportunity Act. ERA, ERA Real Estate powered, and their respective logos are registered service marks of ERA Franchise Systems LLC. Each office is independently owned and operated.