
26 Nostrand Drive, Toms River, NJ 08757
Local realty services provided by:ERA Suburb Realty Agency
26 Nostrand Drive,Toms River, NJ 08757
$479,900
- 2 Beds
- 2 Baths
- 1,404 sq. ft.
- Single family
- Active
Listed by: kimberly bell
Office: re/max revolution
MLS#:22629676
Source:NJ_MOMLS
Price summary
- Price:$479,900
- Price per sq. ft.:$341.81
- Monthly HOA dues:$38.5
About this home
This home came to impress, and it did not miss a detail. Thoughtfully and professionally remodeled from top to bottom, every space feels fresh, polished, and beautifully finished. The state of the art kitchen is a total showstopper, featuring a spacious center island, gorgeous lighting, beautiful finishes, abundant cabinetry, and a pantry that absolutely deserves its own moment. And the bathrooms? Trust us, you'll want to see them in person. With two generously sized bedrooms and a spacious den, there's plenty of room to settle in and make yourself at home. Even the laundry room got the upgrade treatment, complete with a brand new washer, dryer, and laundry tub. And just when you think the upgrades are done, there's a brand new roof to top it all off. With style, thoughtful updates, and a sought after location, this one checks all the right boxes.
Contact an agent
Home facts
- Year built:1981
- Subdivision & Development:Silveridge Westerly
- Listing ID #:22629676
- Added:1 day(s) ago
- Updated:September 18, 2026 at 09:42 PM
Rooms and interior
- Bedrooms:2
- Total bathrooms:2
- Full bathrooms:2
- Basement:Yes
- Basement Description:Crawl Space
- Living area:1,404 sq. ft.
Heating and cooling
- Cooling:Central Air
- Heating:Natural Gas
- Central air:Yes
Structure and exterior
- Roof:Shingle
- Year built:1981
- Building area:1,404 sq. ft.
- Lot area:0.13 Acres
- Architectural Style:Ranch
Schools
- Middle school:Central Reg Middle
Utilities
- Water:Public
- Sewer:Public Sewer
Finances and disclosures
- Price:$479,900
- Price per sq. ft.:$341.81
Features and amenities
- Pool features:Common, In Ground
Parking
- Parking description:Driveway
- Garage:Yes
- Garage spaces:1
New listings near 26 Nostrand Drive
- Coming Soon
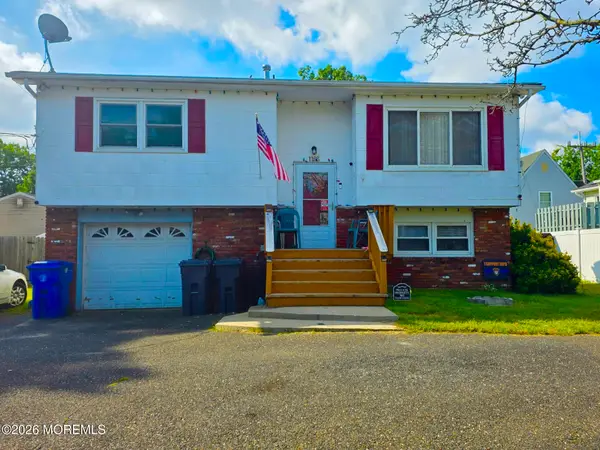 $499,999Coming Soon4 beds 2 baths1,380 sq. ft.
1163 Bay Avenue, Toms River, NJ 08753
MLS# 22629630Listed by: RE/MAX REVOLUTION - Coming Soon
 $314,900Coming Soon2 beds 2 baths1,502 sq. ft.
102 Canterbury Lane, Toms River, NJ 08757
MLS# 22629561Listed by: KELLER WILLIAMS REALTY OCEAN LIVING - Coming Soon
 $729,900Coming Soon4 beds 3 baths2,240 sq. ft.
24 Messenger Street, Toms River, NJ 08753
MLS# 22629247Listed by: REDFIN CORPORATION - New
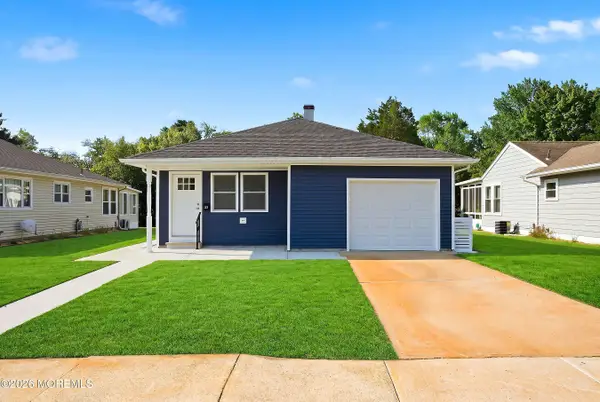 $419,900Active2 beds 1 baths1,124 sq. ft.
23 Barbados Drive, Toms River, NJ 08757
MLS# 22629681Listed by: RE/MAX REVOLUTION - New
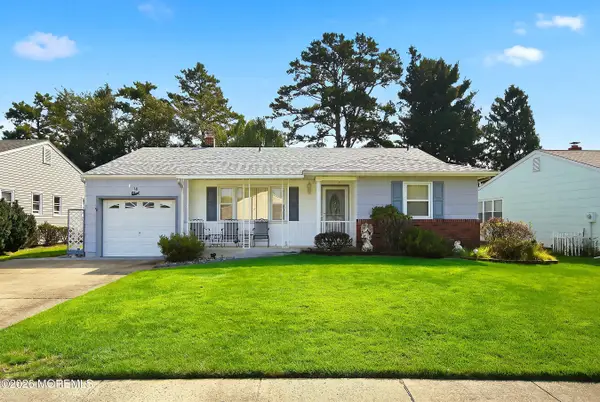 $299,000Active2 beds 2 baths1,404 sq. ft.
14 Nostrand Drive, Toms River, NJ 08757
MLS# 22629683Listed by: RE/MAX REVOLUTION - New
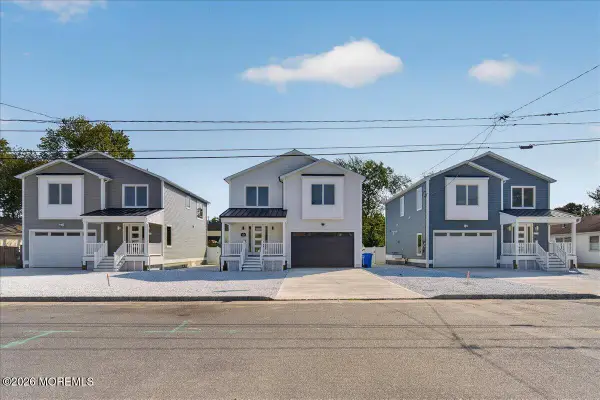 $799,999Active4 beds 3 baths1,092 sq. ft.
553 Lillie Road, Toms River, NJ 08753
MLS# 22629687Listed by: KELLER WILLIAMS PARK VIEWS - New
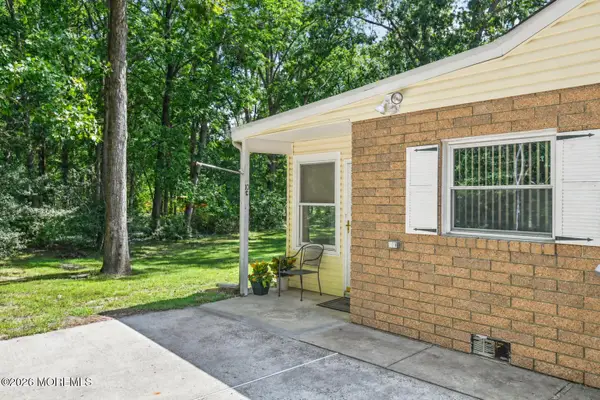 $104,000Active2 beds 1 baths
10 C Birch Street, Toms River, NJ 08757
MLS# 22629666Listed by: WEICHERT REALTORS-HOLMDEL - New
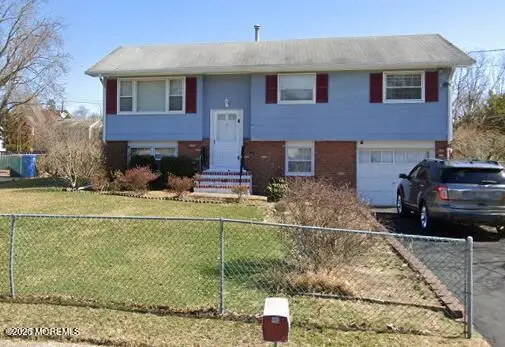 $515,000Active4 beds 3 baths1,633 sq. ft.
619 Fountain Drive, Toms River, NJ 08753
MLS# 22629635Listed by: HOMESMART FIRST ADVANTAGE - New
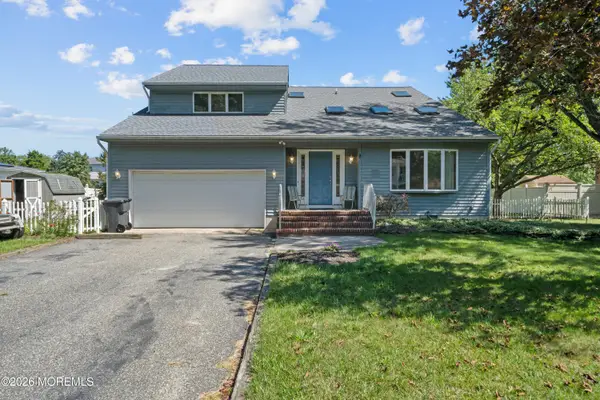 $480,000Active4 beds 3 baths2,725 sq. ft.
683 Mccormick Drive, Toms River, NJ 08753
MLS# 22629586Listed by: REALTY ONE GROUP EMERGE


Protect your home and budget from life's surprises with an Assurant Home Warranty, backed by a partner that supports you through every step of homeownership. Explore Plans.
© 2023 - 2026 ERA Franchise Systems LLC. All rights reserved. ERA Franchise Systems LLC fully supports the principles of the Fair Housing Act and the Equal Opportunity Act. ERA, ERA Real Estate powered, and their respective logos are registered service marks of ERA Franchise Systems LLC. Each office is independently owned and operated.