
331 Ashford Rd, Toms River, NJ 08755
Local realty services provided by:ERA OakCrest Realty, Inc.
331 Ashford Rd,Toms River, NJ 08755
$579,000
- 4 Beds
- 2 Baths
- 1,719 sq. ft.
- Single family
- Coming Soon
Listed by: deborah tavares, patrick remboski
Office: keller williams premier
MLS#:NJOC2045600
Source:BRIGHTMLS
Price summary
- Price:$579,000
- Price per sq. ft.:$336.82
About this home
Welcome to 331 Ashford Road, where over 1,700 square feet of living space gives you room to settle in, spread out, and make yourself at home! The large, updated kitchen is a standout feature, with space to prepare your favorite meals and bring everyone together—from casual weeknight dinners to special occasions with guests. Two full bathrooms add everyday convenience, while the updated roof and attached garage round out the home’s practical features.
When summer arrives, head outside to enjoy the backyard saltwater pool, a refreshing bonus for sunny afternoons and weekend get-togethers. With generous living space, thoughtful updates, and outdoor enjoyment, this Toms River home offers plenty to get excited about. Bring your personal style and make 331 Ashford Road your next chapter!
Contact an agent
Home facts
- Year built:1978
- Subdivision & Development:NORTH DOVER
- Listing ID #:NJOC2045600
- Updated:October 04, 2026 at 01:37 PM
Rooms and interior
- Bedrooms:4
- Total bathrooms:2
- Full bathrooms:2
- Flooring:Ceramic Tile, Fully Carpeted, Wood
- Kitchen Description:Oven/Range - Gas, Stove
- Living area:1,719 sq. ft.
Heating and cooling
- Cooling:Central A/C
- Heating:Forced Air, Natural Gas
Structure and exterior
- Roof:Shingle
- Year built:1978
- Building area:1,719 sq. ft.
- Lot area:0.17 Acres
- Lot Features:Level
- Architectural Style:Cape Cod
- Construction Materials:Vinyl Siding
- Foundation Description:Slab
- Levels:2 Stories
Utilities
- Water:Public
- Sewer:Public Sewer
Finances and disclosures
- Price:$579,000
- Price per sq. ft.:$336.82
- Tax amount:$6,921 (2025)
Features and amenities
- Amenities:Attic
- Pool features:In Ground, Saltwater
Parking
- Parking description:Additional Storage Area, Attached Garage, Garage Door Opener
- Garage:Yes
- Garage spaces:1
New listings near 331 Ashford Rd
- Coming Soon
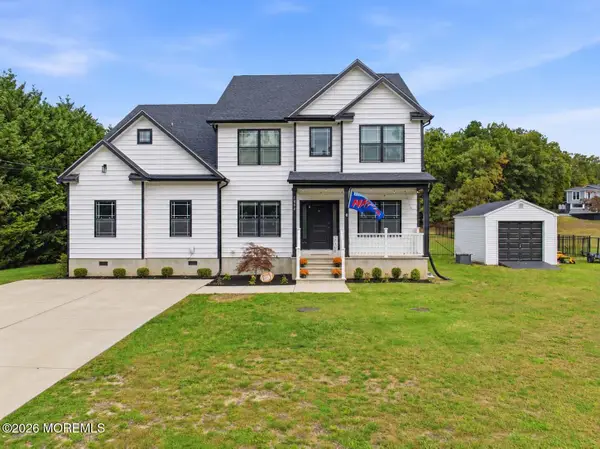 $1,150,000Coming Soon5 beds 4 baths4,764 sq. ft.
1860 Church Road, Toms River, NJ 08753
MLS# 22631263Listed by: RE/MAX AT BARNEGAT BAY - Coming Soon
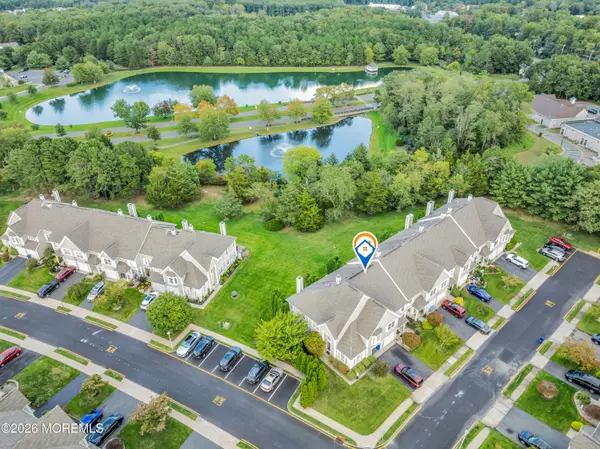 $500,000Coming Soon3 beds 3 baths1,929 sq. ft.
5302 Belmont Court #5302, Toms River, NJ 08755
MLS# 22631048Listed by: RE/MAX AT BARNEGAT BAY - Coming Soon
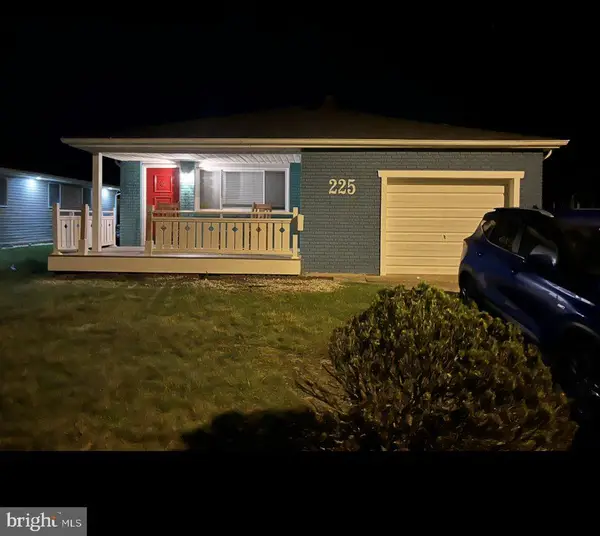 $325,000Coming Soon2 beds 2 baths1,232 sq. ft.
225 Fort De France Ave, TOMS RIVER, NJ 08757
MLS# NJOC2045552Listed by: RE/MAX AT BARNEGAT BAY - TOMS RIVER - Coming Soon
 $799,900Coming Soon4 beds 4 baths1,774 sq. ft.
110 Chestnut Street, Toms River, NJ 08753
MLS# 22630741Listed by: KELLER WILLIAMS SHORE PROPERTIES - New
 $330,000Active2 beds 2 baths1,827 sq. ft.
1520 Burr Oak Road, Toms River, NJ 08755
MLS# 22631260Listed by: C21/ ACTION PLUS REALTY - New
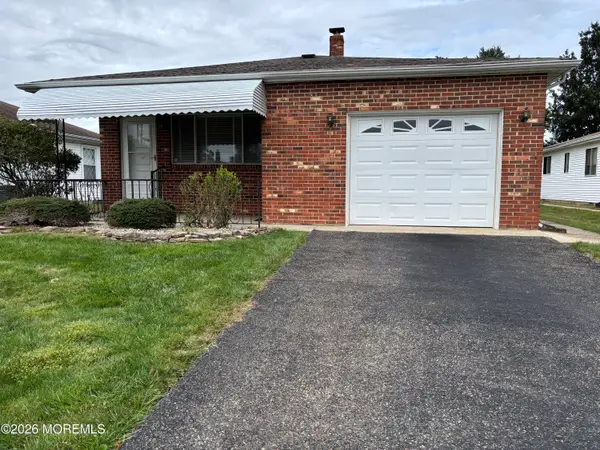 $342,000Active2 beds 2 baths1,232 sq. ft.
13 Newcastle Court, Toms River, NJ 08757
MLS# 22631255Listed by: CROSSROADS REALTY, INC. - New
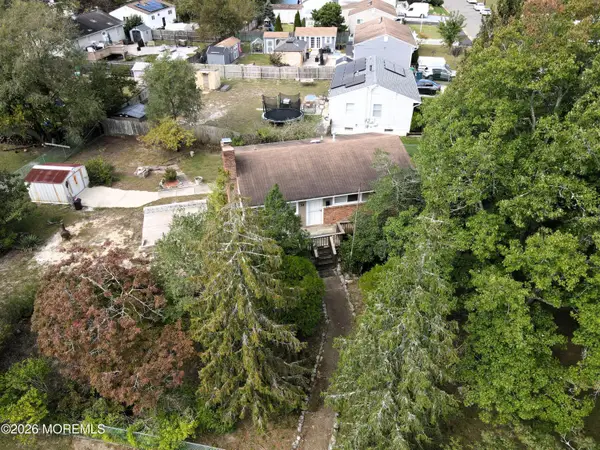 $399,999Active3 beds 1 baths864 sq. ft.
33 Bucknell Drive, Toms River, NJ 08757
MLS# 22631239Listed by: REAL BROKER, LLC- RED BANK - New
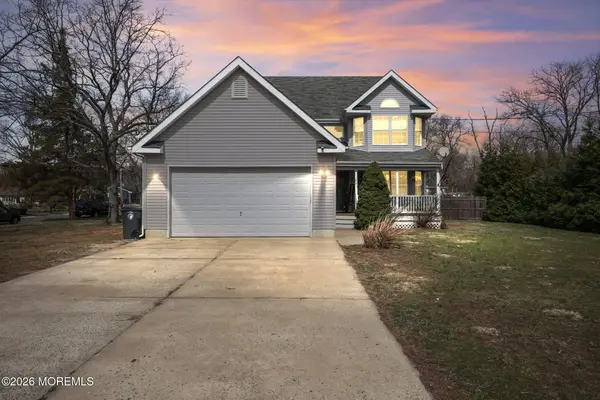 $650,000Active4 beds 4 baths2,752 sq. ft.
360 River Terrace, Toms River, NJ 08755
MLS# 22631217Listed by: COLDWELL BANKER REALTY - New
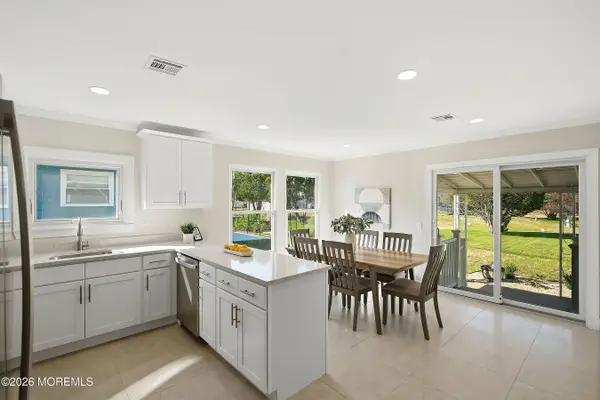 $328,900Active2 beds 2 baths1,124 sq. ft.
205 Bonaire Drive, Toms River, NJ 08757
MLS# 22630990Listed by: COLDWELL BANKER FLANAGAN REALTY


Protect your home and budget from life's surprises with an Assurant Home Warranty, backed by a partner that supports you through every step of homeownership. Explore Plans.
© 2023 - 2026 ERA Franchise Systems LLC. All rights reserved. ERA Franchise Systems LLC fully supports the principles of the Fair Housing Act and the Equal Opportunity Act. ERA, ERA Real Estate powered, and their respective logos are registered service marks of ERA Franchise Systems LLC. Each office is independently owned and operated.