
35 Pierson Road, Toms River, NJ 08753
Local realty services provided by:ERA Central Realty Group
35 Pierson Road,Toms River, NJ 08753
$679,000
- 4 Beds
- 2 Baths
- 2,498 sq. ft.
- Single family
- Active
Listed by: scott dubeau
Office: re/max select
MLS#:22625042
Source:NJ_MOMLS
Price summary
- Price:$679,000
- Price per sq. ft.:$271.82
About this home
Welcome to 35 Pearson, an exceptional 4-bedroom, 2-bath custom home nestled on a beautifully landscaped, private property in Toms River. The dramatic great room showcases soaring vaulted ceilings, exposed beams and a spectacular wall of windows flooding the home with natural light. The spacious kitchen features granite countertops, rich cabinetry, stainless appliances and a large center island. Step outside to your own private retreat surrounded by mature trees with abundant space for outdoor entertaining. A backyard gate opens to scenic wooded trails leading to a nearby children's park and three thoughtfully designed dog runs accommodating a variety of dog sizes. A rare combination of privacy, distinctive architecture and an extraordinary setting!
Contact an agent
Home facts
- Year built:1984
- Subdivision & Development:Silverton
- Listing ID #:22625042
- Added:46 day(s) ago
- Updated:September 28, 2026 at 03:00 PM
Rooms and interior
- Bedrooms:4
- Total bathrooms:2
- Full bathrooms:2
- Rooms Total:8
- Flooring:Tile, Wood
- Living area:2,498 sq. ft.
Heating and cooling
- Cooling:2 Zoned AC, Central Air
- Heating:2 Zoned Heat, Baseboard, Hot Water, Natural Gas
- Central air:Yes
Structure and exterior
- Roof:Timberline
- Year built:1984
- Building area:2,498 sq. ft.
- Lot area:0.34 Acres
- Lot Features:Back to Woods, Oversized
- Architectural Style:Custom
- Construction Materials:Cedar
- Exterior Features:Thermal Window
- Foundation Description:Slab
Schools
- High school:Toms River North
- Middle school:TR Intr North
- Elementary school:Silver Bay
Utilities
- Water:Public
- Sewer:Public Sewer
Finances and disclosures
- Price:$679,000
- Price per sq. ft.:$271.82
- Tax amount:$7,695 (2025)
Features and amenities
- Amenities:Ceilings - 9Ft+ 1st Flr, Ceilings - 9Ft+ 2nd Flr
Parking
- Parking description:Double Wide Drive, On Street, Paver Block
New listings near 35 Pierson Road
- Coming Soon
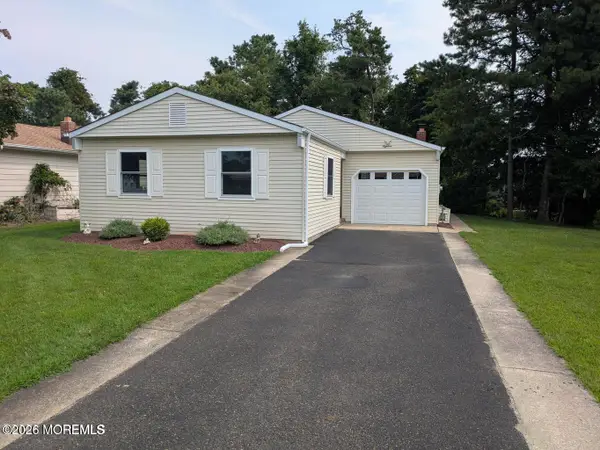 $419,000Coming Soon2 beds 2 baths1,364 sq. ft.
18 Maison Way, Toms River, NJ 08757
MLS# 22630481Listed by: C21/ SOLID GOLD REALTY - Coming SoonOpen Sun, 12 to 2pm
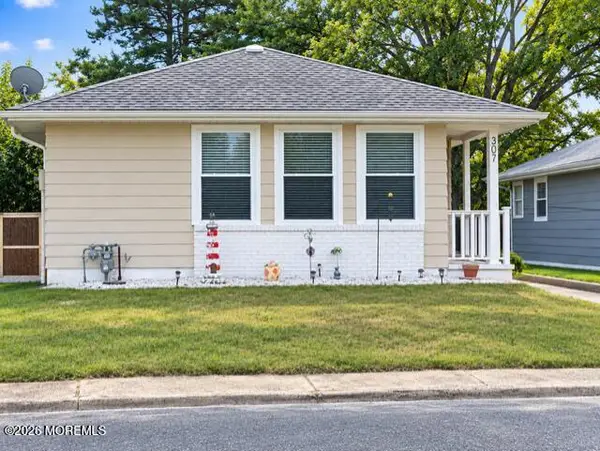 $235,000Coming Soon2 beds 1 baths1,126 sq. ft.
307 Barbados Drive, Toms River, NJ 08757
MLS# 22630475Listed by: GOLDSTONE REALTY - Coming Soon
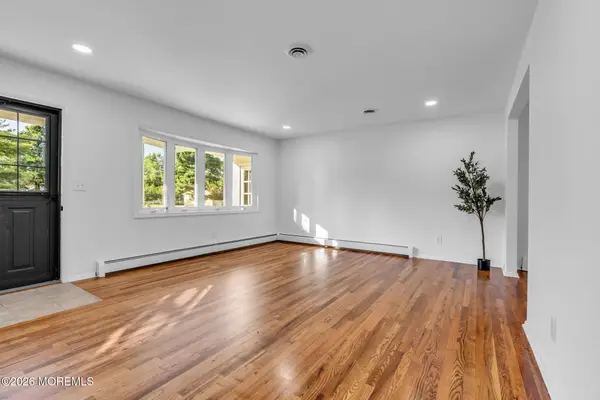 $364,900Coming Soon3 beds 2 baths1,139 sq. ft.
36 Cambridge Court, Toms River, NJ 08757
MLS# 22630325Listed by: RE/MAX REVOLUTION - New
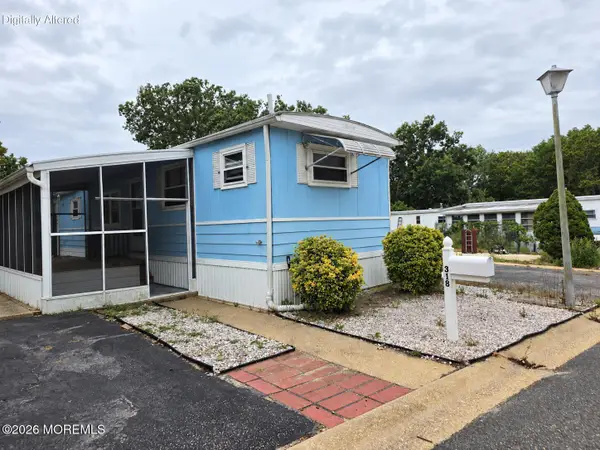 $60,000Active2 beds 1 baths900 sq. ft.
318 Roberts Road, Toms River, NJ 08755
MLS# 22630468Listed by: KELLER WILLIAMS PREFERRED PROPERTIES, MANAHAWKIN - New
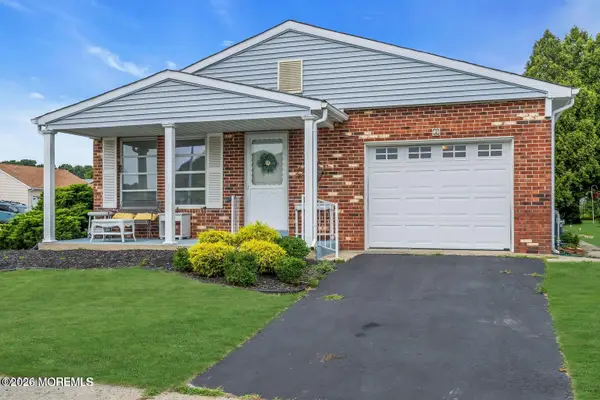 $285,000Active2 beds 2 baths1,328 sq. ft.
2 Tropicana Court, Toms River, NJ 08757
MLS# 22630491Listed by: CROSSROADS REALTY, INC. - New
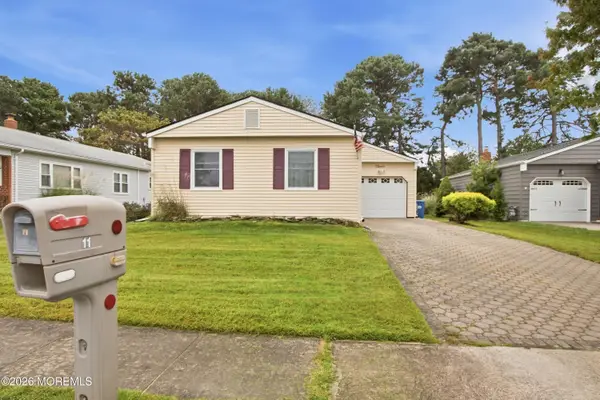 $299,900Active2 beds 2 baths1,364 sq. ft.
11 Woodstock Drive, Toms River, NJ 08757
MLS# 22630480Listed by: RE/MAX WELCOME HOME - Open Sat, 12 to 2pmNew
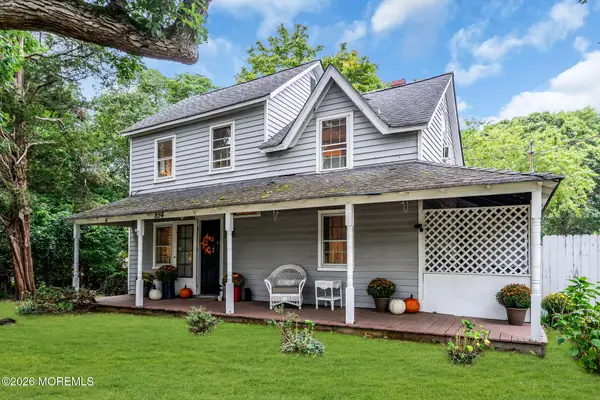 $375,000Active2 beds 2 baths1,154 sq. ft.
854 Bay Avenue, Toms River, NJ 08753
MLS# 22630477Listed by: KELLER WILLIAMS SHORE PROPERTIES - New
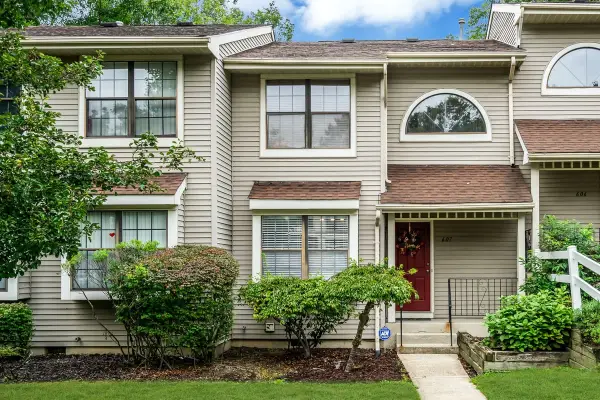 $315,000Active2 beds 2 baths1,222 sq. ft.
607 Santa Anita Lane, Toms River, NJ 08755
MLS# 22630446Listed by: RE/MAX REVOLUTION - New
 $439,000Active4 beds 2 baths
1020 Fischer Boulevard, Toms River, NJ 08753
MLS# 22630437Listed by: IMPERIAL REAL ESTATE AGENCY - New
 $370,000Active3 beds 2 baths1,608 sq. ft.
302 Cutty Court, Toms River, NJ 08753
MLS# 22630424Listed by: JERSEY PROPERTY GROUP REALTY


Protect your home and budget from life's surprises with an Assurant Home Warranty, backed by a partner that supports you through every step of homeownership. Explore Plans.
© 2023 - 2026 ERA Franchise Systems LLC. All rights reserved. ERA Franchise Systems LLC fully supports the principles of the Fair Housing Act and the Equal Opportunity Act. ERA, ERA Real Estate powered, and their respective logos are registered service marks of ERA Franchise Systems LLC. Each office is independently owned and operated.