
46 Millbrook Drive, Toms River, NJ 08757
Local realty services provided by:ERA Central Realty Group
Listed by: sheryl a paglione
Office: re/max revolution
MLS#:22621661
Source:NJ_MOMLS
Price summary
- Price:$359,000
- Price per sq. ft.:$255.7
- Monthly HOA dues:$38.5
About this home
Move-In Ready Glen Ridge with Outstanding Curb Appeal! Welcome to this beautifully refreshed 2-bedroom, 2-bath home with a den and three-season room in desirable Silver Ridge Park Westerly. Featuring a 2-year-old roof, a professionally landscaped lot with underground sprinklers, and backing to a spacious open common area, this home offers a peaceful, private setting. Freshly painted throughout with brand-new carpeting and luxury vinyl plank flooring, this home also features updated bathrooms and a kitchen with a new stainless steel refrigerator and dishwasher.
The spacious primary suite offers double closets and a private ensuite bath, while the dedicated interior laundry room with an included washer and dryer adds everyday convenience. Enjoy your morning coffee in the three-season room or entertain on the spacious patio overlooking the peaceful common area. Ideally located just a short walk to the clubhouse, pool, and community amenities, with convenient access to the Garden State Parkway, shopping, dining, medical facilities, and the beautiful Jersey Shore beaches. Enjoy easy living in Westerly!...
Contact an agent
Home facts
- Year built:1982
- Subdivision & Development:Silveridge Westerly
- Listing ID #:22621661
- Added:52 day(s) ago
- Updated:September 06, 2026 at 02:44 PM
Rooms and interior
- Bedrooms:2
- Total bathrooms:2
- Full bathrooms:2
- Rooms Total:1
- Basement:Yes
- Basement Description:Crawl Space
- Living area:1,404 sq. ft.
Heating and cooling
- Cooling:Central Air
- Heating:Baseboard, Hot Water, Natural Gas
- Central air:Yes
Structure and exterior
- Roof:Shingle
- Year built:1982
- Building area:1,404 sq. ft.
- Lot area:0.14 Acres
- Lot Features:Back to Woods, Border Greenway
- Architectural Style:Ranch
Schools
- Middle school:Central Reg Middle
Utilities
- Water:Public
- Sewer:Public Sewer
Finances and disclosures
- Price:$359,000
- Price per sq. ft.:$255.7
- Tax amount:$3,901 (2025)
Features and amenities
- Amenities:Storm Windows
- Pool features:Common, Membership Required
Parking
- Parking description:Asphalt, Double Wide Drive, Driveway, Off Street, On Street, Paved
- Garage:Yes
- Garage spaces:1
New listings near 46 Millbrook Drive
- Coming Soon
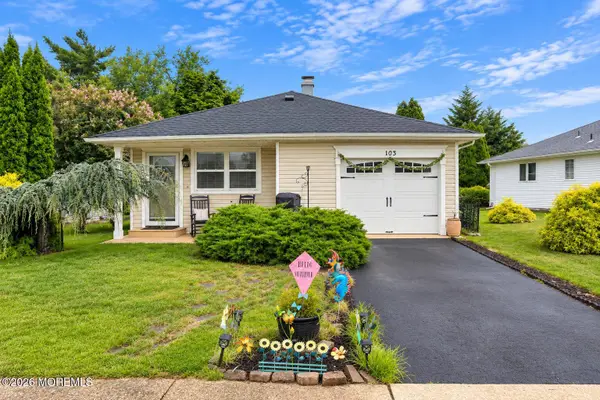 $350,000Coming Soon2 beds 2 baths1,142 sq. ft.
103 Guadeloupe Drive, Toms River, NJ 08757
MLS# 22628018Listed by: KELLER WILLIAMS SHORE PROPERTIES - Coming Soon
 $220,000Coming Soon2 beds 1 baths1,072 sq. ft.
2280 Hovsons Boulevard, Toms River, NJ 08753
MLS# 22628005Listed by: C21/ SOLID GOLD REALTY - Coming Soon
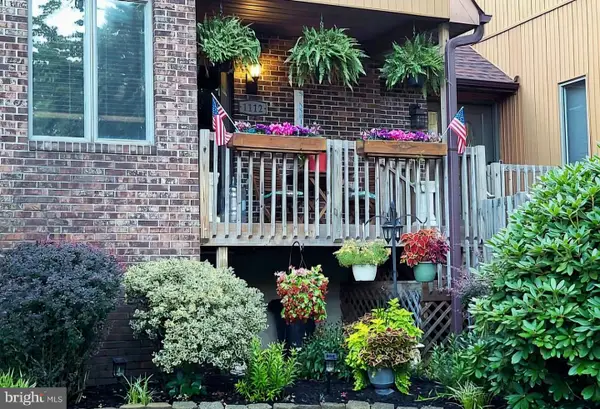 $399,999Coming Soon2 beds 2 baths1,552 sq. ft.
1112 Lighthouse Ln, TOMS RIVER, NJ 08753
MLS# NJOC2044930Listed by: KELLER WILLIAMS PREMIER - Coming Soon
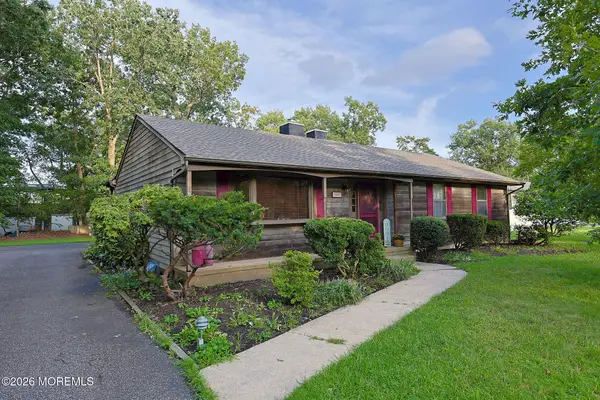 $555,000Coming Soon3 beds 2 baths1,459 sq. ft.
1407 Wallach Drive, Toms River, NJ 08755
MLS# 22627955Listed by: REALTY MARKCENTRAL - Coming Soon
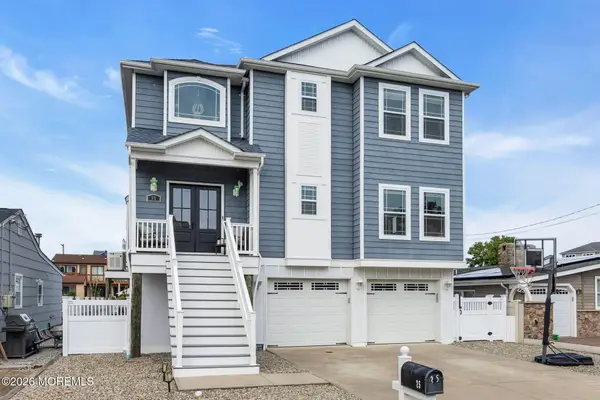 $1,399,999Coming Soon4 beds 4 baths2,540 sq. ft.
25 Sunrise Way, Toms River, NJ 08753
MLS# 22627533Listed by: KELLER WILLIAMS SHORE PROPERTIES - Coming Soon
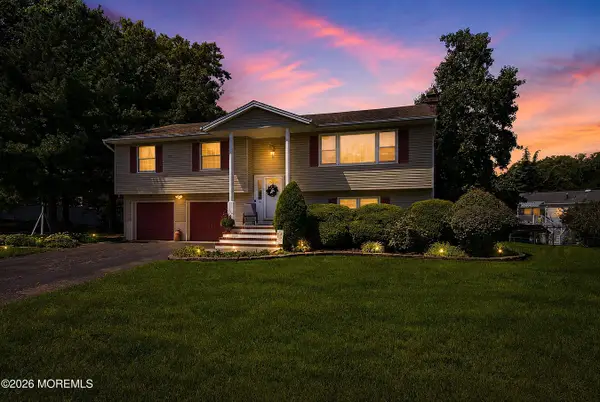 $624,900Coming Soon4 beds 3 baths2,126 sq. ft.
3 Masada Court, Toms River, NJ 08753
MLS# 22627597Listed by: RE/MAX SELECT - Coming Soon
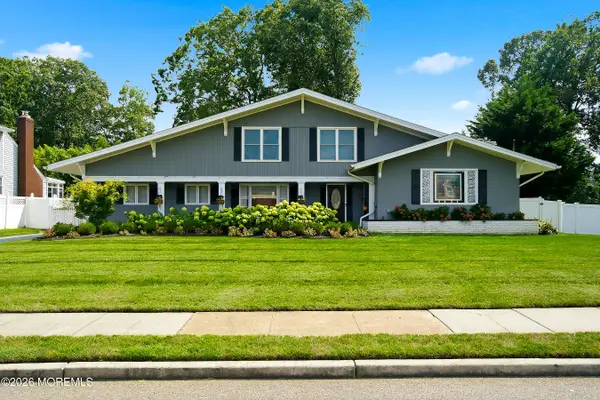 $819,900Coming Soon3 beds 3 baths2,867 sq. ft.
857 Westminster Drive, Toms River, NJ 08753
MLS# 22627524Listed by: DIANE TURTON, REALTORS-BRICK - New
 $549,900Active2 beds 2 baths1,862 sq. ft.
31 Swindon Court, Toms River, NJ 08757
MLS# 22628043Listed by: CROSSROADS REALTY, INC. - New
 $285,000Active2 beds 1 baths1,124 sq. ft.
19 Saint David Drive, Toms River, NJ 08757
MLS# 22627998Listed by: RE/MAX AT BARNEGAT BAY - Open Mon, 11am to 1pmNew
 $585,000Active3 beds 3 baths1,530 sq. ft.
119 Maple Street, Toms River, NJ 08753
MLS# 22628033Listed by: REALTY ONE GROUP EMERGE


Protect your home and budget from life's surprises with an Assurant Home Warranty, backed by a partner that supports you through every step of homeownership. Explore Plans.
© 2023 - 2026 ERA Franchise Systems LLC. All rights reserved. ERA Franchise Systems LLC fully supports the principles of the Fair Housing Act and the Equal Opportunity Act. ERA, ERA Real Estate powered, and their respective logos are registered service marks of ERA Franchise Systems LLC. Each office is independently owned and operated.