
501 Burnside Street, Toms River, NJ 08757
Local realty services provided by:ERA Boniakowski Real Estate
501 Burnside Street,Toms River, NJ 08757
$475,000
- 2 Beds
- 1 Baths
- 1,225 sq. ft.
- Single family
- Active
Listed by: fraidy kaluszyner
Office: re/max on the move realty
MLS#:22620545
Source:NJ_MOMLS
Price summary
- Price:$475,000
- Price per sq. ft.:$387.76
About this home
Welcome to this beautifully maintained ranch with 2 Bedrooms, Converted Garage (used as office) & 1 Full Bathroom in the desirable Pine Lake Park on OVERSIZED 100 X100 Lot. This home features hardwood floors throughout the main living areas, brand-new kitchen appliances, central air, and natural gas baseboard heat.
The converted garage offers valuable additional living space, while the functional layout provides comfort and convenience. Situated on a spacious corner lot, the property also features a private backyard with a storage shed, sprinkler system, and access through sliding doors off the dining area.
Located just minutes from Pine Lake Park, you'll enjoy playgrounds, picnic areas, kayaking, canoeing, a splash park, beach, and more. With the Garden State Parkway only a short drive away, this home is perfectly positioned for both recreation and easy commuting.
Contact an agent
Home facts
- Year built:1973
- Subdivision & Development:Pine Lake Park
- Listing ID #:22620545
- Added:46 day(s) ago
- Updated:August 23, 2026 at 02:52 PM
Rooms and interior
- Bedrooms:2
- Total bathrooms:1
- Full bathrooms:1
- Rooms Total:8
- Flooring:Wood
- Basement:Yes
- Basement Description:Crawl Space
- Living area:1,225 sq. ft.
Heating and cooling
- Cooling:Central Air
- Heating:Baseboard, Natural Gas
- Central air:Yes
Structure and exterior
- Roof:Shingle
- Year built:1973
- Building area:1,225 sq. ft.
- Lot area:0.23 Acres
- Lot Features:Corner Lot
- Architectural Style:Ranch
Schools
- High school:Manchester Twnshp
- Middle school:Manchester TWP
Utilities
- Water:Public
- Sewer:Septic Tank
Finances and disclosures
- Price:$475,000
- Price per sq. ft.:$387.76
- Tax amount:$6,070 (2025)
Features and amenities
- Amenities:Dec Molding
Parking
- Parking description:Driveway
- Garage:Yes
- Garage spaces:1
New listings near 501 Burnside Street
- Coming Soon
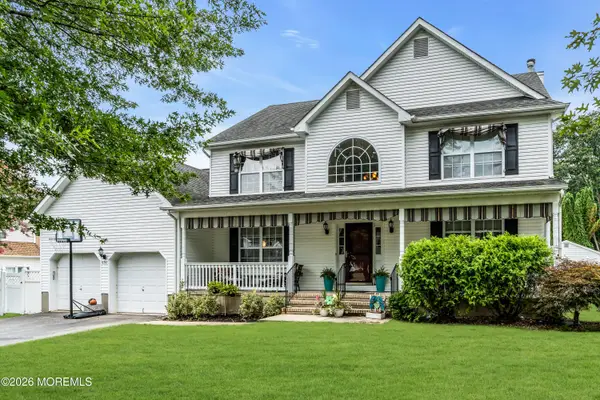 $949,000Coming Soon5 beds 4 baths2,682 sq. ft.
151 Lester Road, Toms River, NJ 08753
MLS# 22626369Listed by: REAL BROKER, LLC- FAIRFIELD - Coming Soon
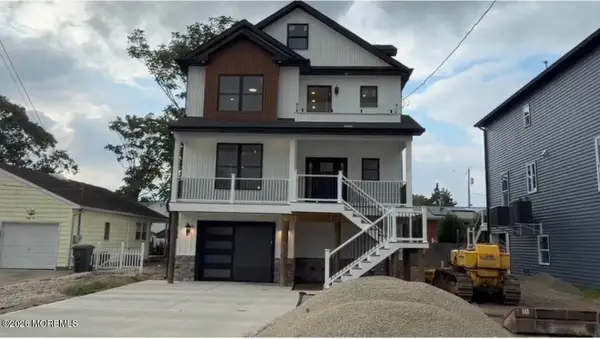 $875,000Coming Soon4 beds 4 baths2,600 sq. ft.
94 Pinewood Road, Toms River, NJ 08753
MLS# 22626202Listed by: GOLDSTONE REALTY - Coming Soon
 $1,399,900Coming Soon3 beds 2 baths2,200 sq. ft.
19 Drake Way, Toms River, NJ 08753
MLS# 22626102Listed by: DEFELICE REALTY GROUP, LLC - New
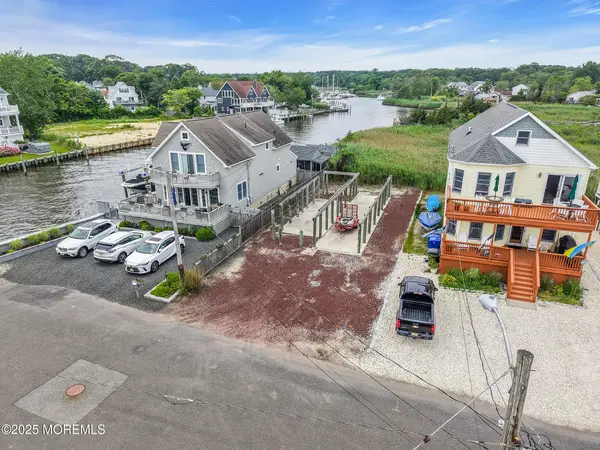 $495,000Active0.13 Acres
603 Riverside Drive, Toms River, NJ 08753
MLS# 22626411Listed by: CROSSROADS REALTY, INC. - Open Sun, 12 to 3pmNew
 $445,000Active2 beds 2 baths1,722 sq. ft.
1505 Scholar Place, Toms River, NJ 08755
MLS# 22626345Listed by: WEICHERT REALTORS-BRICK - New
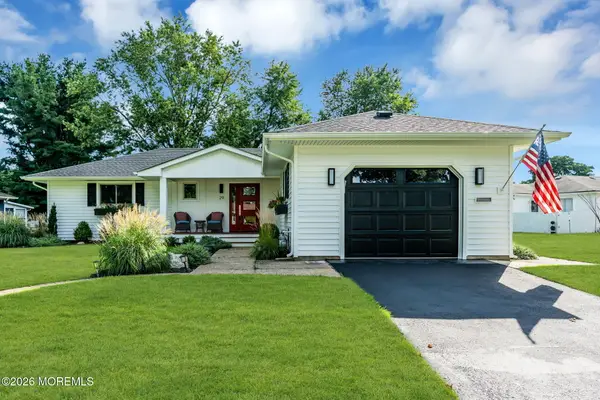 $489,900Active2 beds 2 baths1,264 sq. ft.
29 Falmouth Street, Toms River, NJ 08757
MLS# 22626395Listed by: RE/MAX REVOLUTION - New
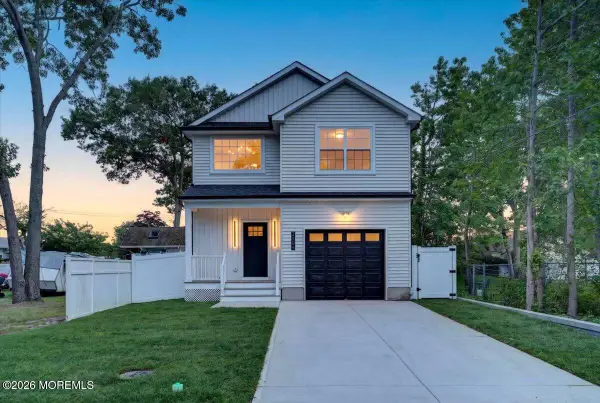 $579,900Active3 beds 3 baths1,737 sq. ft.
2105 1st Avenue, Toms River, NJ 08753
MLS# 22626379Listed by: REAL BROKER, LLC- TOMS RIVER - Open Sun, 1 to 3pmNew
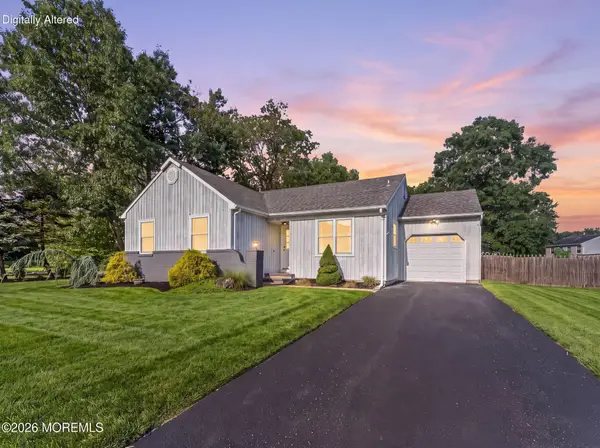 $549,000Active3 beds 2 baths1,332 sq. ft.
1461 Iroquois Court, Toms River, NJ 08755
MLS# 22626353Listed by: COMPASS NEW JERSEY, LLC - New
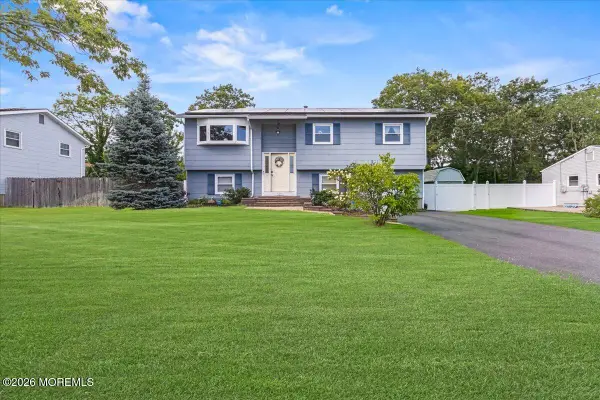 $524,700Active3 beds 1 baths1,592 sq. ft.
1114 Audubon Drive, Toms River, NJ 08753
MLS# 22626342Listed by: KELLER WILLIAMS SHORE PROPERTIES - New
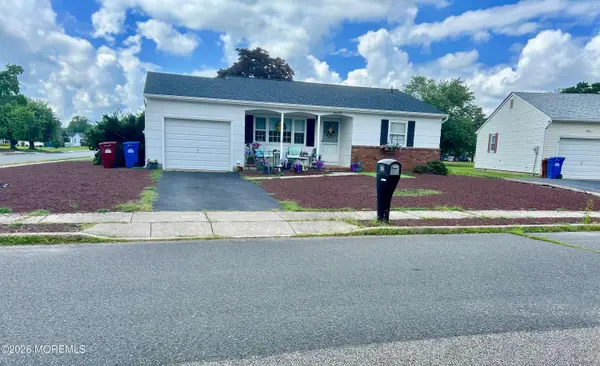 $308,000Active2 beds 2 baths1,153 sq. ft.
22 Brakenbury Court, Toms River, NJ 08757
MLS# 22626018Listed by: C21/ SOLID GOLD REALTY


Protect your home and budget from life's surprises with an Assurant Home Warranty, backed by a partner that supports you through every step of homeownership. Explore Plans.
© 2023 - 2026 ERA Franchise Systems LLC. All rights reserved. ERA Franchise Systems LLC fully supports the principles of the Fair Housing Act and the Equal Opportunity Act. ERA, ERA Real Estate powered, and their respective logos are registered service marks of ERA Franchise Systems LLC. Each office is independently owned and operated.