
57 Westport Drive, Toms River, NJ 08757
Local realty services provided by:ERA Central Realty Group
57 Westport Drive,Toms River, NJ 08757
$345,000
- 2 Beds
- 2 Baths
- 1,514 sq. ft.
- Single family
- Active
Listed by: timothy o'shea, timothy o'shea
Office: keller williams shore properties
MLS#:22625690
Source:NJ_MOMLS
Price summary
- Price:$345,000
- Price per sq. ft.:$227.87
- Monthly HOA dues:$24
About this home
SILVER RIDGE PARK NORTH - ACTIVE 55+ COMMUNITY WITH POOL, CLUBHOUSE, SCHEDULED ACTIVITIES - SPACIOUS HOME - CORNER LOT - QUIET NEIGHBORHOOD CLOSE TO CLUBHOUSE AND POOL - HOME FEATURES GAS FIREPLACE, 3 SEASON ROOM, PRIMARY SUITE, NEWER CARPETING, NEWER HEATING SYSTEM AND WATER HEATER - SPRINKLER SYSTEM WITH WELL WATER - WASHER AND DRYER - GREAT LOCATION - MOVE-IN CONDITION - COME TAKE A LOOK!
Contact an agent
Home facts
- Year built:1989
- Subdivision & Development:Silveridge Pk N
- Listing ID #:22625690
- Added:50 day(s) ago
- Updated:October 07, 2026 at 02:35 PM
Rooms and interior
- Bedrooms:2
- Total bathrooms:2
- Full bathrooms:2
- Rooms Total:10
- Basement:Yes
- Basement Description:Crawl Space
- Living area:1,514 sq. ft.
Heating and cooling
- Cooling:Central Air
- Heating:Baseboard, Hot Water, Natural Gas
- Central air:Yes
Structure and exterior
- Roof:Shingle
- Year built:1989
- Building area:1,514 sq. ft.
- Lot area:0.13 Acres
- Architectural Style:Ranch
Schools
- Middle school:Central Reg Middle
Utilities
- Water:Public
- Sewer:Public Sewer
Finances and disclosures
- Price:$345,000
- Price per sq. ft.:$227.87
- Tax amount:$3,385 (2025)
Features and amenities
- Pool features:Common
Parking
- Parking description:Driveway
- Garage:Yes
- Garage spaces:1
New listings near 57 Westport Drive
- Coming Soon
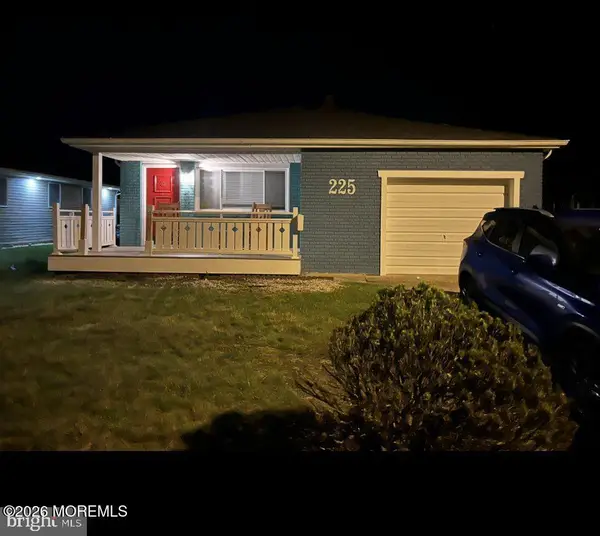 $335,000Coming Soon2 beds 2 baths1,232 sq. ft.
225 Fort De France Avenue, Toms River, NJ 08757
MLS# 22631598Listed by: RE/MAX AT BARNEGAT BAY - Coming SoonOpen Sat, 12 to 2pm
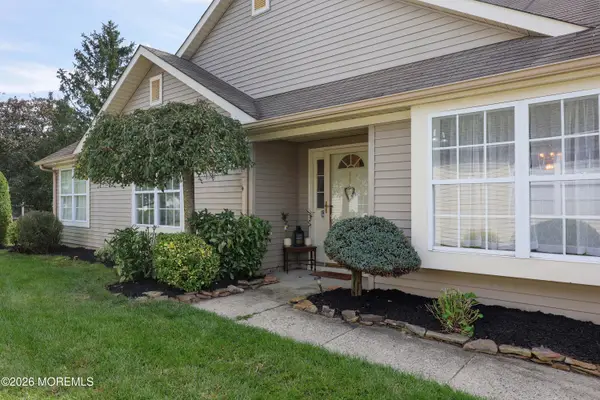 $409,000Coming Soon2 beds 2 baths1,889 sq. ft.
2923 Rockhill Lane, Toms River, NJ 08755
MLS# 22631579Listed by: KELLER WILLIAMS REALTY CENTRAL MONMOUTH - Coming Soon
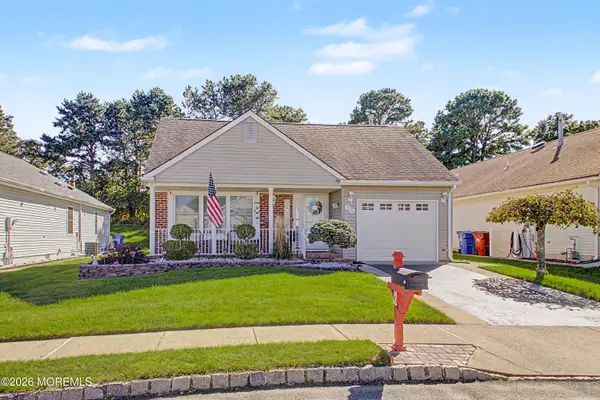 $389,000Coming Soon2 beds 2 baths1,545 sq. ft.
70 Canterbury Lane, Toms River, NJ 08757
MLS# 22631565Listed by: ADK REALTY & CONSULTING SVCS - Coming SoonOpen Fri, 1 to 3pm
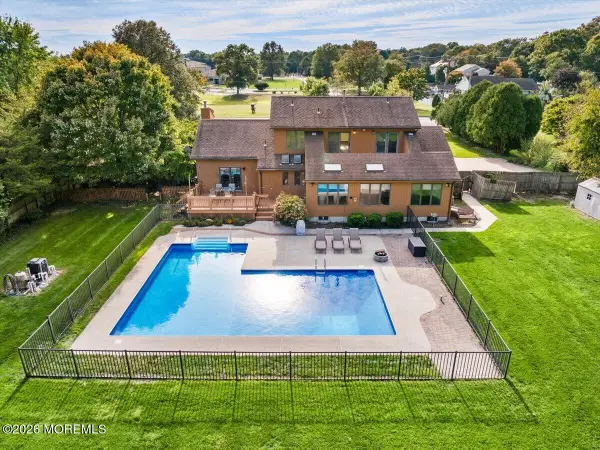 $825,000Coming Soon5 beds 3 baths2,555 sq. ft.
1687 Old Freehold Road, Toms River, NJ 08755
MLS# 22631453Listed by: KELLER WILLIAMS REALTY OCEAN LIVING - Coming Soon
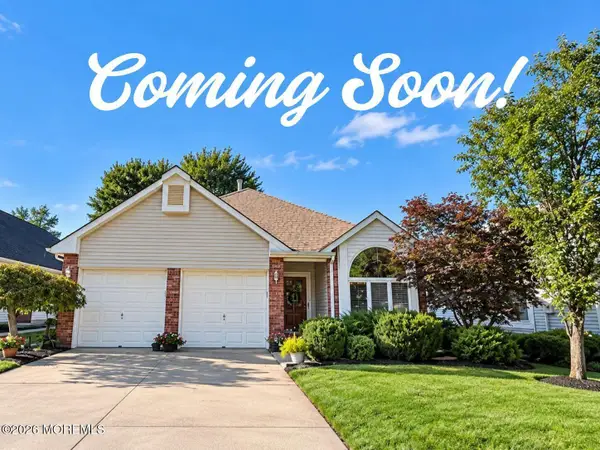 $409,500Coming Soon2 beds 2 baths1,682 sq. ft.
1516 Burr Oak Road, Toms River, NJ 08755
MLS# 22631440Listed by: EXP REALTY - Coming Soon
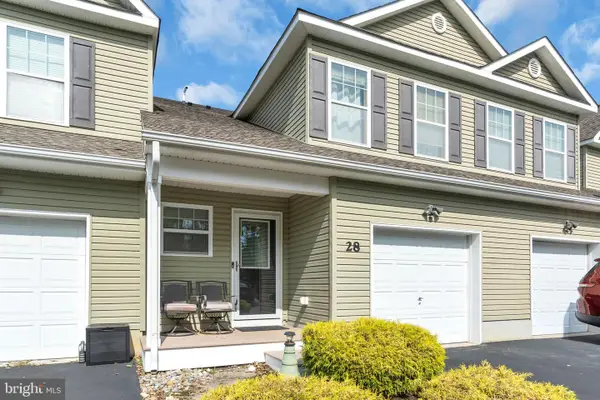 $371,000Coming Soon2 beds 3 baths1,649 sq. ft.
28 Wiley Way, TOMS RIVER, NJ 08757
MLS# NJOC2045638Listed by: KELLER WILLIAMS REALTY - Coming Soon
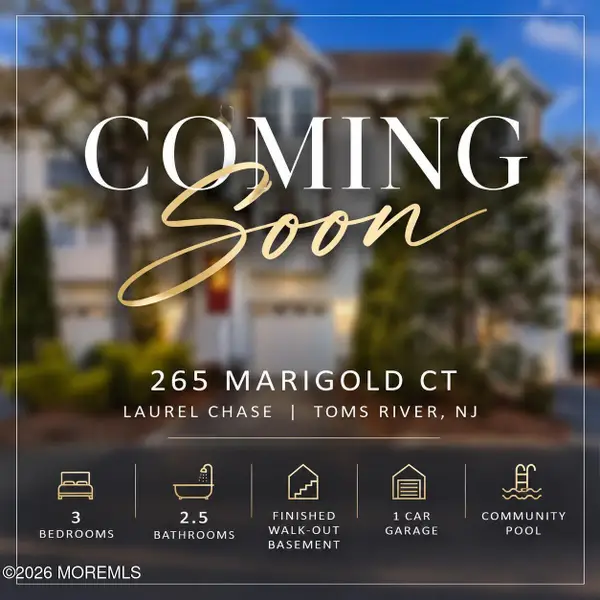 $424,500Coming Soon3 beds 3 baths1,846 sq. ft.
265 Marigold Court, Toms River, NJ 08753
MLS# 22631395Listed by: REAL BROKER, LLC- TOMS RIVER - Coming Soon
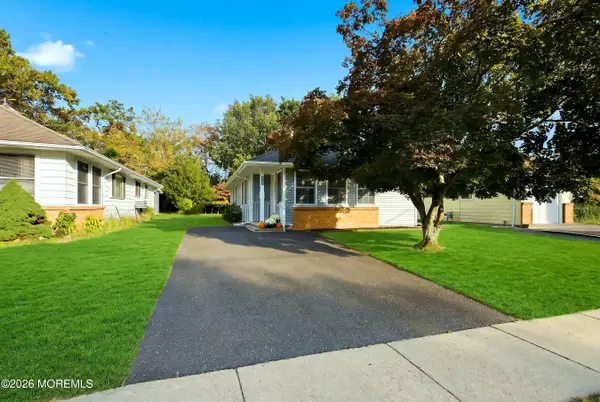 $317,000Coming Soon2 beds 1 baths1,072 sq. ft.
2137 Mount Hood Lane, Toms River, NJ 08753
MLS# 22631299Listed by: GOLDSTONE REALTY - Coming Soon
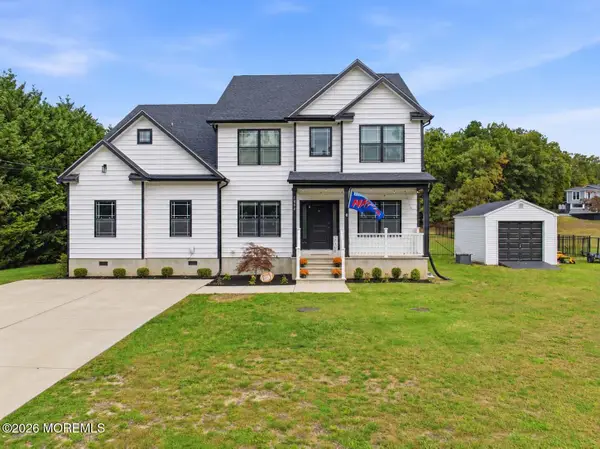 $1,150,000Coming Soon5 beds 4 baths4,764 sq. ft.
1860 Church Road, Toms River, NJ 08753
MLS# 22631263Listed by: RE/MAX AT BARNEGAT BAY - Coming Soon
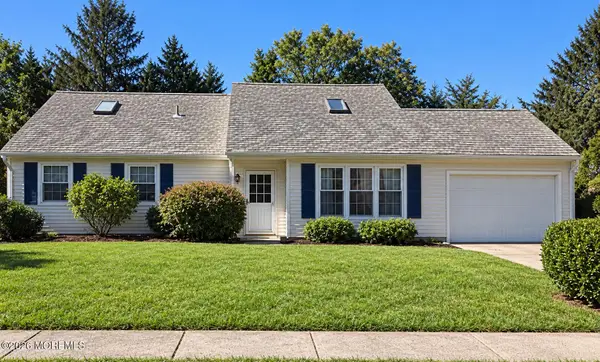 $579,000Coming Soon4 beds 2 baths1,719 sq. ft.
331 Ashford Road, Toms River, NJ 08755
MLS# 22631229Listed by: KELLER WILLIAMS PREMIER OFFICE


Protect your home and budget from life's surprises with an Assurant Home Warranty, backed by a partner that supports you through every step of homeownership. Explore Plans.
© 2023 - 2026 ERA Franchise Systems LLC. All rights reserved. ERA Franchise Systems LLC fully supports the principles of the Fair Housing Act and the Equal Opportunity Act. ERA, ERA Real Estate powered, and their respective logos are registered service marks of ERA Franchise Systems LLC. Each office is independently owned and operated.