
6 Green Dr, Toms River, NJ 08755
Local realty services provided by:ERA Central Realty Group
6 Green Dr,Toms River, NJ 08755
$485,000
- 4 Beds
- 2 Baths
- 1,712 sq. ft.
- Single family
- Active
Listed by: jacqueline revoir
Office: keller williams - main street
MLS#:NJOC2046410
Source:BRIGHTMLS
Price summary
- Price:$485,000
- Price per sq. ft.:$283.29
About this home
Welcome to 6 Green Drive! A wonderful opportunity to own a spacious four-bedroom, two-full-bath ranch-style home situated on an impressive lot in Toms River. Offering approximately 1,712 square feet of living space, this home provides plenty of room, flexibility, and potential to create the home of your dreams.
The single-level layout offers the convenience and ease of ranch-style living, with four generously sized bedrooms and two full bathrooms to accommodate a variety of living arrangements. Whether you need additional space for family, guests, a home office, or hobbies, this home offers the versatility today's buyers are looking for.
Additional features include central air conditioning, natural gas forced-air heating, public water and sewer, and an attached one-car garage. The full basement with stairs to walk up outside, provides valuable additional space and exciting possibilities for future finishing, storage, recreation, or a workshop.
Step outside and enjoy the spacious property, offering plenty of room for outdoor entertaining, gardening, recreation, or simply relaxing and enjoying your own backyard.
Conveniently located in Toms River, this property offers access to shopping, restaurants, parks, major roadways, and all the attractions that make the Jersey Shore such a desirable place to call home.
Don't miss this opportunity to own a four-bedroom ranch with a full basement, attached garage, and endless possibilities in Toms River! Bring your vision and make this wonderful property your own. Schedule your private showing today!...
Contact an agent
Home facts
- Year built:1965
- Subdivision & Development:THE GARDENS OF PLEASANT PLAINS
- Listing ID #:NJOC2046410
- Added:1 day(s) ago
- Updated:November 11, 2026 at 01:25 PM
Rooms and interior
- Bedrooms:4
- Total bathrooms:2
- Full bathrooms:2
- Basement:Yes
- Basement Description:Full, Walkout Stairs
- Living area:1,712 sq. ft.
Heating and cooling
- Cooling:Central A/C
- Heating:Forced Air, Natural Gas
Structure and exterior
- Year built:1965
- Building area:1,712 sq. ft.
- Lot area:0.4 Acres
- Lot Features:Suburban
- Architectural Style:Ranch/Rambler
- Construction Materials:Shake Siding
- Foundation Description:Brick/Mortar
- Levels:1 Story
Utilities
- Water:Public
- Sewer:Public Sewer
Finances and disclosures
- Price:$485,000
- Price per sq. ft.:$283.29
- Tax amount:$6,399 (2025)
Parking
- Parking description:Attached Garage, Garage - Front Entry
- Garage:Yes
- Garage spaces:1
New listings near 6 Green Dr
- Coming Soon
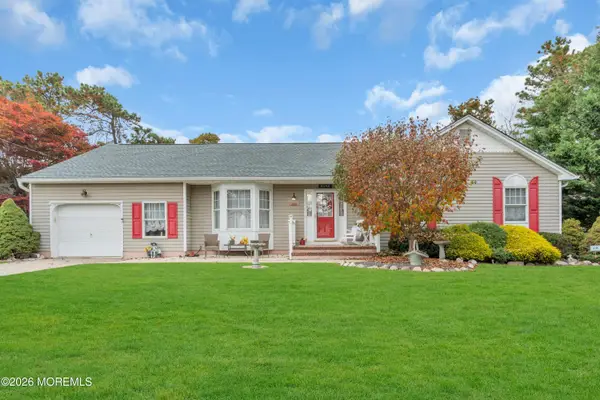 $589,000Coming Soon3 beds 2 baths1,812 sq. ft.
633 Grinnell Avenue, Toms River, NJ 08757
MLS# 22635560Listed by: CROSSROADS REALTY, INC. - Coming Soon
 $1,800,000Coming Soon6 beds 4 baths
1252 Wilkinson Drive, Toms River, NJ 08755
MLS# 22635127Listed by: NATIONWIDE HOMES REALTY - Coming Soon
 $1,850,000Coming Soon6 beds 4 baths
1248 Wilkinson Drive, Toms River, NJ 08755
MLS# 22635128Listed by: NATIONWIDE HOMES REALTY - Coming Soon
 $489,900Coming Soon3 beds 2 baths1,323 sq. ft.
518 Terrace Avenue, Toms River, NJ 08753
MLS# 22635083Listed by: EXP REALTY - New
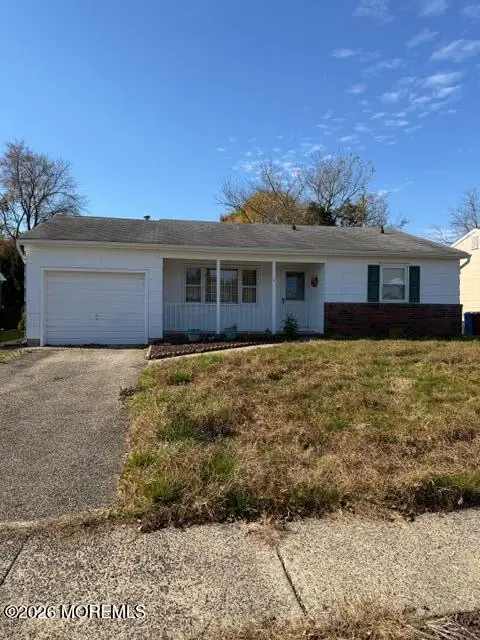 $239,000Active2 beds 1 baths
8 Derby Lane, Toms River, NJ 08757
MLS# 22635506Listed by: KELLER WILLIAMS SHORE PROPERTIES - New
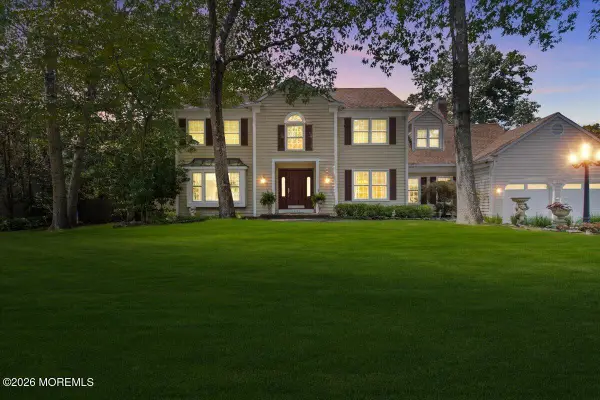 $975,000Active4 beds 4 baths2,631 sq. ft.
1652 White Water Court, Toms River, NJ 08755
MLS# 22635526Listed by: KELLER WILLIAMS SHORE PROPERTIES - New
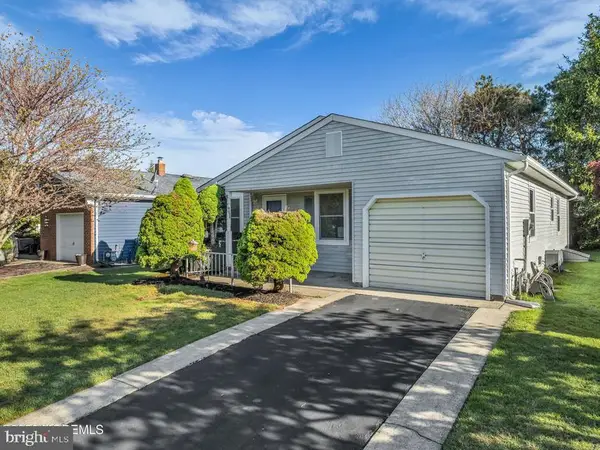 $315,000Active2 beds 2 baths1,161 sq. ft.
3 Madras Ct, TOMS RIVER, NJ 08757
MLS# NJOC2046432Listed by: RE/MAX AT BARNEGAT BAY - TOMS RIVER - New
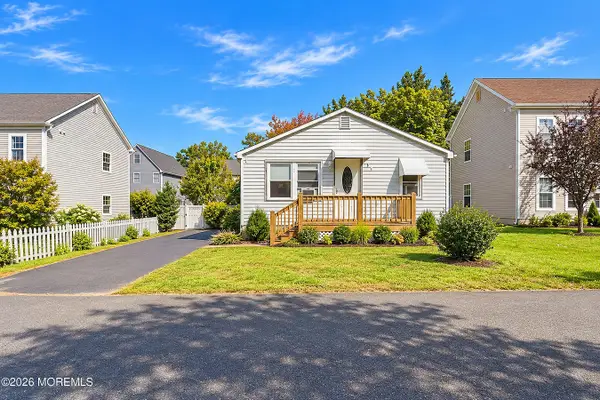 $359,000Active3 beds 2 baths
169 2nd Avenue, Toms River, NJ 08757
MLS# 22635502Listed by: CROSSROADS REALTY SAPPHIRE GROUP - New
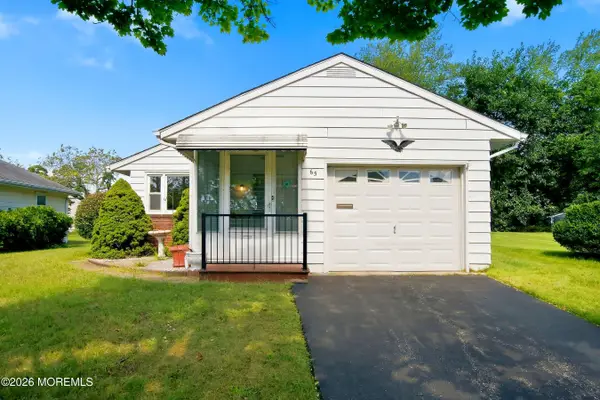 $249,900Active2 beds 1 baths1,024 sq. ft.
65 Sunflower Lane, Toms River, NJ 08755
MLS# 22635490Listed by: GOLDSTONE REALTY - New
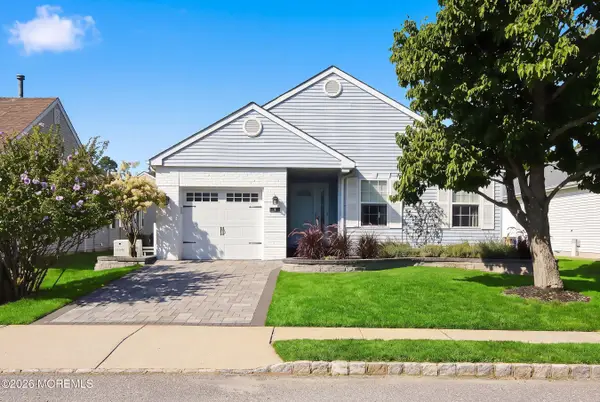 $394,900Active2 beds 2 baths1,436 sq. ft.
5 Cancun Street, Toms River, NJ 08757
MLS# 22635456Listed by: RE/MAX REVOLUTION


Protect your home and budget from life's surprises with an Assurant Home Warranty, backed by a partner that supports you through every step of homeownership. Explore Plans.
© 2023 - 2026 ERA Franchise Systems LLC. All rights reserved. ERA Franchise Systems LLC fully supports the principles of the Fair Housing Act and the Equal Opportunity Act. ERA, ERA Real Estate powered, and their respective logos are registered service marks of ERA Franchise Systems LLC. Each office is independently owned and operated.