
6 Lagos Ct, Toms River, NJ 08757
Local realty services provided by:ERA OakCrest Realty, Inc.
Upcoming open houses
- Sun, Oct 2511:00 am - 01:00 pm
Listed by: susan lucas-sterling
Office: re/max at barnegat bay - toms river
MLS#:NJOC2046042
Source:BRIGHTMLS
Price summary
- Price:$394,900
- Price per sq. ft.:$394,900
- Monthly HOA dues:$42.67
About this home
Coming soon, cannot be shown till 10/24 Cul-de-sac setting,open spacing between homes and a private yard backing to woods. Updates include a 2023 roof, 2024 Navien tankless hot-water baseboard heating system, 200-amp electric service (2025), newer central A/C and a sprinkler system with mineral treatment on a well. The expanded kitchen features new cabinets, newer appliances, a designer washer/dryer and built-in desk. New vinyl flooring, designer trim and recessed lighting add polish. The expanded primary bath has a large shower with glass door; the guest bath has an updated vanity and toilet. The three-season room features a new door, tile and blinds. Outside: tiled paver patio, vinyl-and-cable fence with solar caps, 8x10 shed on pavers, and gazebo with a hard-metal roof and direct gas grill line. Grill stays.
Contact an agent
Home facts
- Year built:1983
- Subdivision & Development:HOLIDAY CITY - WEST
- Listing ID #:NJOC2046042
- Added:1 day(s) ago
- Updated:October 24, 2026 at 12:33 PM
Rooms and interior
- Bedrooms:2
- Total bathrooms:2
- Full bathrooms:2
- Flooring:Ceramic Tile, Vinyl, Wood
- Kitchen Description:Dishwasher, Microwave, Oven - Self Cleaning, Oven/Range - Gas, Pantry, Recessed Lighting, Refrigerator, Stove
- Living area:1 sq. ft.
Heating and cooling
- Cooling:Central A/C
- Heating:Baseboard - Hot Water, Natural Gas
Structure and exterior
- Roof:Composite
- Year built:1983
- Building area:1 sq. ft.
- Lot area:0.18 Acres
- Lot Features:Backs to Trees, Cul-de-sac, Irregular
- Architectural Style:Ranch/Rambler
- Construction Materials:Aluminum Siding
- Exterior Features:BBQ Grill, Exterior Lighting, Patio(s), Porch(es), Underground Lawn Sprinkler
- Foundation Description:Crawl Space
- Levels:1 Story
Utilities
- Water:Public
- Sewer:Public Sewer
Finances and disclosures
- Price:$394,900
- Price per sq. ft.:$394,900
- Tax amount:$3,390 (2025)
Features and amenities
- Laundry features:Dryer, Washer
- Amenities:Attic, Recessed Lighting, Window Treatments
Parking
- Parking description:Attached Garage, Concrete Driveway, Garage Door Opener
- Garage:Yes
- Garage spaces:1
New listings near 6 Lagos Ct
- Coming Soon
 $299,999Coming Soon1 beds 2 baths1,156 sq. ft.
306 Bent Trail #1257, Toms River, NJ 08753
MLS# 22633661Listed by: RE/MAX REVOLUTION - Coming SoonOpen Sun, 11:30am to 2:30pm
 $599,000Coming Soon4 beds 3 baths
1140 Commonwealth Boulevard, Toms River, NJ 08757
MLS# 22633618Listed by: GOOD CHOICE REALTY - New
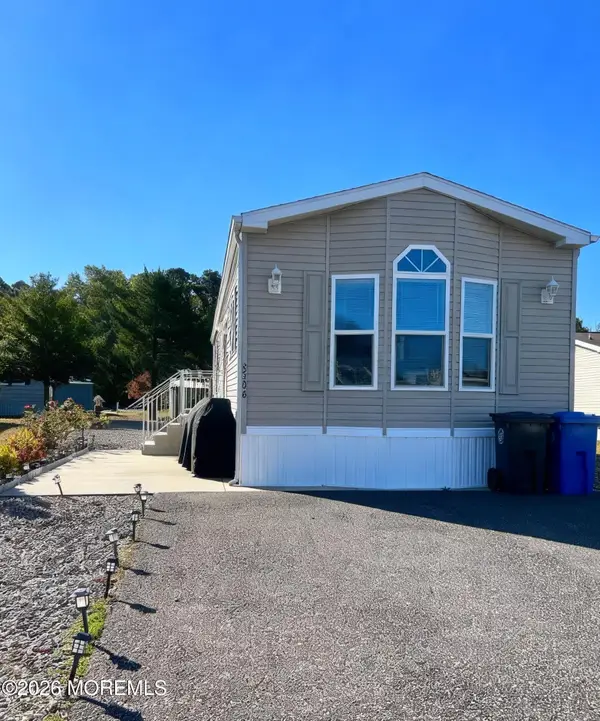 $125,000Active2 beds 2 baths820 sq. ft.
1306 Nature Way Way, Toms River, NJ 08755
MLS# 22633684Listed by: CROSSROADS REALTY, INC. - New
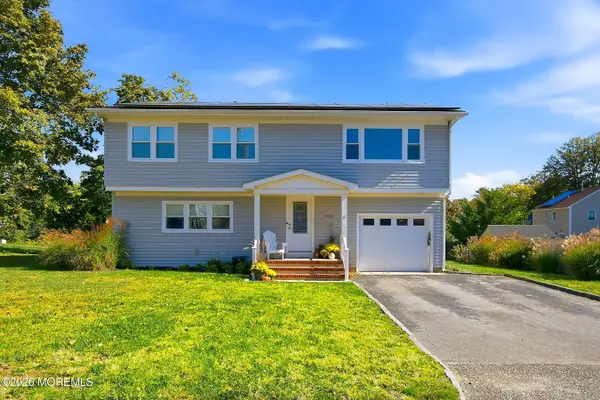 $650,000Active4 beds 2 baths2,031 sq. ft.
3 King Street, Toms River, NJ 08753
MLS# 22633675Listed by: KELLER WILLIAMS REALTY OCEAN LIVING - New
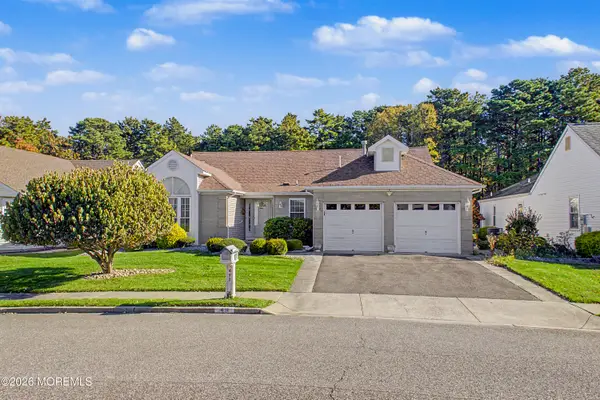 $489,000Active2 beds 2 baths1,862 sq. ft.
49 Narberth Way, Toms River, NJ 08757
MLS# 22633668Listed by: ADK REALTY & CONSULTING SVCS - Open Sat, 1 to 3pmNew
 $285,000Active2 beds 1 baths966 sq. ft.
61 Heather Narrows, Toms River, NJ 08755
MLS# 22633669Listed by: REALTY ONE GROUP EMERGE - New
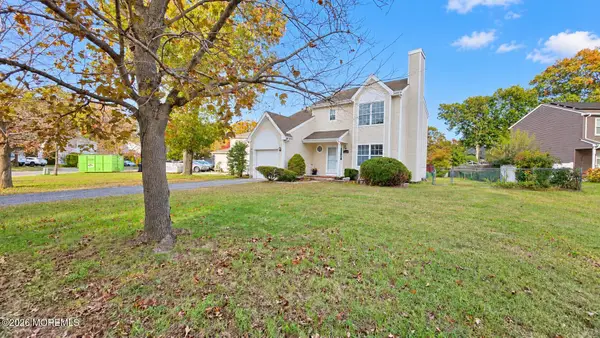 $575,000Active3 beds 3 baths1,720 sq. ft.
1204 Echo Place, Toms River, NJ 08755
MLS# 22633663Listed by: KELLER WILLIAMS PREFERRED PROPERTIES,BAYVILLE - New
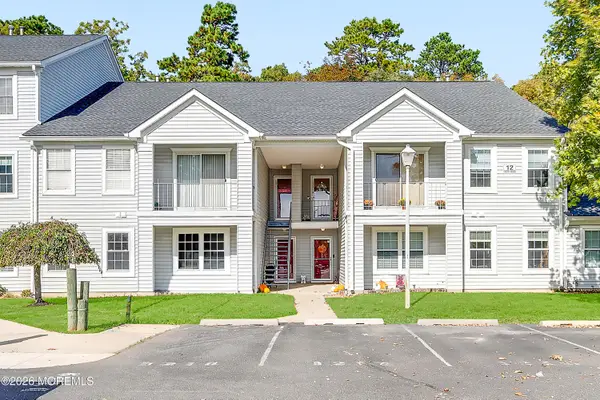 $395,000Active2 beds 2 baths1,252 sq. ft.
1213 Waters Edge Drive, Toms River, NJ 08753
MLS# 22633608Listed by: PROVIDENT REALTY - New
 Listed by ERA$399,000Active2 beds 2 baths1,232 sq. ft.
27 Puerto Vallarta Street, Toms River, NJ 08757
MLS# 22633617Listed by: EXIT REALTY JERSEY SHORE - New
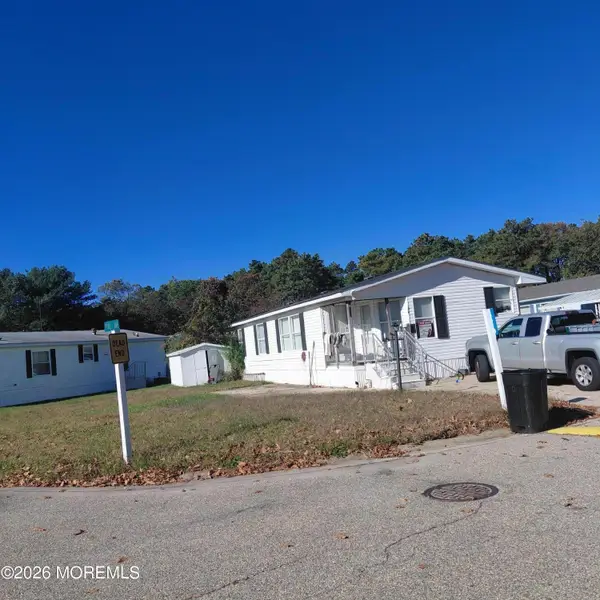 $185,000Active2 beds 2 baths
1991 NJ-37 Nj #117, Toms River, NJ 08757
MLS# 22633625Listed by: FATHOM REALTY NJ


Protect your home and budget from life's surprises with an Assurant Home Warranty, backed by a partner that supports you through every step of homeownership. Explore Plans.
© 2023 - 2026 ERA Franchise Systems LLC. All rights reserved. ERA Franchise Systems LLC fully supports the principles of the Fair Housing Act and the Equal Opportunity Act. ERA, ERA Real Estate powered, and their respective logos are registered service marks of ERA Franchise Systems LLC. Each office is independently owned and operated.