
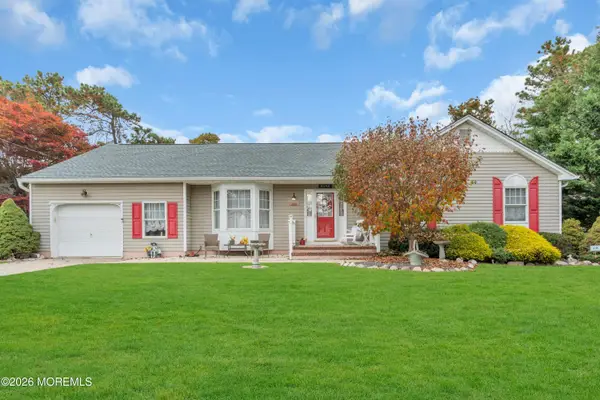
6 Stanford Drive, Toms River, NJ 08757
Local realty services provided by:ERA Central Realty Group
6 Stanford Drive,Toms River, NJ 08757
$335,000
- 2 Beds
- 2 Baths
- 1,091 sq. ft.
- Single family
- Active
Listed by: toby nagar
Office: velocity realty
MLS#:22635871
Source:NJ_MOMLS
Price summary
- Price:$335,000
- Price per sq. ft.:$307.06
- Monthly HOA dues:$30
About this home
Experience the perfect blend of elegance, sophistication, and comfort in this beautifully remodeled, high-end designer home. Thoughtfully reimagined with exceptional attention to detail, this residence showcases upscale finishes, refined style, and a modern aesthetic throughout.
Every space has been carefully designed to offer both beauty and functionality, creating a warm yet luxurious atmosphere. From the stunning interior details to the elevated finishes, this home offers a truly exceptional living experience.
Enjoy the ease and comfort of a beautifully updated home in a desirable adult community, where you can embrace a relaxed lifestyle without compromising on luxury.
A rare opportunity to enjoy designer-inspired living in a home that is truly special.
Contact an agent
Home facts
- Year built:1970
- Subdivision & Development:Silveridge Pk E
- Listing ID #:22635871
- Added:1 day(s) ago
- Updated:November 13, 2026 at 06:49 PM
Rooms and interior
- Bedrooms:2
- Total bathrooms:2
- Full bathrooms:1
- Half bathrooms:1
- Rooms Total:9
- Flooring:Wood
- Basement:Yes
- Living area:1,091 sq. ft.
Heating and cooling
- Cooling:Central Air
- Heating:Baseboard, Natural Gas
- Central air:Yes
Structure and exterior
- Roof:Shingle
- Year built:1970
- Building area:1,091 sq. ft.
- Lot area:0.15 Acres
- Architectural Style:Detached
Schools
- Middle school:Central Reg Middle
Utilities
- Water:Public
- Sewer:Public Sewer
Finances and disclosures
- Price:$335,000
- Price per sq. ft.:$307.06
Parking
- Parking description:Driveway
- Garage:Yes
- Garage spaces:1
New listings near 6 Stanford Drive
- Coming SoonOpen Sun, 12 to 2pm
 $259,999Coming Soon2 beds 2 baths930 sq. ft.
593 Garfield Avenue #7, Toms River, NJ 08753
MLS# 22635760Listed by: RE/MAX SELECT - Coming SoonOpen Sat, 12 to 3pm
 $540,000Coming Soon3 beds 2 baths1,524 sq. ft.
998 Mcguire Drive, Toms River, NJ 08753
MLS# 22635682Listed by: KELLER WILLIAMS REALTY WESTFIELD - Coming SoonOpen Sun, 12:30 to 2:30pm
 $589,000Coming Soon3 beds 2 baths1,812 sq. ft.
633 Grinnell Avenue, Toms River, NJ 08757
MLS# 22635560Listed by: CROSSROADS REALTY, INC. - New
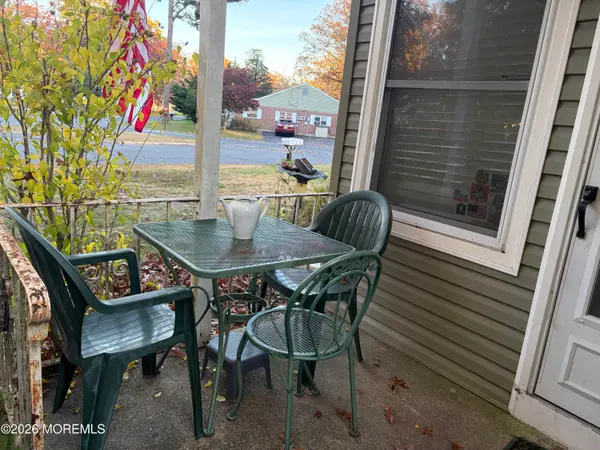 $98,000Active2 beds 1 baths9,730 sq. ft.
7 Birch Street #A, Toms River, NJ 08757
MLS# 22635856Listed by: KELLER WILLIAMS BY THE BAY - New
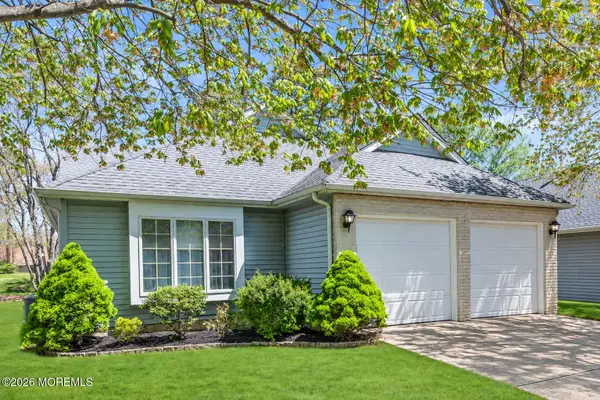 $515,000Active3 beds 3 baths2,116 sq. ft.
1698 Buttonwood Avenue, Toms River, NJ 08755
MLS# 22635861Listed by: 1ST CLASS REAL ESTATE AGENCY - Open Sat, 1 to 3pmNew
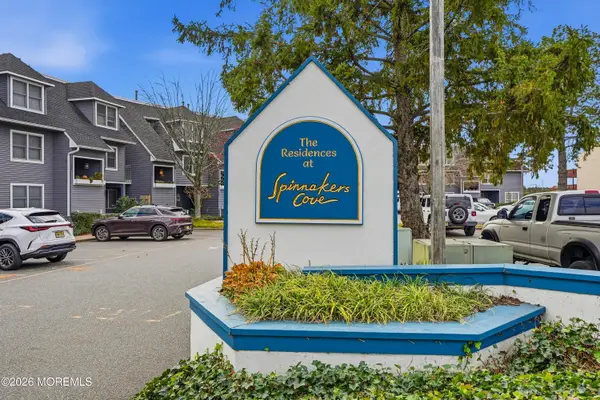 $450,000Active2 beds 3 baths1,600 sq. ft.
85 Water Street #214, Toms River, NJ 08753
MLS# 22635881Listed by: TOWN & COUNTRY REAL ESTATE CONSULTANTS - Open Sat, 11am to 2pmNew
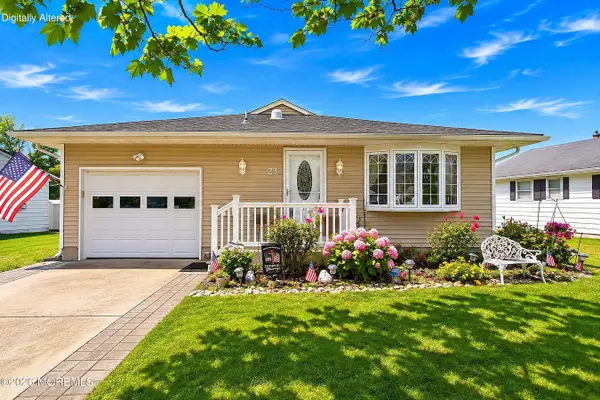 $305,000Active2 beds 1 baths1,112 sq. ft.
23 Golden Glow Circus, Toms River, NJ 08755
MLS# 22635884Listed by: BERKSHIRE HATHAWAY HOMESERVICES FOX & ROACH - PERRINEVILLE - New
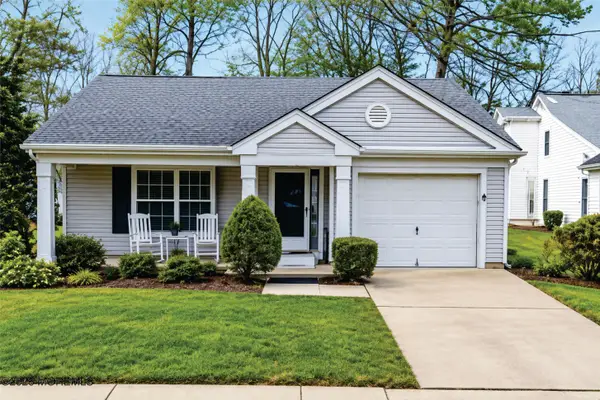 $400,000Active2 beds 2 baths1,727 sq. ft.
2315 Kira Court, Toms River, NJ 08755
MLS# 22635416Listed by: COLDWELL BANKER REALTY - New
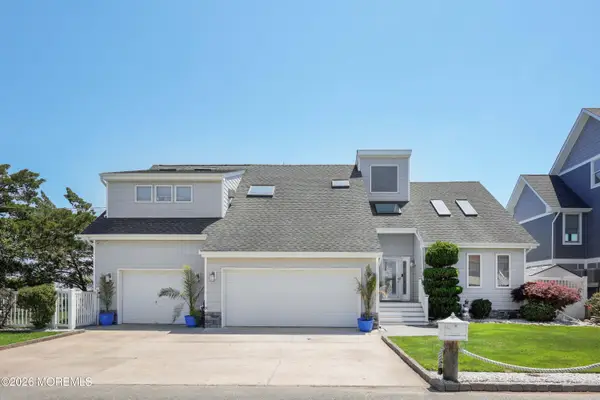 $1,400,000Active5 beds 3 baths2,636 sq. ft.
43 Channel Road, Toms River, NJ 08753
MLS# 22635807Listed by: DAUNNO REALTY SERVICES


Protect your home and budget from life's surprises with an Assurant Home Warranty, backed by a partner that supports you through every step of homeownership. Explore Plans.
© 2023 - 2026 ERA Franchise Systems LLC. All rights reserved. ERA Franchise Systems LLC fully supports the principles of the Fair Housing Act and the Equal Opportunity Act. ERA, ERA Real Estate powered, and their respective logos are registered service marks of ERA Franchise Systems LLC. Each office is independently owned and operated.