
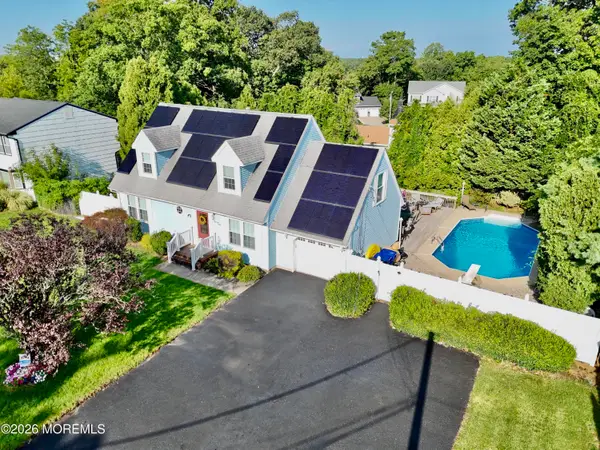
608 Sixth Avenue, Toms River, NJ 08757
Local realty services provided by:ERA Boniakowski Real Estate
608 Sixth Avenue,Toms River, NJ 08757
$869,000
- 3 Beds
- 3 Baths
- 2,722 sq. ft.
- Single family
- Active
Listed by: rivka basch
Office: homesmart first advantage
MLS#:22627325
Source:NJ_MOMLS
Price summary
- Price:$869,000
- Price per sq. ft.:$319.25
About this home
Pine Lake Park New Construction Layout: 3 Bedrooms | 3 Full Baths | Modern Open Concept Main Level: Open-to-above foyer, formal dining room, second dining nook, plus 3 flex/office spaces. (2 share a full bath) Chef's Kitchen: Quartz countertops, custom tile backsplash, high-end entertaining appliances, and an expansive center island Primary Suite: Volume ceilings, generous walk-in closet, and a spa-inspired full bath Second Floor Additions: Two spacious guest bedrooms, a second full bath, and a dedicated laundry room This home will not last long!
Contact an agent
Home facts
- Year built:2026
- Subdivision & Development:Pine Lake Park
- Listing ID #:22627325
- Added:1 day(s) ago
- Updated:August 31, 2026 at 11:49 PM
Rooms and interior
- Bedrooms:3
- Total bathrooms:3
- Full bathrooms:3
- Basement:Yes
- Basement Description:Unfinished
- Living area:2,722 sq. ft.
Heating and cooling
- Cooling:2 Zoned AC
- Heating:2 Zoned Heat
Structure and exterior
- Roof:Timberline
- Year built:2026
- Building area:2,722 sq. ft.
- Architectural Style:Cape
Schools
- High school:Manchester Twnshp
- Middle school:Manchester TWP
Utilities
- Sewer:Septic Tank
Finances and disclosures
- Price:$869,000
- Price per sq. ft.:$319.25
Parking
- Parking description:Asphalt
New listings near 608 Sixth Avenue
- New
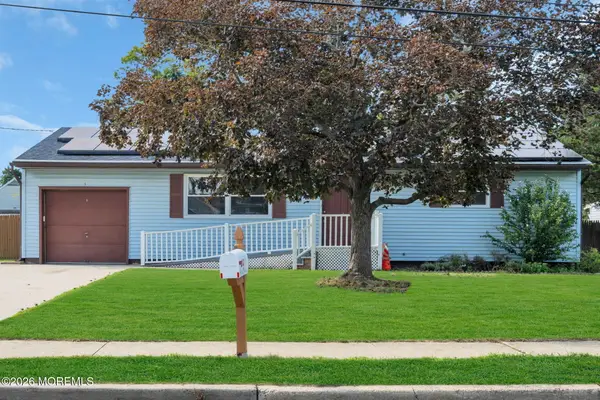 $399,000Active2 beds 2 baths1,230 sq. ft.
9 Green Ridge Drive, Toms River, NJ 08757
MLS# 22627318Listed by: KELLER WILLIAMS SHORE PROPERTIES - New
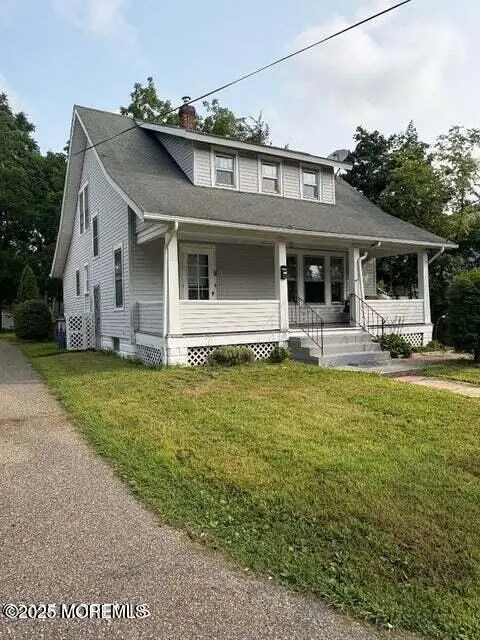 $550,000Active3 beds 2 baths1,568 sq. ft.
129 Lien Street, Toms River, NJ 08753
MLS# 22627304Listed by: CASSESE REALTORS - New
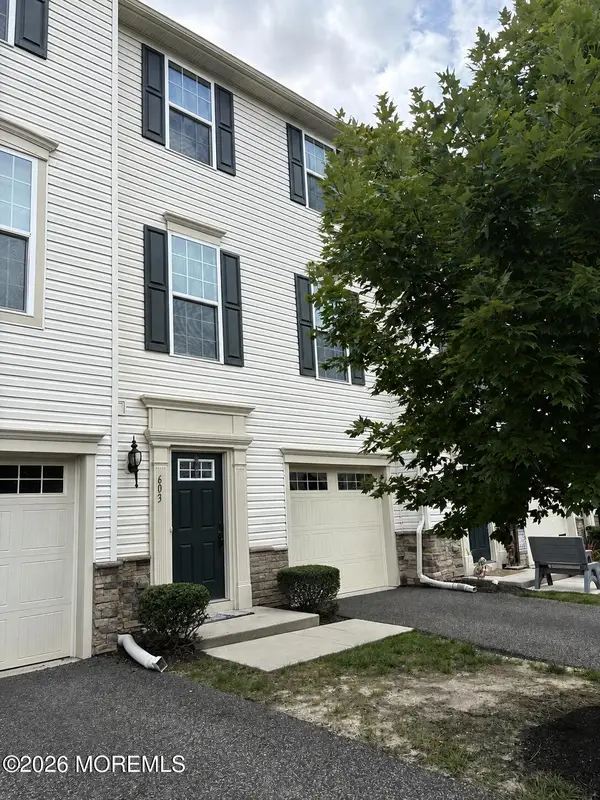 $545,000Active3 beds 3 baths1,696 sq. ft.
603 Mississippi Street #803, Toms River, NJ 08755
MLS# 22627278Listed by: VRI HOMES - New
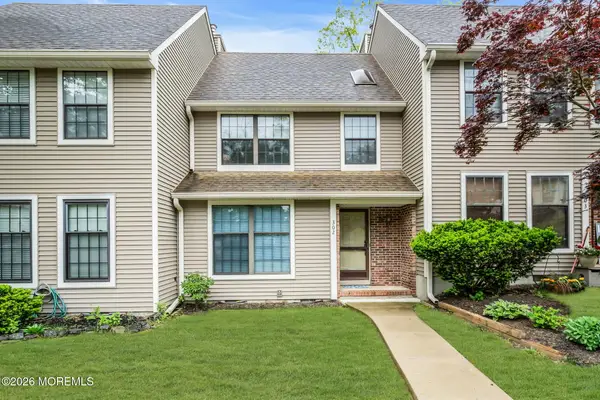 $349,990Active2 beds 3 baths1,336 sq. ft.
302 Bent Trail #1261, Toms River, NJ 08753
MLS# 22627288Listed by: KELLER WILLIAMS PREFERRED PROPERTIES,SHIP BOTTOM - New
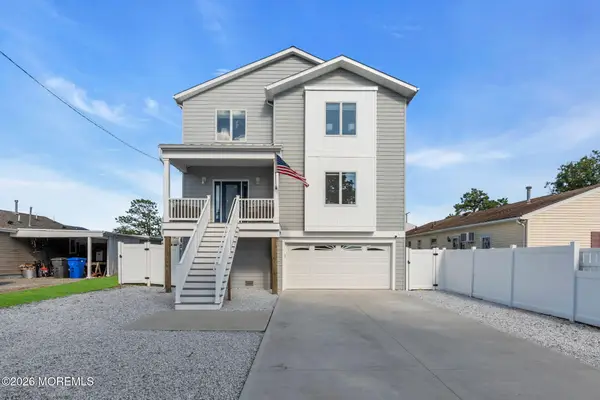 Listed by ERA$925,000Active4 beds 3 baths2,468 sq. ft.
104 Cedar Berry Lane, Toms River, NJ 08753
MLS# 22627268Listed by: ERA/ AMERICAN TOWNE REALTY - New
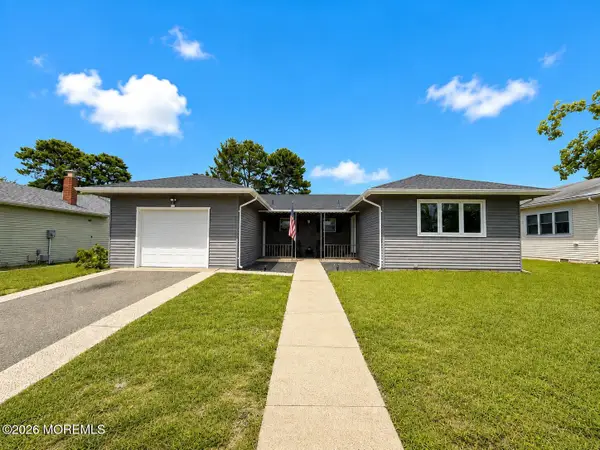 $450,000Active2 beds 2 baths1,440 sq. ft.
8 Buena Visa Drive, Toms River, NJ 08757
MLS# 22627274Listed by: COLDWELL BANKER RIVIERA REALTY - New
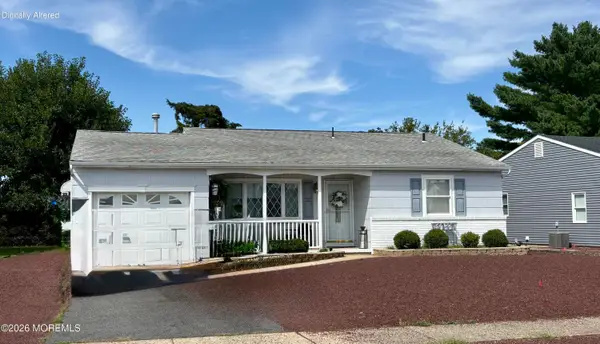 $275,000Active2 beds 1 baths1,059 sq. ft.
56 Carlisle Road, Toms River, NJ 08757
MLS# 22627276Listed by: NJ REALTY PROS - New
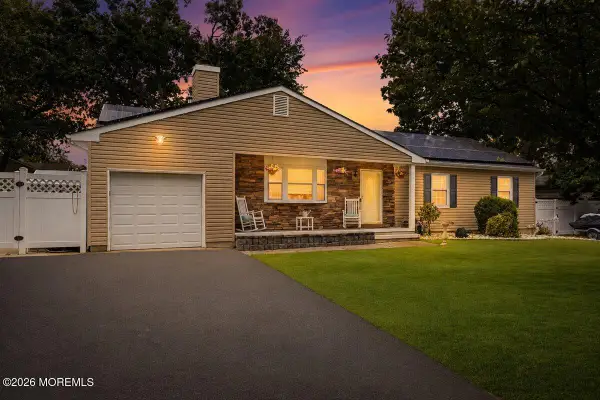 $699,900Active3 beds 3 baths
1933 9th Avenue, Toms River, NJ 08757
MLS# 22627260Listed by: KELLER WILLIAMS SHORE PROPERTIES - Open Sat, 12 to 3pmNew
 $659,900Active4 beds 2 baths1,922 sq. ft.
1060 Old Freehold Road, Toms River, NJ 08753
MLS# 22627248Listed by: WEICHERT REALTORS-FREEHOLD


Protect your home and budget from life's surprises with an Assurant Home Warranty, backed by a partner that supports you through every step of homeownership. Explore Plans.
© 2023 - 2026 ERA Franchise Systems LLC. All rights reserved. ERA Franchise Systems LLC fully supports the principles of the Fair Housing Act and the Equal Opportunity Act. ERA, ERA Real Estate powered, and their respective logos are registered service marks of ERA Franchise Systems LLC. Each office is independently owned and operated.