
70 Biabou Drive, Toms River, NJ 08757
Local realty services provided by:ERA Byrne Realty
70 Biabou Drive,Toms River, NJ 08757
$275,000
- 2 Beds
- 1 Baths
- 1,124 sq. ft.
- Single family
- Active
Listed by: susan griffin
Office: re/max at barnegat bay
MLS#:22635965
Source:NJ_MOMLS
Price summary
- Price:$275,000
- Price per sq. ft.:$244.66
- Monthly HOA dues:$50
About this home
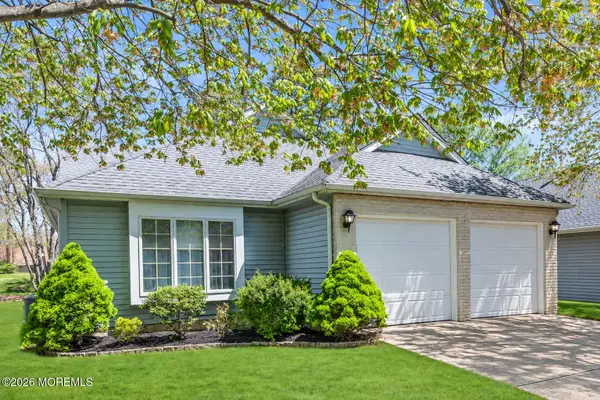
Move in ready 2 bedroom, 1 bath ranch in desirable Holiday City Berkeley in Ocean County NJ. Formal living room and dining room lead to a large, bright eat in kitchen. The kitchen leads to a 3 season/bonus room for entraining and morning coffee. There is an additional screen room to enjoy your private backyard! 2 generous sized bedrooms and a newer, single bathroom completes the interior. Attached garage for storage and vehicle. Holiday City Berkeley has 2 neighborhood pools and an active clubhouse with many activities. Close to shopping, medical care, and the beach! This lovely home will not last. The Jersey Shore is calling!
Contact an agent
Home facts
- Year built:1977
- Subdivision & Development:Hc Berkeley
- Listing ID #:22635965
- Added:1 day(s) ago
- Updated:November 15, 2026 at 04:01 PM
Rooms and interior
- Bedrooms:2
- Total bathrooms:1
- Full bathrooms:1
- Flooring:Tile, Vinyl
- Basement:Yes
- Basement Description:Crawl Space
- Living area:1,124 sq. ft.
Heating and cooling
- Cooling:Central Air
- Heating:Baseboard, Hot Water, Natural Gas
- Central air:Yes
Structure and exterior
- Roof:Timberline
- Year built:1977
- Building area:1,124 sq. ft.
- Lot area:0.12 Acres
- Lot Features:Back to Woods, Border Greenway
- Architectural Style:Ranch
Schools
- Middle school:Central Reg Middle
Utilities
- Water:Public
- Sewer:Public Sewer
Finances and disclosures
- Price:$275,000
- Price per sq. ft.:$244.66
- Tax amount:$3,085 (2025)
Features and amenities
- Amenities:Dec Molding
- Pool features:Common, In Ground
Parking
- Parking description:Driveway, Off Street
- Garage:Yes
- Garage spaces:1
New listings near 70 Biabou Drive
- Coming Soon
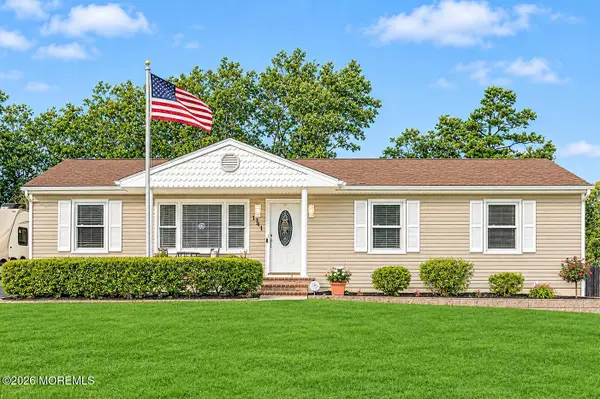 $575,950Coming Soon3 beds 2 baths1,300 sq. ft.
1744 Mohawk Drive, Toms River, NJ 08753
MLS# 22635951Listed by: KELLER WILLIAMS SHORE PROPERTIES - Open Sun, 2 to 4pmNew
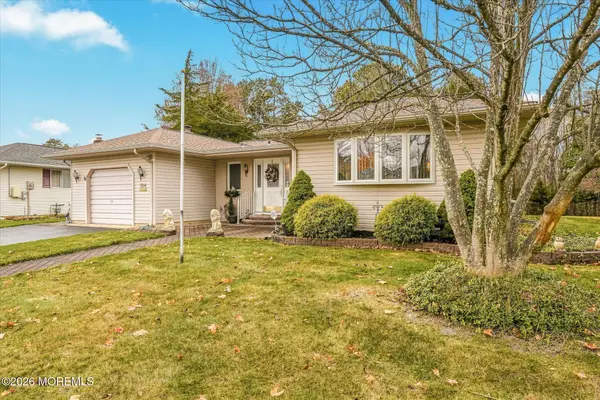 $389,000Active2 beds 2 baths1,620 sq. ft.
154 Fort De France Avenue, Toms River, NJ 08757
MLS# 22635992Listed by: RE/MAX AT BARNEGAT BAY - New
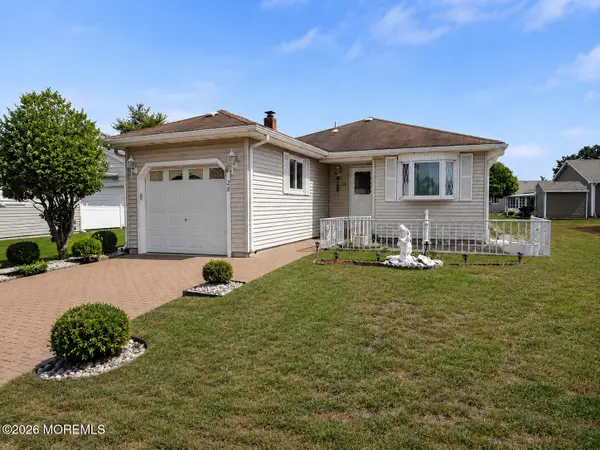 $245,500Active2 beds 2 baths1,034 sq. ft.
28 Bananier Drive, Toms River, NJ 08757
MLS# 22635968Listed by: C21/ SOLID GOLD REALTY - New
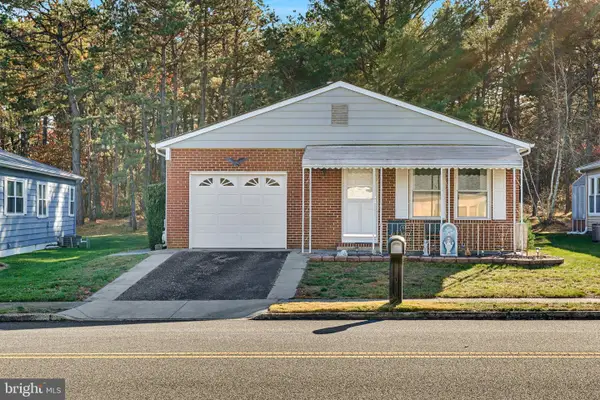 $278,000Active2 beds 2 baths1,328 sq. ft.
29 Freeport Ct, TOMS RIVER, NJ 08757
MLS# NJOC2046528Listed by: KELLER WILLIAMS REALTY PREFERRED PROPERTIES - New
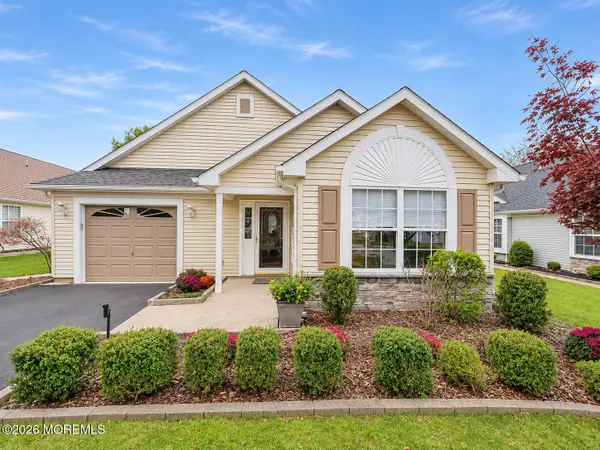 $369,000Active2 beds 2 baths1,724 sq. ft.
2736 Meadow Lake Drive, Toms River, NJ 08755
MLS# 22635936Listed by: KELLER WILLIAMS SHORE PROPERTIES - New
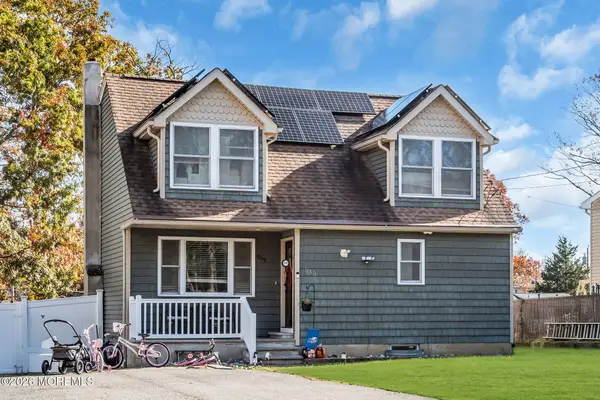 $539,900Active4 beds 3 baths1,332 sq. ft.
535 Parkwood Avenue, Toms River, NJ 08753
MLS# 22635902Listed by: PECORA REALTORS - Open Sun, 12 to 3pmNew
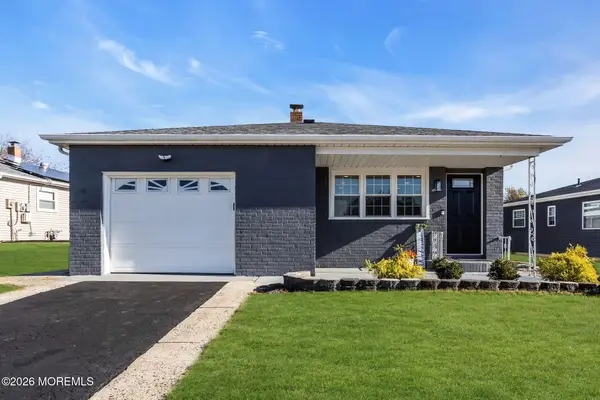 $439,000Active2 beds 2 baths1,462 sq. ft.
7 Canaries Court, Toms River, NJ 08757
MLS# 22635922Listed by: RE/MAX REVOLUTION - New
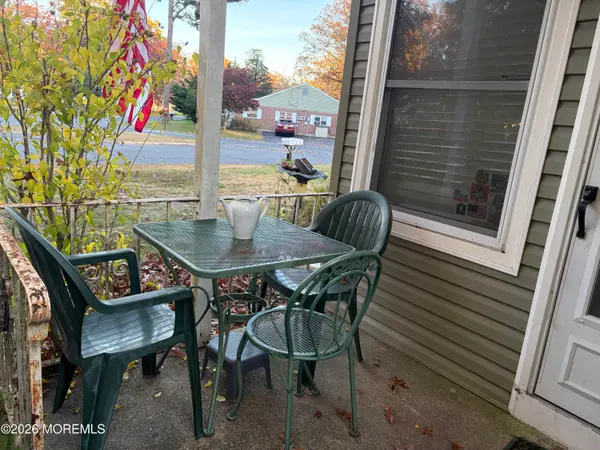 $98,000Active2 beds 1 baths9,730 sq. ft.
7 Birch Street #A, Toms River, NJ 08757
MLS# 22635856Listed by: KELLER WILLIAMS BY THE BAY - New
 $515,000Active3 beds 3 baths2,116 sq. ft.
1698 Buttonwood Avenue, Toms River, NJ 08755
MLS# 22635861Listed by: 1ST CLASS REAL ESTATE AGENCY


Protect your home and budget from life's surprises with an Assurant Home Warranty, backed by a partner that supports you through every step of homeownership. Explore Plans.
© 2023 - 2026 ERA Franchise Systems LLC. All rights reserved. ERA Franchise Systems LLC fully supports the principles of the Fair Housing Act and the Equal Opportunity Act. ERA, ERA Real Estate powered, and their respective logos are registered service marks of ERA Franchise Systems LLC. Each office is independently owned and operated.