
731 Mccormick Drive, Toms River, NJ 08753
Local realty services provided by:ERA Central Realty Group
731 Mccormick Drive,Toms River, NJ 08753
$715,000
- 4 Beds
- 4 Baths
- 2,260 sq. ft.
- Single family
- Active
Listed by: eugene mccann
Office: real broker, llc- fairfield
MLS#:22626992
Source:NJ_MOMLS
Price summary
- Price:$715,000
- Price per sq. ft.:$316.37
About this home
Welcome to 731 McCormick Drive in Toms River! This spacious and beautifully maintained home offers 4 bedrooms and 4 full bathrooms, providing plenty of room for comfortable everyday living and entertaining. The bright, inviting interior features generous living spaces, a well-appointed kitchen, and thoughtfully designed rooms throughout. Enjoy the home's outdoor areas, perfect for relaxing or hosting family and friends. Conveniently located near shopping, dining, schools, beaches, and major roadways, this impressive property combines space, comfort, and an excellent location. Schedule your private showing today!
Contact an agent
Home facts
- Year built:1986
- Subdivision & Development:None
- Listing ID #:22626992
- Added:3 day(s) ago
- Updated:August 31, 2026 at 02:33 PM
Rooms and interior
- Bedrooms:4
- Total bathrooms:4
- Full bathrooms:4
- Flooring:Ceramic Tile, Wood
- Basement:Yes
- Basement Description:Finished, Heated
- Living area:2,260 sq. ft.
Heating and cooling
- Cooling:Central Air
- Heating:Forced Air, Natural Gas
- Central air:Yes
Structure and exterior
- Roof:Shingle
- Year built:1986
- Building area:2,260 sq. ft.
- Lot area:0.33 Acres
- Lot Features:Creek, Cul-De-Sac, Dead End Street, Fenced Area
- Architectural Style:Dutch Colonial
Schools
- High school:Toms River East
- Middle school:TR Intr East
- Elementary school:Cedar Grove
Utilities
- Water:Public
- Sewer:Public Sewer
Finances and disclosures
- Price:$715,000
- Price per sq. ft.:$316.37
- Tax amount:$7,816 (2025)
Features and amenities
- Amenities:Dec Molding
- Pool features:Heated, In Ground
Parking
- Parking description:Driveway
- Garage:Yes
- Garage spaces:2
New listings near 731 Mccormick Drive
- New
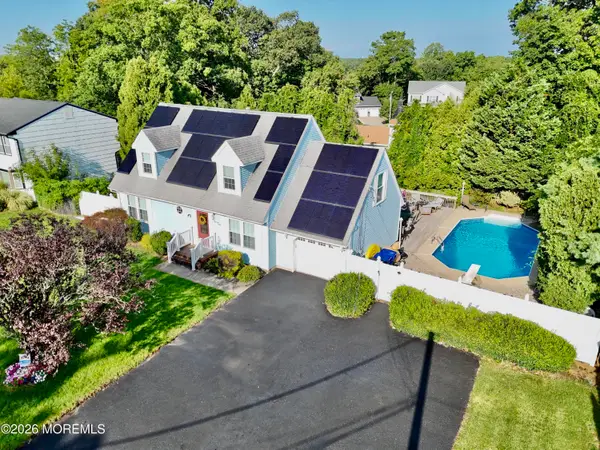 $659,900Active4 beds 2 baths1,922 sq. ft.
1060 Old Freehold Road, Toms River, NJ 08753
MLS# 22627248Listed by: WEICHERT REALTORS-FREEHOLD - New
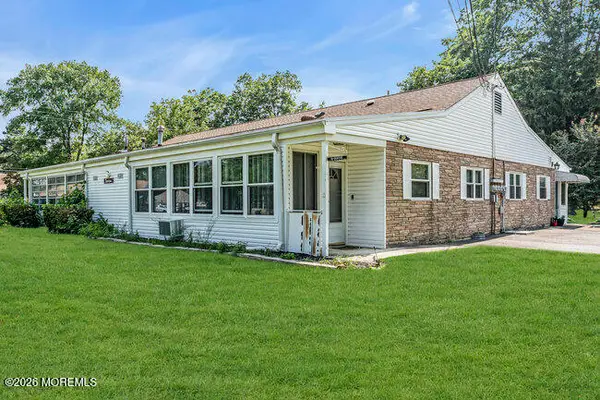 $110,000Active2 beds 1 baths
1a Central Street, Toms River, NJ 08757
MLS# 22627243Listed by: KELLER WILLIAMS REALTY MONMOUTH/OCEAN - New
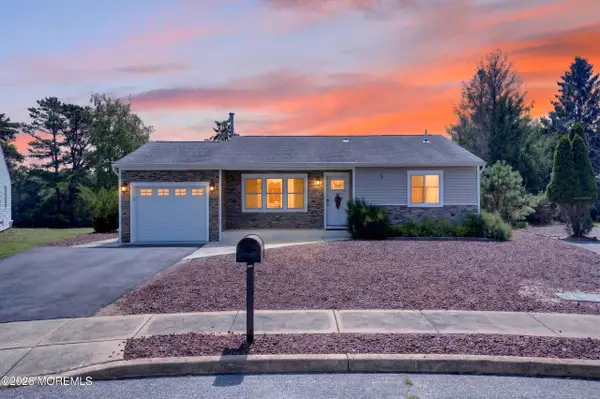 $382,500Active2 beds 2 baths1,091 sq. ft.
5 Shaw Court, Toms River, NJ 08757
MLS# 22627244Listed by: YOUR TOWN REALTY - New
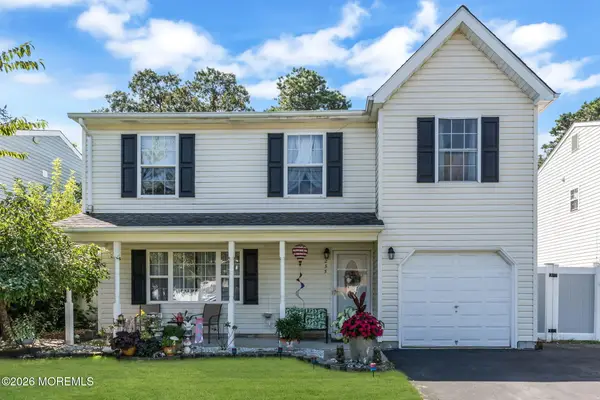 $629,000Active4 beds 3 baths1,764 sq. ft.
235 Timberline Road, Toms River, NJ 08753
MLS# 22627236Listed by: RE/MAX REVOLUTION - Open Sat, 12 to 2pmNew
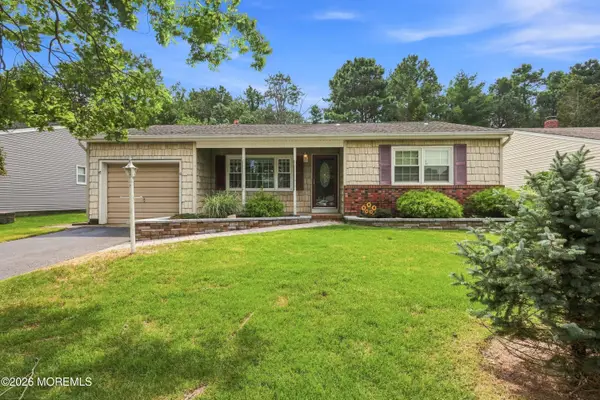 $265,000Active2 beds 1 baths1,153 sq. ft.
42 Castleton Drive, Toms River, NJ 08757
MLS# 22627233Listed by: WEICHERT REALTORS-RUMSON - Open Sun, 12 to 2pmNew
 $360,000Active2 beds 2 baths1,364 sq. ft.
5 Kirkwood Court, Toms River, NJ 08757
MLS# 22627217Listed by: RE/MAX GATEWAY - New
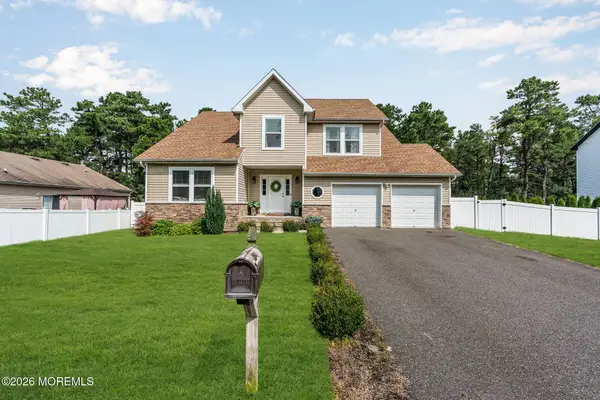 $899,000Active4 beds 3 baths2,375 sq. ft.
609 Amsterdam Avenue, Toms River, NJ 08757
MLS# 22627218Listed by: RE/MAX REVOLUTION - New
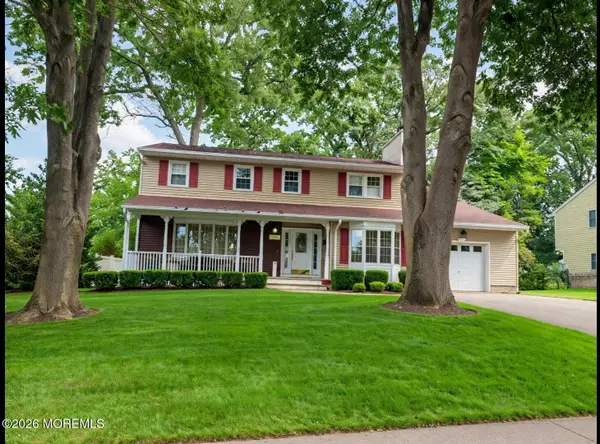 $749,000Active4 beds 3 baths2,142 sq. ft.
1086 Mulberry Place, Toms River, NJ 08753
MLS# 22627204Listed by: GILLEN REALTY INC. - New
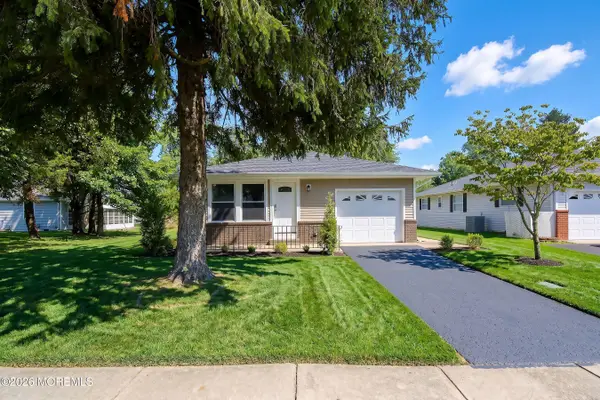 $379,900Active2 beds 2 baths
549 Jamaica Boulevard, Toms River, NJ 08757
MLS# 22627195Listed by: RE/MAX REVOLUTION - New
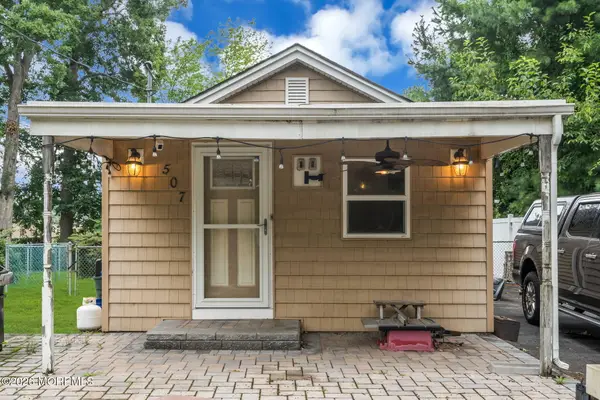 $240,000Active1 beds 1 baths608 sq. ft.
507 Buermann Avenue, Toms River, NJ 08753
MLS# 22627182Listed by: RE/MAX REVOLUTION


Protect your home and budget from life's surprises with an Assurant Home Warranty, backed by a partner that supports you through every step of homeownership. Explore Plans.
© 2023 - 2026 ERA Franchise Systems LLC. All rights reserved. ERA Franchise Systems LLC fully supports the principles of the Fair Housing Act and the Equal Opportunity Act. ERA, ERA Real Estate powered, and their respective logos are registered service marks of ERA Franchise Systems LLC. Each office is independently owned and operated.