
8 Lumsden Street, Toms River, NJ 08757
Local realty services provided by:ERA Central Realty Group
8 Lumsden Street,Toms River, NJ 08757
$349,900
- 2 Beds
- 2 Baths
- 1,364 sq. ft.
- Single family
- Active
Listed by: robert dekanski, meagan wilson
Office: re/max 1st. advantage
MLS#:22629041
Source:NJ_MOMLS
Price summary
- Price:$349,900
- Price per sq. ft.:$256.52
- Monthly HOA dues:$50
About this home
Welcome to this charming 2 Bedroom, 2 Bath Ranch nestled on a desirable lot in Holiday City's vibrant adult community in Toms River! Step inside and find the spacious living room featuring laminate flooring and a seamless flow to the formal dining room, creating an ideal setting for entertaining. The eat-in kitchen offers gleaming countertops, a decorative tile backsplash, abundant cabinetry, ceramic tile flooring, and plenty of room for a dinette. Unwind in the Den offering sliding glass doors to access the light and bright Florida room, where you can enjoy views of the property. Laundry room on the main level is so convenient. Down the hall, the sleek main full bath with stall shower + 2 generous Bedrooms with plush carpets, including the primary site. Primary Bedroom boasts its own private ensuite bath. Step outside to enjoy the rear patio. A one-car garage and driveway offer ample off-street parking for both you and your guests. Holiday City offers an array of amenities designed for an active and enjoyable lifestyle, including an outdoor pool, clubhouse, shuffleboard, bocce, and more! Conveniently located near shopping, dining, parks, public transportation, and major roadways, this home combines comfort, convenience, and community. Come enjoy all that Holiday City and Toms River have to offer!...
Contact an agent
Home facts
- Year built:1985
- Subdivision & Development:Hc South
- Listing ID #:22629041
- Added:1 day(s) ago
- Updated:September 15, 2026 at 02:52 AM
Rooms and interior
- Bedrooms:2
- Total bathrooms:2
- Full bathrooms:2
- Rooms Total:10
- Flooring:Ceramic Tile, Laminate
- Basement:Yes
- Basement Description:Crawl Space
- Living area:1,364 sq. ft.
Heating and cooling
- Cooling:Central Air
- Heating:Baseboard, Hot Water, Natural Gas
- Central air:Yes
Structure and exterior
- Roof:Shingle
- Year built:1985
- Building area:1,364 sq. ft.
- Lot area:0.11 Acres
- Architectural Style:Ranch
Schools
- High school:Central Regional
- Middle school:Central Reg Middle
Utilities
- Water:Public
- Sewer:Public Sewer
Finances and disclosures
- Price:$349,900
- Price per sq. ft.:$256.52
- Tax amount:$3,375 (2025)
Features and amenities
- Amenities:Ceilings - 9Ft+ 1st Flr, Dec Molding
- Pool features:Common, In Ground
Parking
- Parking description:Driveway, Off Street, Paver Block
- Garage:Yes
- Garage spaces:1
New listings near 8 Lumsden Street
- Coming Soon
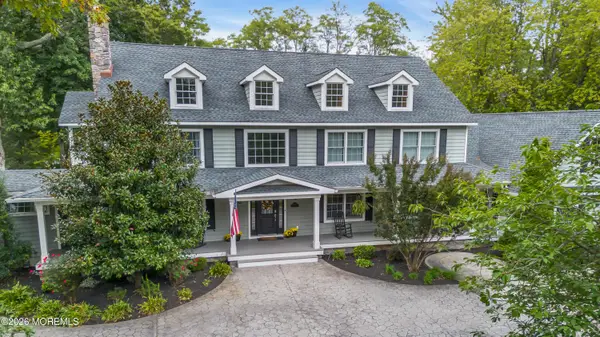 $2,200,000Coming Soon7 beds 5 baths6,379 sq. ft.
1530 Todd Road, Toms River, NJ 08755
MLS# 22628983Listed by: RE/MAX REVOLUTION - Coming Soon
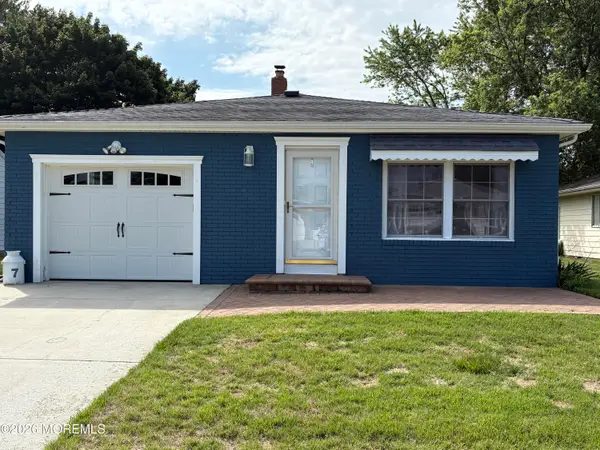 $329,900Coming Soon2 beds 2 baths1,328 sq. ft.
7 Ravenna Court, Toms River, NJ 08757
MLS# 22628900Listed by: RE/MAX SELECT - Coming Soon
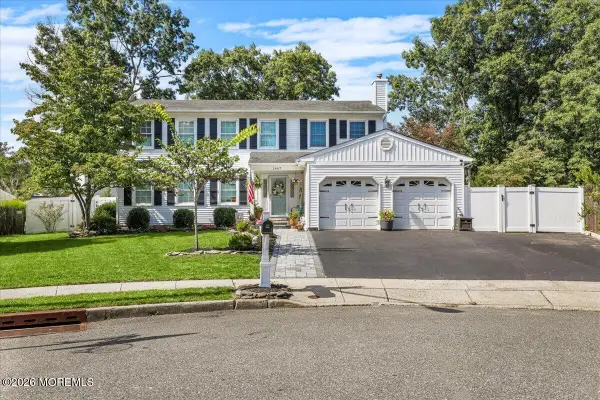 $799,999Coming Soon4 beds 3 baths2,380 sq. ft.
1467 Pueblo Court, Toms River, NJ 08755
MLS# 22628894Listed by: RE/MAX CENTRAL - Coming Soon
 $425,000Coming Soon2 beds 2 baths1,364 sq. ft.
29 Santiago Drive, Toms River, NJ 08757
MLS# 22628624Listed by: EXP REALTY - Coming Soon
 $479,900Coming Soon2 beds 2 baths1,540 sq. ft.
9 Caldwell Drive, Toms River, NJ 08757
MLS# 22628537Listed by: RE/MAX AT BARNEGAT BAY - Coming Soon
 $279,900Coming Soon2 beds 2 baths1,328 sq. ft.
11 Le Diamant St, TOMS RIVER, NJ 08757
MLS# NJOC2045068Listed by: KELLER WILLIAMS REALTY - New
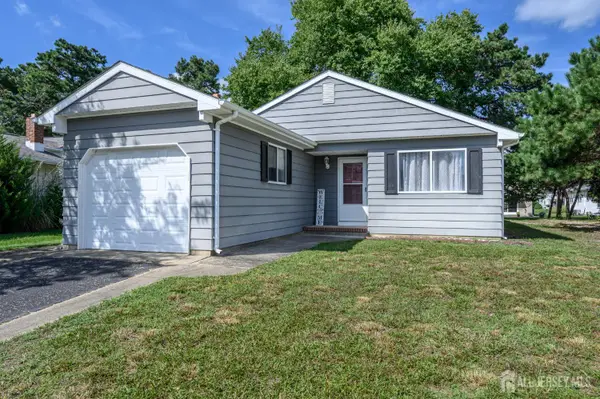 $315,000Active2 beds 2 baths1,034 sq. ft.
-50 Rodhos Street, Toms River, NJ 08757
MLS# 2703939RListed by: RE/MAX 1ST ADVANTAGE - New
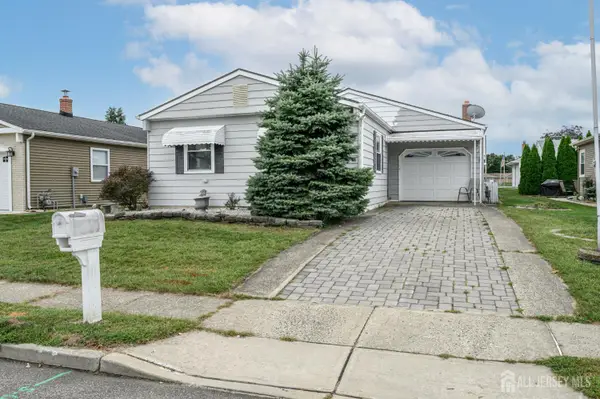 $349,900Active2 beds 2 baths1,364 sq. ft.
-8 Lumsden Court, Toms River, NJ 08757
MLS# 2704365RListed by: RE/MAX 1ST ADVANTAGE - New
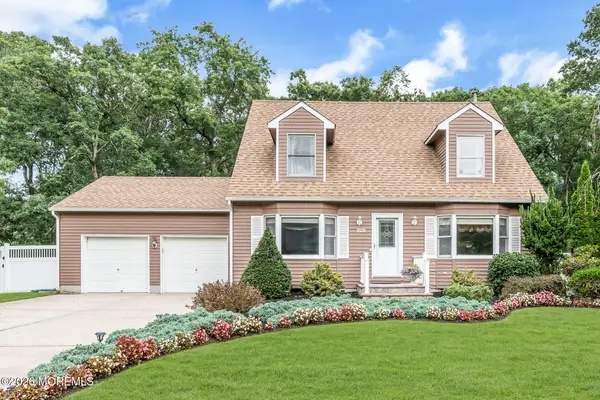 $889,900Active4 beds 3 baths2,523 sq. ft.
191 Edgemere Court, Toms River, NJ 08755
MLS# 22629043Listed by: RE/MAX REVOLUTION - New
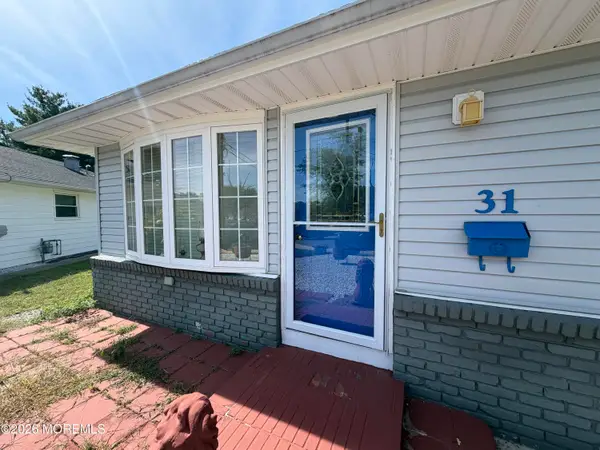 $287,500Active2 beds 1 baths1,092 sq. ft.
31 Mount Dashan Lane, Toms River, NJ 08753
MLS# 22629037Listed by: M. VAN SCIVER REALTORS


Protect your home and budget from life's surprises with an Assurant Home Warranty, backed by a partner that supports you through every step of homeownership. Explore Plans.
© 2023 - 2026 ERA Franchise Systems LLC. All rights reserved. ERA Franchise Systems LLC fully supports the principles of the Fair Housing Act and the Equal Opportunity Act. ERA, ERA Real Estate powered, and their respective logos are registered service marks of ERA Franchise Systems LLC. Each office is independently owned and operated.