
87 Chesterfield Lane, Toms River, NJ 08757
Local realty services provided by:ERA Boniakowski Real Estate
87 Chesterfield Lane,Toms River, NJ 08757
$309,000
- 2 Beds
- 2 Baths
- 1,364 sq. ft.
- Single family
- Active
Upcoming open houses
- Sun, May 3112:00 pm - 02:00 pm
Listed by: robert dekanski, rajat seth
Office: re/max 1st. advantage
MLS#:22615932
Source:NJ_MOMLS
Price summary
- Price:$309,000
- Price per sq. ft.:$226.54
- Monthly HOA dues:$63
About this home
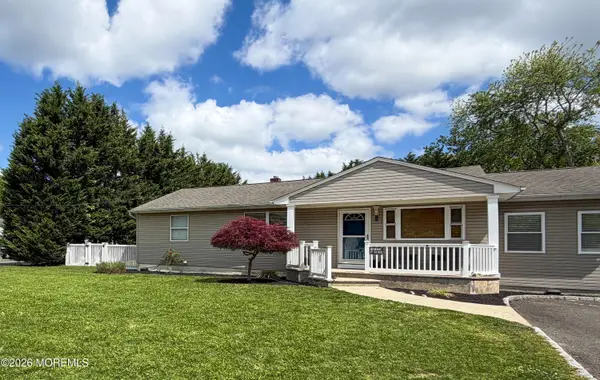
Holiday Heights 55+ Community premieres this lovely 2 Bed 2 Bath Ranch home with Master Suite and 1 Car Garage! Well maintained inside and out in a sought after neighborhood with plenty of amenities to indulge in, just pack your bags and move right in. Foyer entry welcomes you in to find a spacious and sophisticated interior with generous room sizes, hardwood and ceramic tile floors that shine, and plenty of natural light all through. Formal Dining Rm is great for hosting dinner parties with a seamless flow through to the Kitchen. Eat in Kitchen offers a delightful breakfast bar and a plethora of cabinetry for storing all of your Kitchen needs. Unwind in the spacious Living Rm where sliding glass doors give way to the rear patio. Down the hall, find the main full bath with tub shower alo with 2 generous Bedrooms, inc the Master Suite. Master Bedroom boasts a walk-in closet and its own private ensuite bath with handi-accessible stall shower. Convenient Laundry Rm will complete the interior of this home. Peaceful outdoor area holds a tranquil koi pond & quaint patio, perfect for your morning coffee or summer grilling. 1 car garage with ample driveway parking adds to the package. Solar panel savings slashes utility costs. Amenities inc clubhouse events, outdoor pool, community room and more! Conveniently located to shopping, dining, major roads and more. Don't miss out! Come and see TODAY!!...
Contact an agent
Home facts
- Year built:1988
- Listing ID #:22615932
- Added:1 day(s) ago
- Updated:May 30, 2026 at 02:36 PM
Rooms and interior
- Bedrooms:2
- Total bathrooms:2
- Full bathrooms:2
- Rooms Total:8
- Flooring:Ceramic Tile, Wood
- Basement:Yes
- Living area:1,364 sq. ft.
Heating and cooling
- Cooling:Central Air
- Heating:Baseboard, Natural Gas
- Central air:Yes
Structure and exterior
- Roof:Shingle, Timberline
- Year built:1988
- Building area:1,364 sq. ft.
- Lot area:0.11 Acres
- Architectural Style:Detached
Schools
- Middle school:Central Reg Middle
Utilities
- Water:Public
- Sewer:Public Sewer
Finances and disclosures
- Price:$309,000
- Price per sq. ft.:$226.54
- Tax amount:$3,965 (2025)
Features and amenities
- Pool features:Common, In Ground, Membership Required
Parking
- Parking description:Asphalt, Driveway
- Garage:Yes
- Garage spaces:1
New listings near 87 Chesterfield Lane
- New
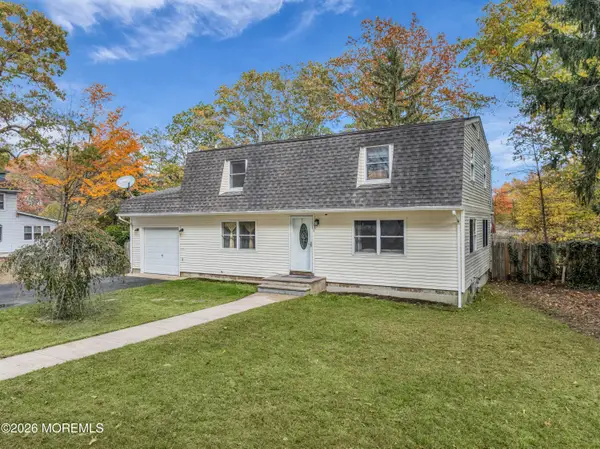 $550,000Active4 beds 2 baths1,728 sq. ft.
927 Indian Hill Road, Toms River, NJ 08753
MLS# 22616009Listed by: 1ST CLASS REAL ESTATE AGENCY - Open Sat, 11am to 1pmNew
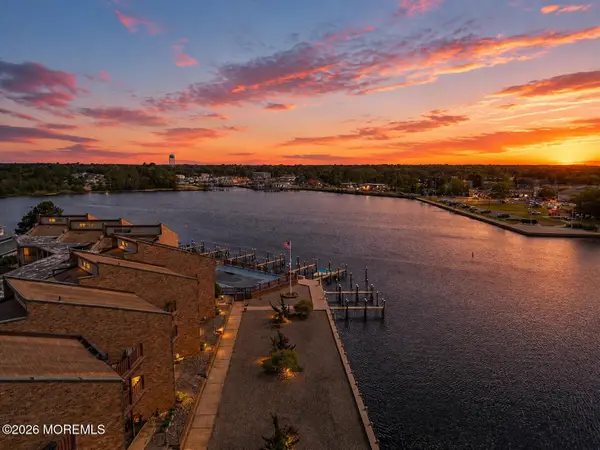 $474,999Active2 beds 2 baths1,344 sq. ft.
77 Water Street #16, Toms River, NJ 08753
MLS# 22616023Listed by: NEST SEEKERS NEW JERSEY LLC - Coming SoonOpen Sat, 11am to 1pm
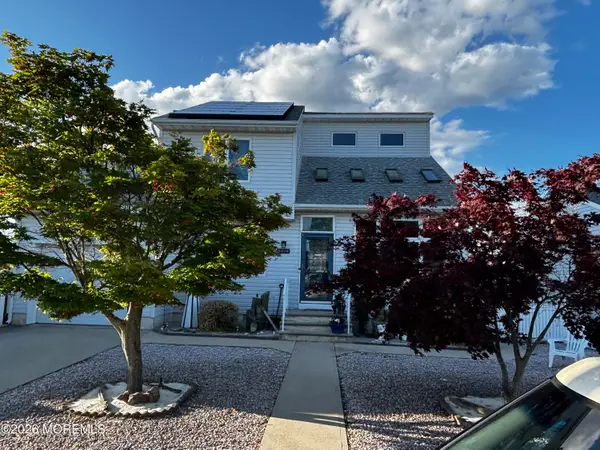 $849,900Coming Soon4 beds 2 baths
3424 Thistle Avenue, Toms River, NJ 08753
MLS# 22616017Listed by: C21/ ACTION PLUS REALTY - New
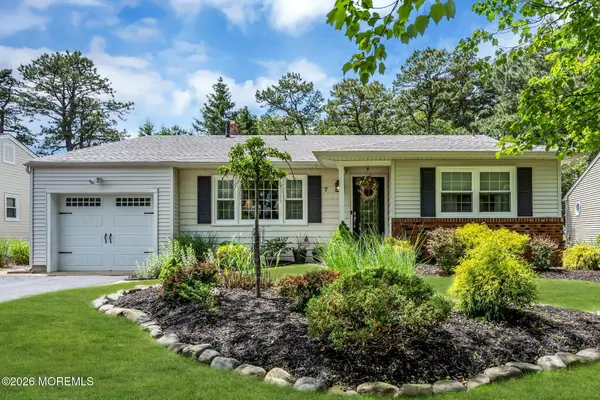 $499,000Active2 beds 2 baths1,778 sq. ft.
7 Nostrand Drive, Toms River, NJ 08757
MLS# 22616018Listed by: COLDWELL BANKER REALTY - Open Sun, 12 to 3pmNew
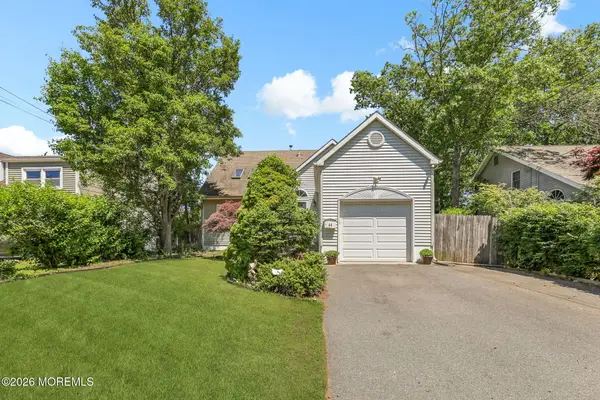 $649,000Active4 beds 2 baths1,686 sq. ft.
44 East Drive, Toms River, NJ 08753
MLS# 22615988Listed by: WEICHERT REALTORS-SHIP BOTTOM - Coming Soon
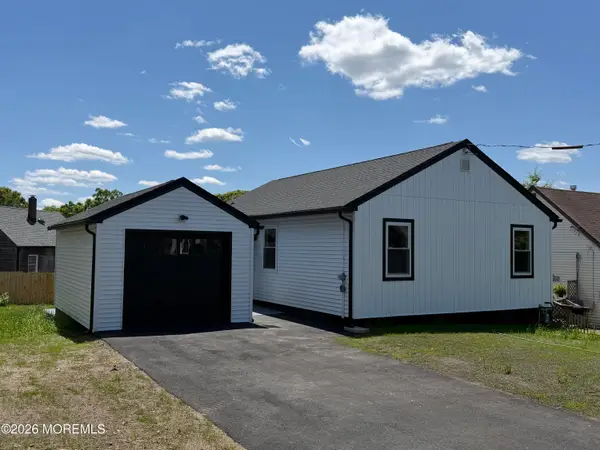 $489,000Coming Soon3 beds 1 baths
39 Point O Woods Drive, Toms River, NJ 08753
MLS# 22615994Listed by: HELPING HUMANS REALTY, LLC - New
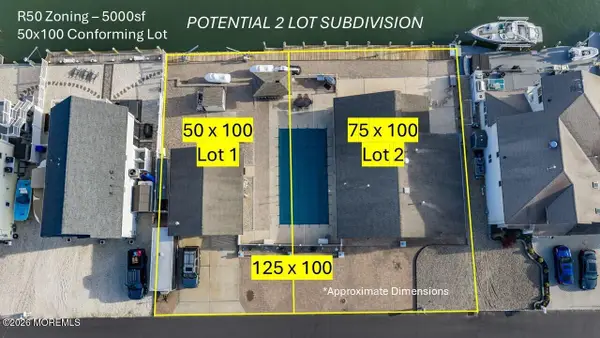 $1,250,000Active0 Acres
347 Cheryl Drive, Toms River, NJ 08755
MLS# 22615967Listed by: RE/MAX REVOLUTION - New
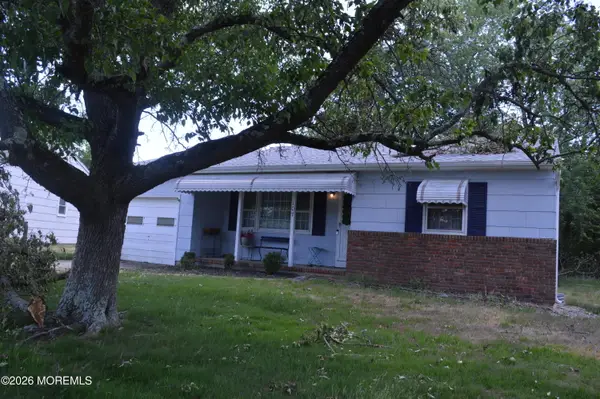 $250,000Active2 beds 2 baths1,091 sq. ft.
107 Bolingbroke Court, Toms River, NJ 08757
MLS# 22615956Listed by: COLDWELL BANKER RIVIERA REALTY - Coming SoonOpen Sun, 1 to 3pm
 $529,555Coming Soon3 beds 2 baths
955 Stamler Drive, Toms River, NJ 08753
MLS# 22615958Listed by: DAUNNO REALTY SERVICES - New
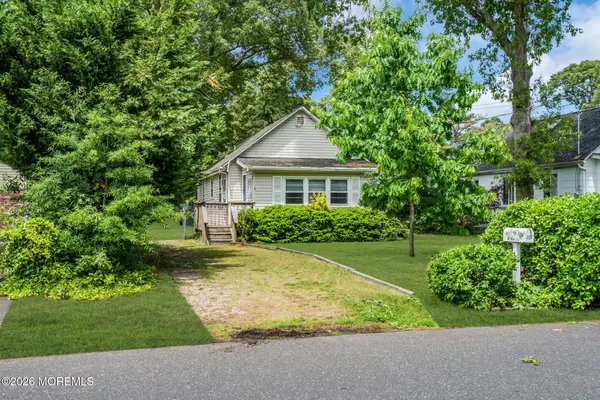 $300,000Active2 beds 1 baths
335 Elizabeth Avenue, Toms River, NJ 08753
MLS# 22615963Listed by: RE/MAX AT BARNEGAT BAY


Protect your home and budget from life's surprises with an Assurant Home Warranty, backed by a partner that supports you through every step of homeownership. Explore Plans.
© 2023 - 2026 ERA Franchise Systems LLC. All rights reserved. ERA Franchise Systems LLC fully supports the principles of the Fair Housing Act and the Equal Opportunity Act. ERA, ERA Real Estate powered, and their respective logos are registered service marks of ERA Franchise Systems LLC. Each office is independently owned and operated.