
147 Jackson St, Trenton, NJ 08611
Local realty services provided by:ERA Valley Realty
147 Jackson St,Trenton, NJ 08611
$359,000
- 3 Beds
- 4 Baths
- 1,998 sq. ft.
- Townhouse
- Active
Listed by: roland s. pott
Office: pott real estate, llc.
MLS#:NJME2083078
Source:BRIGHTMLS
Price summary
- Price:$359,000
- Price per sq. ft.:$179.68
- Monthly HOA dues:$150
About this home
Built in 2006, this solid, modern house features a great layout with 3 bedrooms and 3.5 bathrooms in the award-winning Mill Hill Historic District. The 2nd floor living area, including the open kitchen, dining room and living room are all connected, so your household can convene in a common area with plenty of natural light and a gas fireplace. The modern floor plan also features a half bath off of the living area and a full bathroom accompanying each of the three bedrooms. Enjoy the convenience of a laundry room on the third floor beside the two primary bedrooms and an oversized garage with an interior door to the house.
The house has a new furnace for the forced hot air heating system and a new condensing unit for the central air conditioning system. The first floor bedroom could also serve as a home office. The private garage is accessible from the rear for parking, and an additional parking space can be utilized in front of the garage door, plus there is free permit parking available on the street for Mill Hill residents and their guests. Maintenance is easy on this attached row house. The homeowner's association covers snow removal and landscaping.
Walk 7 minutes to the Trenton Transit Center and then take public transit to NYC, Philly, DC, and throughout the Northeast. The neighborhood holds special events such as the Mill Hill Holiday House Tour and Mill Hill Garden Tour! Join a vibrant and diverse community!
The Mill Hill neighborhood has an award winning, active neighborhood association (see trentonmillhill.org). Residents frequently work together on civic projects to promote historic preservation, neighborhood parks and the Trenton community. The neighborhood features three parks: Mill Hill park, the park along Assunpink Creek, and Clay Street park. Recreational and outdoor opportunities abound for all ages and there are plenty of spaces to walk your pet. Plus the neighborhood features the Mill Hill Playhouse, which is home to the award winning Passage Theatre and also features Artworks which has a gallery, art classes and other cultural events....
Contact an agent
Home facts
- Year built:2006
- Subdivision & Development:MILL HILL
- Listing ID #:NJME2083078
- Added:47 day(s) ago
- Updated:October 18, 2026 at 01:53 PM
Rooms and interior
- Bedrooms:3
- Total bathrooms:4
- Full bathrooms:3
- Half bathrooms:1
- Rooms Total:10
- Flooring:Carpet, Hardwood
- Dining Description:Combination Dining/Living, Dining Area
- Bathrooms Description:Primary Bath(s)
- Kitchen Description:Breakfast Area, Built-In Microwave, Exhaust Fan, Kitchen - Eat-In, Oven/Range - Gas, Range Hood, Refrigerator, Upgraded Countertops, Water Heater
- Bedroom Description:Entry Level Bedroom, Walk In Closet(s)
- Living area:1,998 sq. ft.
Heating and cooling
- Cooling:Central A/C
- Heating:90% Forced Air, Natural Gas
Structure and exterior
- Year built:2006
- Building area:1,998 sq. ft.
- Lot Features:Suburban
- Architectural Style:Traditional
- Construction Materials:Brick, Frame
- Exterior Features:Exterior Lighting, Street Lights
- Foundation Description:Slab
- Levels:3 Story
Utilities
- Water:Public
- Sewer:Public Sewer
Finances and disclosures
- Price:$359,000
- Price per sq. ft.:$179.68
- Tax amount:$9,356 (2022)
Features and amenities
- Laundry features:Dryer - Gas, Dryer In Unit, Washer, Washer In Unit
- Amenities:Electric Available, Intercom, Natural Gas Available, Phone Available
Parking
- Parking description:Additional Storage Area, Attached Garage, Garage - Rear Entry, Garage - Side Entry, Garage Door Opener, Inside Access, Off Street, On Street, Oversized
- Garage:Yes
- Garage spaces:1
New listings near 147 Jackson St
- New
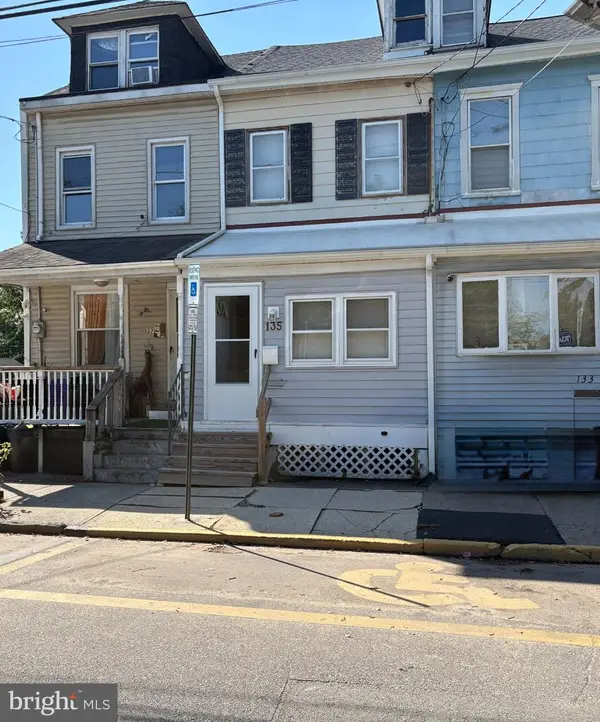 $199,900Active4 beds 2 baths1,152 sq. ft.
135 S Logan Ave, TRENTON, NJ 08609
MLS# NJME2085032Listed by: CB SCHIAVONE & ASSOCIATES - New
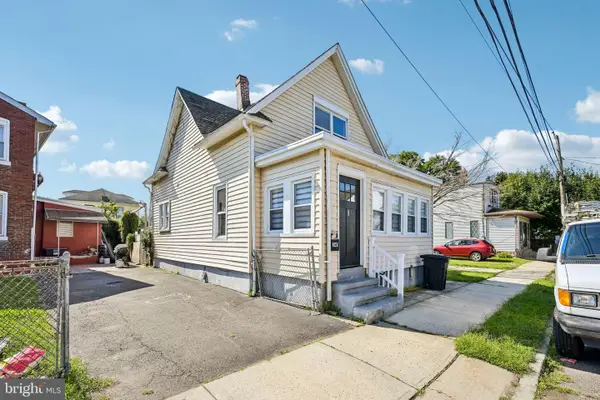 $330,000Active3 beds 2 baths926 sq. ft.
341 Hobart Ave, TRENTON, NJ 08629
MLS# NJME2085148Listed by: OPEN DOOR BROKERAGE, LLC - New
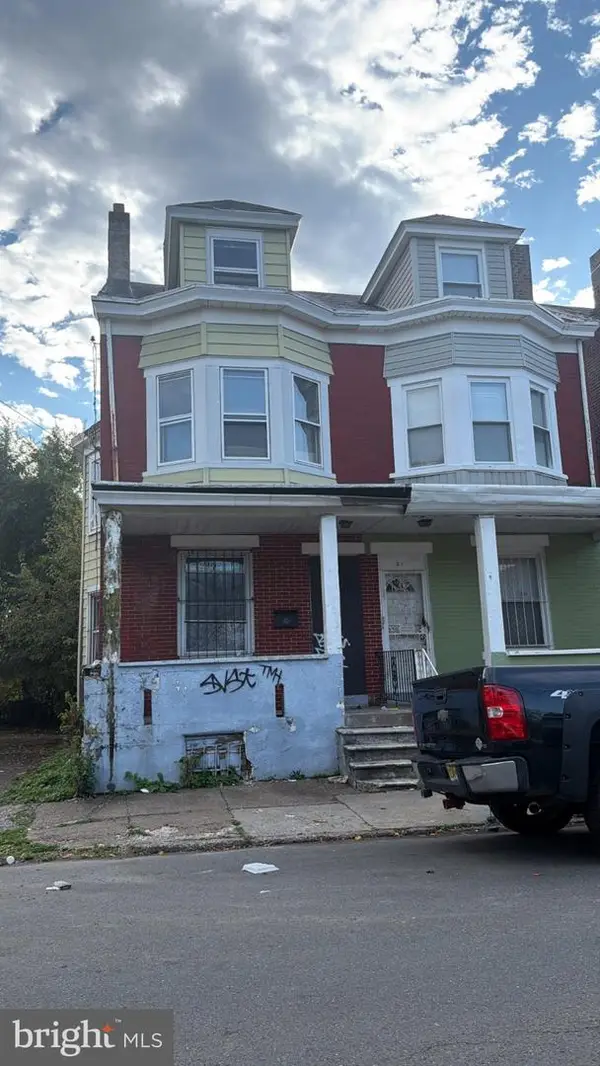 $49,999Active5 beds 2 baths1,280 sq. ft.
19 Wayne Ave, TRENTON, NJ 08618
MLS# NJME2085090Listed by: REALMART REALTY, LLC - New
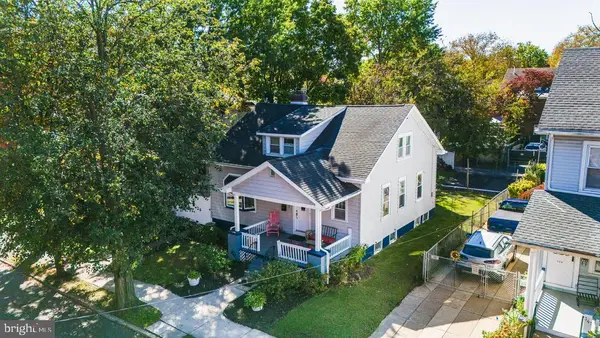 $350,000Active4 beds -- baths1,712 sq. ft.
343 Cuyler Ave, TRENTON, NJ 08629
MLS# NJME2085116Listed by: EXP REALTY, LLC - New
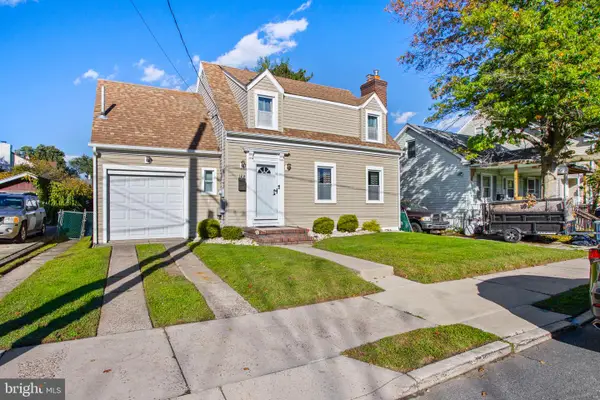 $314,900Active3 beds 2 baths1,137 sq. ft.
122 Huff Ave, TRENTON, NJ 08618
MLS# NJME2085120Listed by: HOME JOURNEY REALTY - New
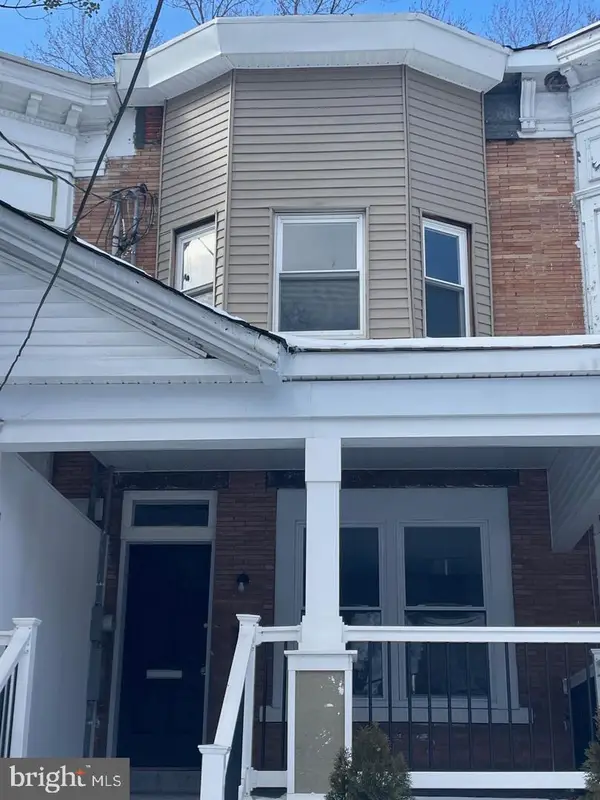 $215,000Active3 beds 2 baths1,154 sq. ft.
61 General Greene Ave, TRENTON, NJ 08618
MLS# NJME2085098Listed by: GARCIA REALTORS - New
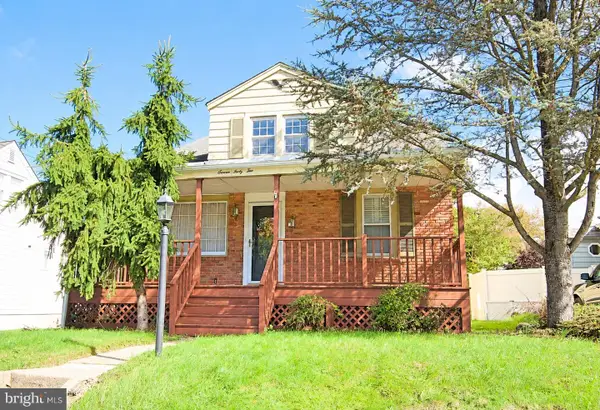 $400,000Active4 beds 2 baths1,464 sq. ft.
742 Mayflower Ave, TRENTON, NJ 08648
MLS# NJME2084756Listed by: ACTION USA JAY ROBERT REALTORS - Open Sun, 12 to 2pmNew
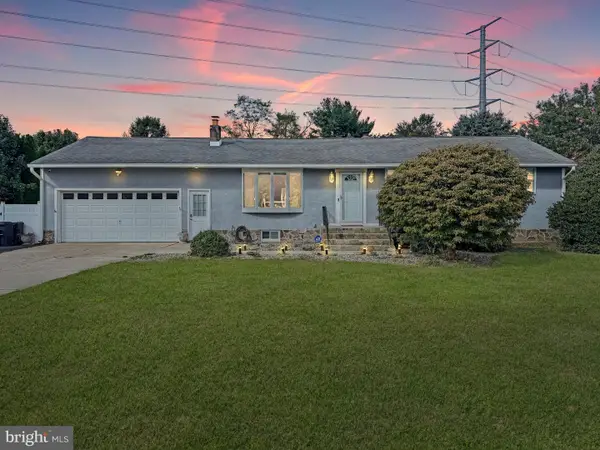 $599,000Active4 beds 3 baths1,724 sq. ft.
874 Edinburg Rd, TRENTON, NJ 08690
MLS# NJME2085014Listed by: MOVERITE REAL ESTATE, LLC - New
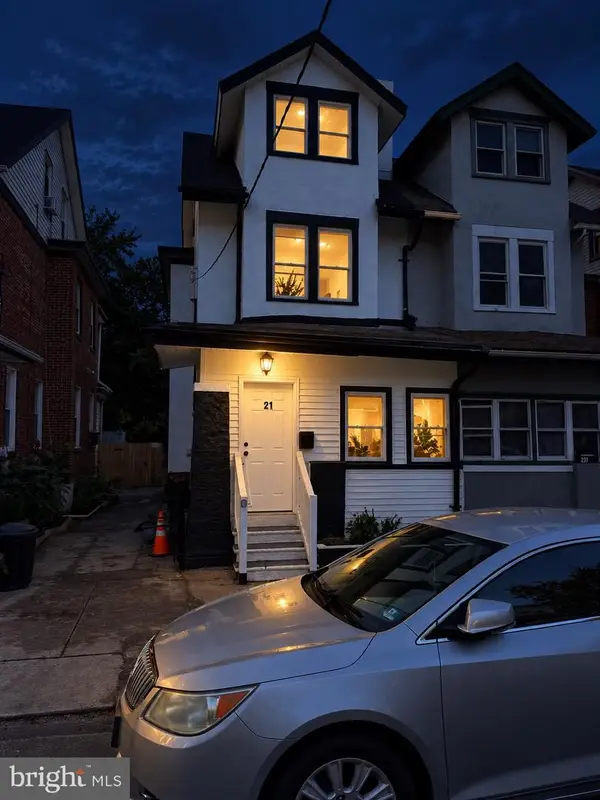 $299,000Active4 beds 2 baths1,472 sq. ft.
21 N Westfield Ave, TRENTON, NJ 08618
MLS# NJME2085062Listed by: REALTY MARK ADVANTAGE - New
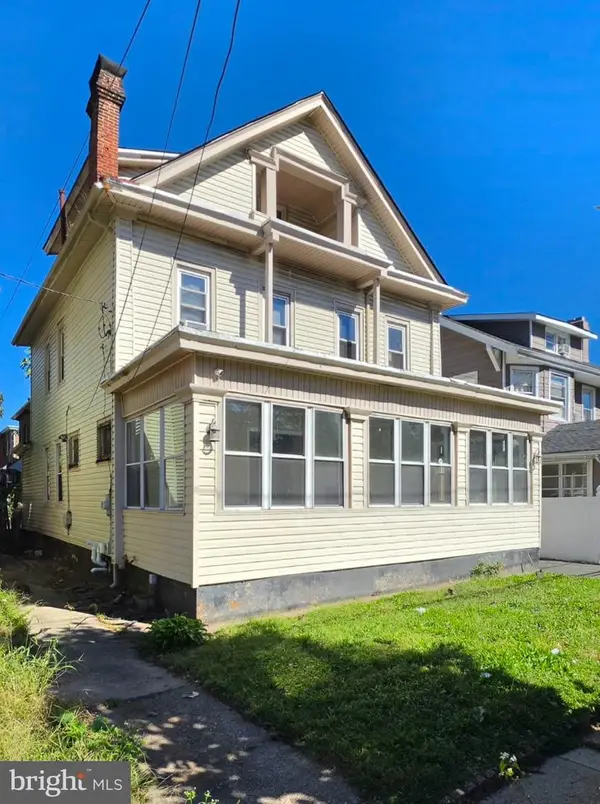 $299,999Active4 beds 3 baths2,063 sq. ft.
504 Riverside, TRENTON, NJ 08618
MLS# NJME2082896Listed by: VANGUARD REALTY GROUP INC


Protect your home and budget from life's surprises with an Assurant Home Warranty, backed by a partner that supports you through every step of homeownership. Explore Plans.
© 2023 - 2026 ERA Franchise Systems LLC. All rights reserved. ERA Franchise Systems LLC fully supports the principles of the Fair Housing Act and the Equal Opportunity Act. ERA, ERA Real Estate powered, and their respective logos are registered service marks of ERA Franchise Systems LLC. Each office is independently owned and operated.