
23 Middleton Dr, Trenton, NJ 08620
Local realty services provided by:Pagoda Realty ERA Powered
23 Middleton Dr,Trenton, NJ 08620
$415,000
- 4 Beds
- 1 Baths
- 1,100 sq. ft.
- Single family
- Active
Listed by: donna m halgas
Office: weichert realtors - moorestown
MLS#:NJME2084422
Source:BRIGHTMLS
Price summary
- Price:$415,000
- Price per sq. ft.:$377.27
About this home
Welcome to 23 Middleton Drive, a charming 4-bedroom, 1-bath home in a desirable Hamilton location and sought-after school district. Designed with flexibility in mind, the home features two bedrooms conveniently located on the main level, offering an ideal option for easy first-floor living, with two additional bedrooms upstairs. The layout also offers the potential to add a second bathroom, providing an opportunity for the new owner to further customize the home to suit their needs.
A completely updated bathroom brings a fresh, modern feel, while the newer AC unit provides added comfort and peace of mind. The versatile floor plan offers plenty of opportunity to personalize the home to fit your lifestyle.
One of the home’s standout features is the expansive backyard, offering exceptional space for entertaining, play, gardening, pets, or simply enjoying the outdoors. The screened-in patio creates an inviting extension of the living space and is perfect for relaxing or hosting guests throughout the seasons.
The spacious basement provides an open canvas for your vision, with plenty of room to create a home office, workout area, recreation room, hobby space, or additional living area. With its flexible bedroom arrangement, desirable outdoor space, updated bathroom, newer AC, and room to add value, 23 Middleton Drive offers buyers the opportunity to create a home that truly works for them....
Contact an agent
Home facts
- Year built:1954
- Subdivision & Development:YARDVILLE HEIGHTS
- Listing ID #:NJME2084422
- Added:1 day(s) ago
- Updated:October 02, 2026 at 05:41 AM
Rooms and interior
- Bedrooms:4
- Total bathrooms:1
- Full bathrooms:1
- Flooring:Laminate Plank
- Basement:Yes
- Basement Description:Unfinished
- Living area:1,100 sq. ft.
Heating and cooling
- Cooling:Central A/C
- Heating:Forced Air, Natural Gas
Structure and exterior
- Roof:Asbestos Shingle
- Year built:1954
- Building area:1,100 sq. ft.
- Lot area:6838 Acres
- Architectural Style:Bungalow
- Construction Materials:Aluminum Siding
- Foundation Description:Block
- Levels:2 Stories
Schools
- High school:WEST HAM.
- Middle school:GRICE
- Elementary school:YARD HGTS
Utilities
- Water:Public
- Sewer:Public Sewer
Finances and disclosures
- Price:$415,000
- Price per sq. ft.:$377.27
- Tax amount:$6,730 (2025)
Features and amenities
- Amenities:Attic, Cable TV Available, Electric Available, Electric_110 Volts, Natural Gas Available
New listings near 23 Middleton Dr
- Coming SoonOpen Sun, 12:30 to 2:30pm
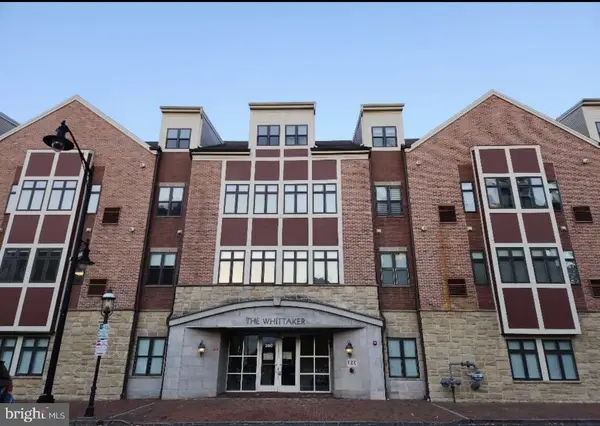 $185,000Coming Soon2 beds 2 baths1,025 sq. ft.
250 S Broad St #202, TRENTON, NJ 08609
MLS# NJME2084138Listed by: KELLER WILLIAMS PREMIER - Coming SoonOpen Sat, 12:30 to 2:30pm
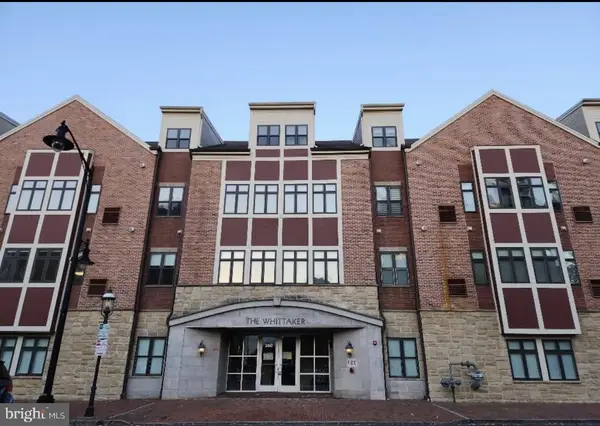 $190,000Coming Soon2 beds 2 baths1,047 sq. ft.
350 S S Broad St St #203, TRENTON, NJ 08608
MLS# NJME2084044Listed by: KELLER WILLIAMS PREMIER - Coming Soon
 $339,999Coming Soon4 beds 1 baths1,232 sq. ft.
4 Dorset Dr, TRENTON, NJ 08618
MLS# NJME2083512Listed by: REALTY MARK CENTRAL, LLC - New
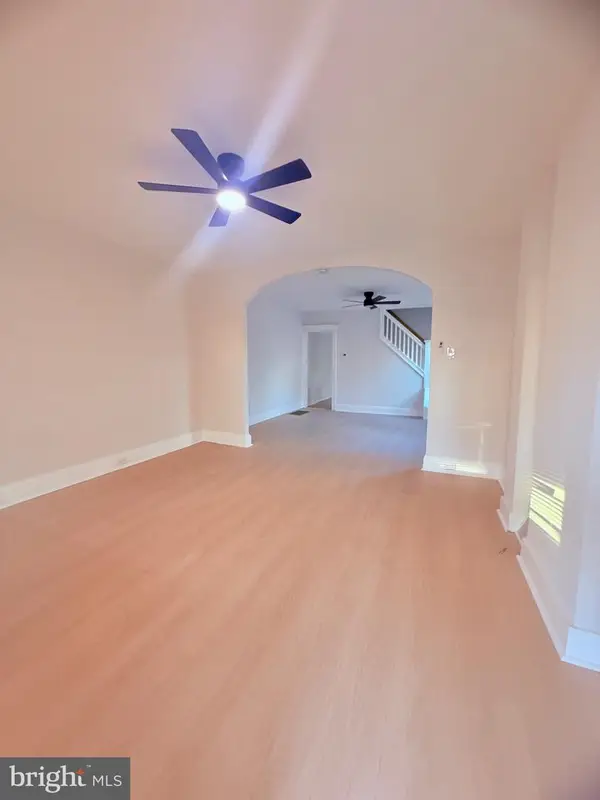 $279,000Active4 beds 1 baths1,245 sq. ft.
31 Alden Ave Ave, TRENTON, NJ 08618
MLS# NJME2084506Listed by: HARKES REALTY AND ASSOCIATES - New
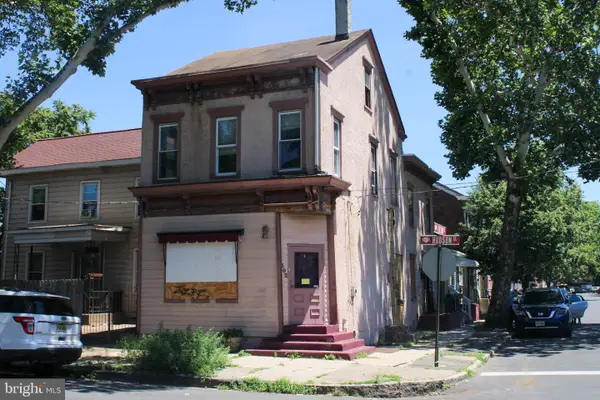 $169,999Active4 beds 2 baths1,738 sq. ft.
Address Withheld By Seller, TRENTON, NJ 08611
MLS# NJME2084462Listed by: BHHS FOX & ROACH-MT LAUREL - New
 $225,900Active4 beds 2 baths1,744 sq. ft.
314 Nw Academy St, TRENTON, NJ 08618
MLS# NJME2084414Listed by: LIVING GREAT REAL ESTATE - New
 $220,000Active3 beds 2 baths1,148 sq. ft.
409 Genesee St, TRENTON, NJ 08611
MLS# NJME2084398Listed by: ACTION USA JAY ROBERT REALTORS - New
 $190,000Active4 beds 2 baths2,305 sq. ft.
526 Lamberton St, TRENTON, NJ 08611
MLS# NJME2084308Listed by: SBR REALTY LLC - New
 $249,000Active3 beds 1 baths1,386 sq. ft.
342 Ellis Ave, TRENTON, NJ 08638
MLS# NJME2084384Listed by: HARKES REALTY AND ASSOCIATES


Protect your home and budget from life's surprises with an Assurant Home Warranty, backed by a partner that supports you through every step of homeownership. Explore Plans.
© 2023 - 2026 ERA Franchise Systems LLC. All rights reserved. ERA Franchise Systems LLC fully supports the principles of the Fair Housing Act and the Equal Opportunity Act. ERA, ERA Real Estate powered, and their respective logos are registered service marks of ERA Franchise Systems LLC. Each office is independently owned and operated.