
24 Sanford St, Trenton, NJ 08618
Local realty services provided by:ERA Queen City Realty
24 Sanford St,Trenton City, NJ 08618
$340,000
- 5 Beds
- 2 Baths
- 2,287 sq. ft.
- Multi-family
- Active
Listed by: edwin lora
Office: united real estate888-501-6953
MLS#:4030924
Source:NJ_GSMLS
Price summary
- Price:$340,000
- Price per sq. ft.:$148.67
About this home
Welcome to 24 Sanford St, a fully renovated turnkey two-family home offering flexibility, immediate income potential, and long-term value. Whether you're an investor looking to expand your portfolio or a buyer hoping to offset your mortgage with rental income, this property presents an excellent opportunity.Both units have been thoughtfully updated with modern kitchens, attractive finishes, and improvements designed to reduce maintenance. Separate utilities, newer water heaters, and updated electrical panels provide greater efficiency, lower operating costs, and simplified property management.The first-floor unit is vacant, giving the new owner the option to move in immediately or lease it at an estimated $1,400 per month. The second-floor unit is currently rented for $1,800 per month, with the lease expiring soon, allowing flexibility to renew at market rent or occupy the unit if desired.Located in the heart of Trenton, the property benefits from strong rental demand and convenient access to shopping, schools, public transportation, major highways, and everyday amenities. With many of the major updates already completed, buyers can enjoy peace of mind while focusing on building equity and generating income.Whether you're a first-time buyer taking advantage of owner-occupied financing or an investor seeking a low-maintenance, income-producing property with room for future appreciation, 24 Sanford St is ready to deliver both immediate value and long-term potential....
Contact an agent
Home facts
- Year built:1887
- Listing ID #:4030924
- Added:66 day(s) ago
- Updated:August 04, 2026 at 02:11 PM
Rooms and interior
- Bedrooms:5
- Total bathrooms:2
- Full bathrooms:2
- Rooms Total:8
- Basement Description:Basement, Full
- Living area:2,287 sq. ft.
Heating and cooling
- Cooling:Wall A/C Unit(s)
- Heating:2 Units, Baseboard - Electric
Structure and exterior
- Roof:Asphalt Shingle
- Year built:1887
- Building area:2,287 sq. ft.
- Lot area:0.05 Acres
- Architectural Style:2-Two Story
- Construction Materials:Brick, Vinyl Siding
- Exterior Features:Patio, Privacy Fence
Schools
- High school:TRENTON
- Middle school:G DUNN
- Elementary school:PJ HILL
Utilities
- Water:Public Water
- Sewer:Public Sewer
Finances and disclosures
- Price:$340,000
- Price per sq. ft.:$148.67
- Tax amount:$4,105 (2025)
Features and amenities
- Amenities:Fire Extinguisher, Gas-Natural, Security System, Smoke Detector
New listings near 24 Sanford St
- New
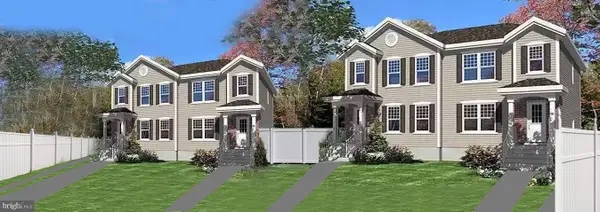 $379,777Active3 beds 3 baths
476 Riverside Ave, TRENTON, NJ 08618
MLS# NJME2081730Listed by: COLDWELL BANKER RESIDENTIAL BROKERAGE-PRINCETON JCT - New
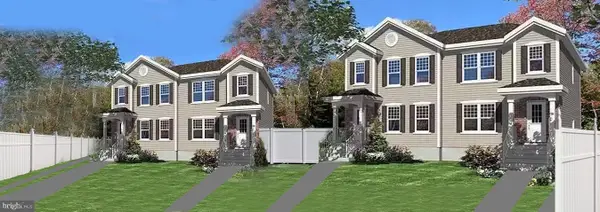 $379,777Active3 beds 3 baths
480 Riverside Ave, TRENTON, NJ 08618
MLS# NJME2081734Listed by: COLDWELL BANKER RESIDENTIAL BROKERAGE-PRINCETON JCT - New
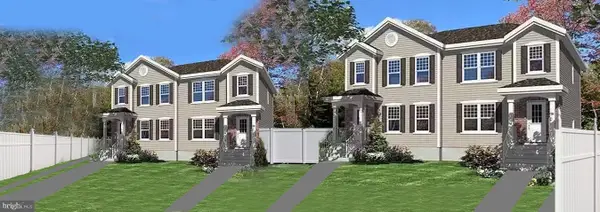 $379,777Active3 beds 3 baths
474 Riverside Ave, TRENTON, NJ 08618
MLS# NJME2081718Listed by: COLDWELL BANKER RESIDENTIAL BROKERAGE-PRINCETON JCT - Coming Soon
 $225,000Coming Soon2 beds 2 baths
242 Centre St #4, TRENTON, NJ 08611
MLS# NJME2081716Listed by: KELLER WILLIAMS PREMIER - Coming Soon
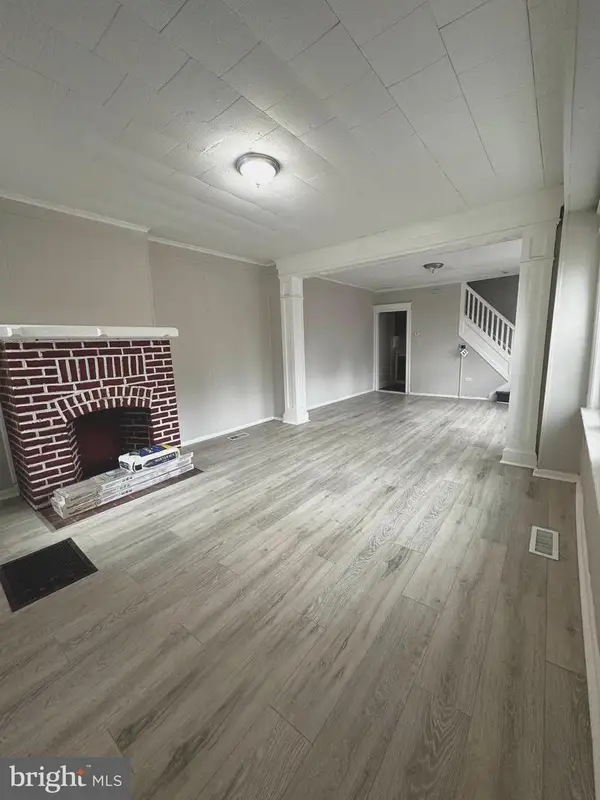 $210,000Coming Soon3 beds 1 baths
57 Ellsworth Ave, TRENTON, NJ 08618
MLS# NJME2081652Listed by: KELLER WILLIAMS PREMIER - Coming Soon
 $299,900Coming Soon5 beds 2 baths
619 Stuyvesant Ave, TRENTON, NJ 08618
MLS# NJME2081650Listed by: GARCIA REALTORS - New
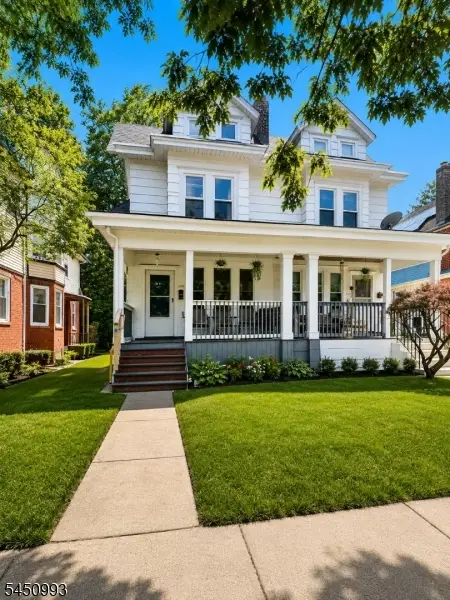 $265,000Active5 beds 2 baths
230 Hillcrest Ave, Trenton City, NJ 08618
MLS# 4044408Listed by: REALTY ONE GROUP PARAMOUNT - Open Sat, 12 to 2pmNew
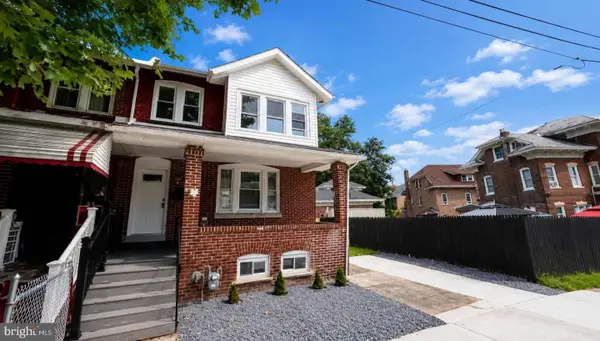 $339,000Active5 beds 2 baths2,077 sq. ft.
26 Elmhurst Ave, TRENTON, NJ 08618
MLS# NJME2080560Listed by: HOME JOURNEY REALTY - New
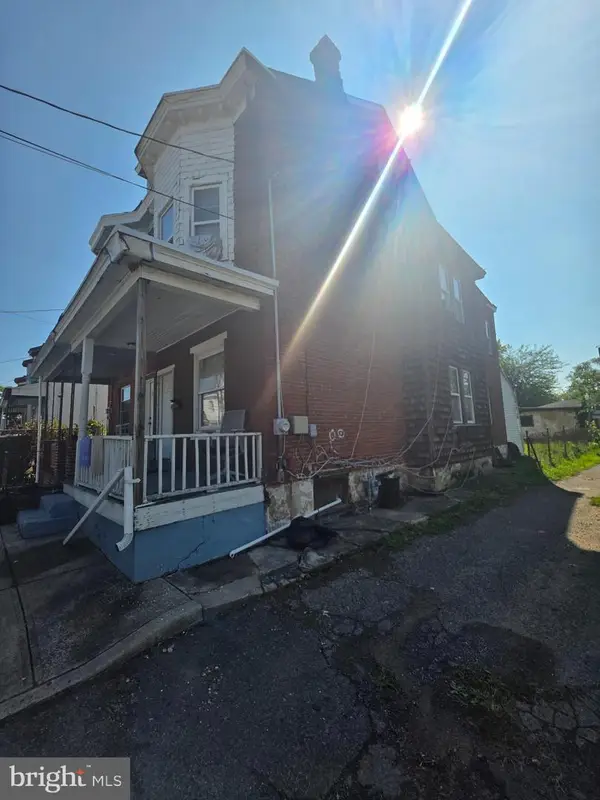 $179,900Active3 beds 2 baths1,501 sq. ft.
570 Roosevelt St, TRENTON, NJ 08618
MLS# NJME2081602Listed by: RADIANCE REALTY & ASSOCIATES - New
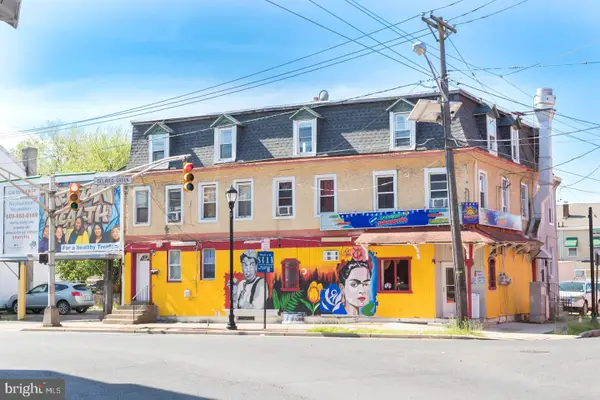 $629,000Active5 beds -- baths3,468 sq. ft.
685-691 S Clinton Ave, TRENTON, NJ 08611
MLS# NJME2081608Listed by: BHHS FOX & ROACH - ROBBINSVILLE


Protect your home and budget from life's surprises with an Assurant Home Warranty, backed by a partner that supports you through every step of homeownership. Explore Plans.
© 2023 - 2026 ERA Franchise Systems LLC. All rights reserved. ERA Franchise Systems LLC fully supports the principles of the Fair Housing Act and the Equal Opportunity Act. ERA, ERA Real Estate powered, and their respective logos are registered service marks of ERA Franchise Systems LLC. Each office is independently owned and operated.