
3639 State Ext, Trenton, NJ 08619
Local realty services provided by:ERA Valley Realty
3639 State Ext,Trenton, NJ 08619
$493,000
- 4 Beds
- 3 Baths
- - sq. ft.
- Single family
- Coming Soon
Upcoming open houses
- Sat, May 3012:00 pm - 03:00 pm
Listed by: elena hung-shum
Office: bhhs new jersey properties-metuchen
MLS#:NJME2077766
Source:BRIGHTMLS
Price summary
- Price:$493,000
About this home
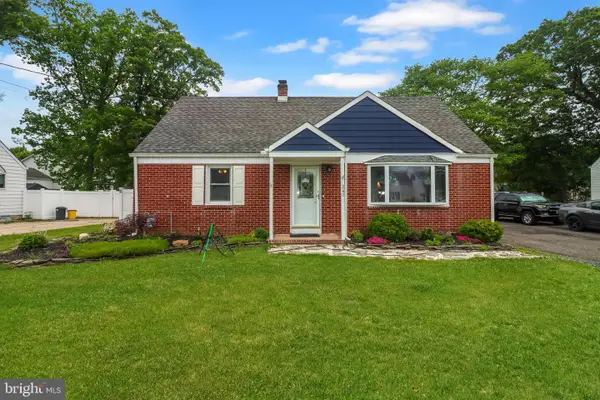
Quality home. 2nd owners. Cape Cod built by the original owner with I-beam and bilco doors to the backyard. This house offers radiant heat in the ceiling of first floor and second level as well as the basement floor. Hardwood floors recently re-finished. Updated bathrooms.
2nd floor bedrooms are generous size with hand-cut cedar plank walls in their closet. Full size basement with a half bath - cleaned and painted ready to new owners to add their touch. New roof. Lovely brick patio and screen porch just in time for summer entertaining.
Conveniently located to shopping, restaurants, major highways, only 5 minutes to the train station.
Contact an agent
Home facts
- Year built:1955
- Listing ID #:NJME2077766
- Added:1 day(s) ago
- Updated:May 27, 2026 at 11:44 PM
Rooms and interior
- Bedrooms:4
- Total bathrooms:3
- Full bathrooms:2
- Half bathrooms:1
- Flooring:Wood
- Kitchen Description:Cedar Closet(s), Kitchen - Eat-In, Oven/Range - Gas, Refrigerator
- Bedroom Description:Cedar Closet(s)
- Basement:Yes
- Basement Description:Full
Heating and cooling
- Cooling:Ceiling Fan(s)
- Heating:Natural Gas, Radiant
Structure and exterior
- Roof:Shingle
- Year built:1955
- Lot Features:Open
- Construction Materials:Vinyl Siding
- Foundation Description:Brick/Mortar
- Levels:1 1/2 Story
Utilities
- Water:Public
- Sewer:Public Sewer
Finances and disclosures
- Price:$493,000
- Tax amount:$7,957 (2025)
Features and amenities
- Laundry features:Dryer, Washer
- Amenities:100 Amp Service, Attic, Bay/Bow Windows, Cedar Closet(s), Ceiling Fan(s)
New listings near 3639 State Ext
- New
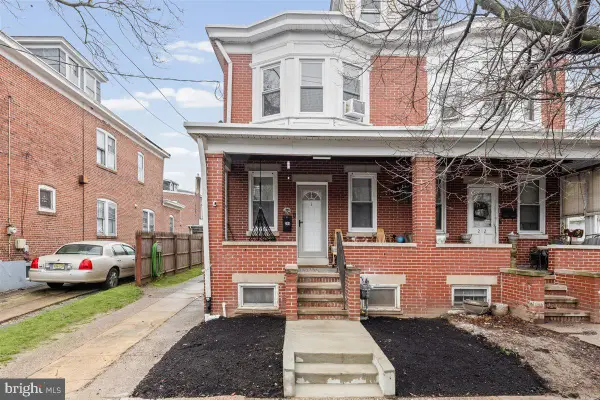 $315,999Active4 beds 1 baths1,614 sq. ft.
210 Dayton St, TRENTON, NJ 08610
MLS# NJME2077818Listed by: SIGNATURE REALTY NJ - New
 $635,000Active3 beds 3 baths1,979 sq. ft.
182 Fountayne Ln, TRENTON, NJ 08648
MLS# NJME2077368Listed by: CALLAWAY HENDERSON SOTHEBY'S INT'L-PRINCETON - Coming Soon
 $229,900Coming Soon4 beds 2 baths
29 Kent St, TRENTON, NJ 08611
MLS# NJME2077680Listed by: CORCORAN SAWYER SMITH - PENNINGTON - New
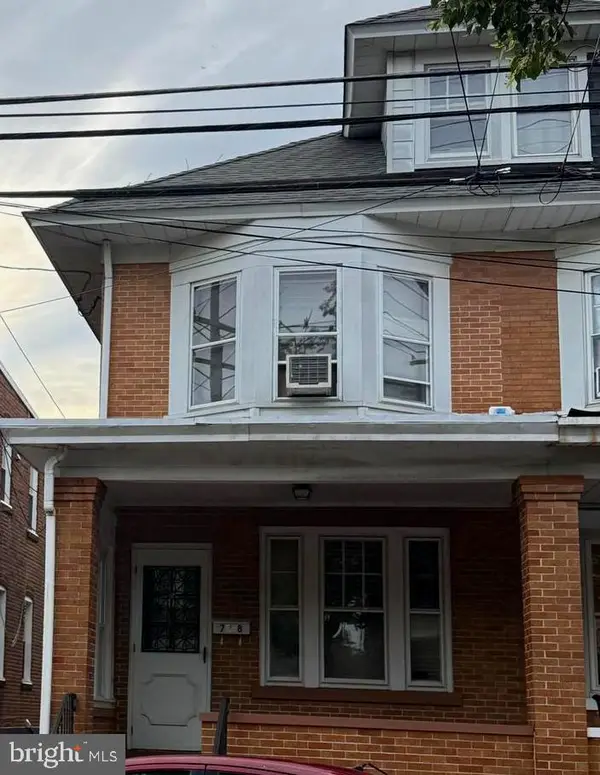 $325,000Active4 beds 3 baths1,459 sq. ft.
78 Liberty St, TRENTON, NJ 08611
MLS# NJME2077686Listed by: KELLER WILLIAMS PREMIER - New
 $379,900Active5 beds -- baths2,979 sq. ft.
125 New Rose St, TRENTON, NJ 08618
MLS# NJME2077702Listed by: KELLER WILLIAMS PREMIER - New
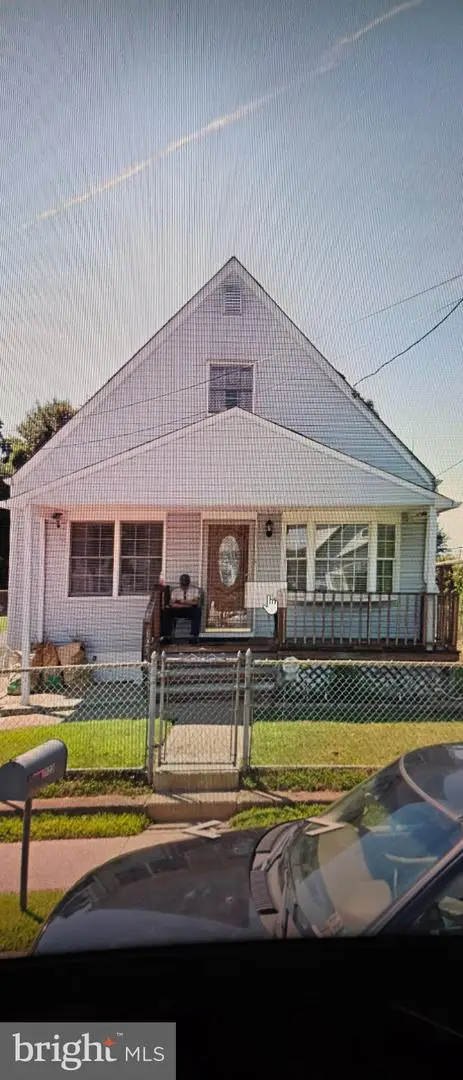 $410,000Active3 beds 2 baths1,242 sq. ft.
123 Hazel Ave, TRENTON, NJ 08638
MLS# NJME2077678Listed by: GARDEN STATE PROPERTIES GROUP - MERCHANTVILLE - New
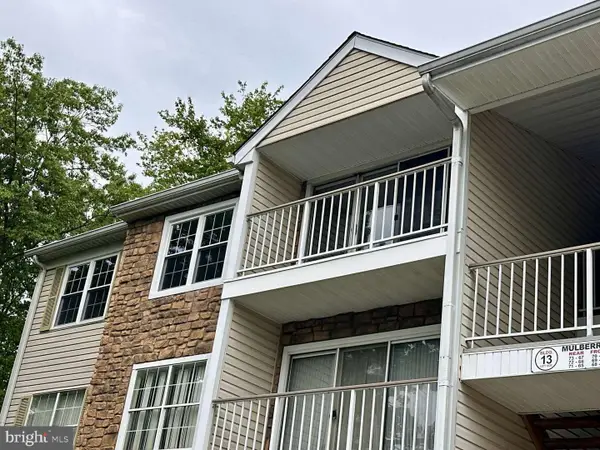 $319,999Active2 beds 2 baths1,100 sq. ft.
70 Mulberry Ct, TRENTON, NJ 08619
MLS# NJME2077674Listed by: REALMART REALTY, LLC - New
 $575,000Active5 beds 2 baths2,576 sq. ft.
240 Youngs Rd, TRENTON, NJ 08619
MLS# NJME2077624Listed by: KELLER WILLIAMS REAL ESTATE - PRINCETON - Coming Soon
 $325,000Coming Soon3 beds 2 baths
1521 Hamilton Ave, TRENTON, NJ 08629
MLS# NJME2077630Listed by: CENTURY 21 ACTION PLUS REALTY - BORDENTOWN


Protect your home and budget from life's surprises with an Assurant Home Warranty, backed by a partner that supports you through every step of homeownership. Explore Plans.
© 2023 - 2026 ERA Franchise Systems LLC. All rights reserved. ERA Franchise Systems LLC fully supports the principles of the Fair Housing Act and the Equal Opportunity Act. ERA, ERA Real Estate powered, and their respective logos are registered service marks of ERA Franchise Systems LLC. Each office is independently owned and operated.