
532 Tyler St, Trenton, NJ 08609
Local realty services provided by:ERA Central Realty Group
532 Tyler St,Trenton, NJ 08609
$340,000
- 5 Beds
- 3 Baths
- 1,280 sq. ft.
- Single family
- Active
Listed by: tahesia reid
Office: weichert realtors-cherry hill
MLS#:NJME2083954
Source:BRIGHTMLS
Price summary
- Price:$340,000
- Price per sq. ft.:$265.63
About this home
Welcome! This home includes a fully finished walk-out basement configured as a studio. The layout features 5 bedrooms, 2 full bathrooms, a half bath, and 2 full kitchens. This move-in-ready home has been updated and painted, and is ideal for a large household, extended family, or anyone looking for additional living space. The main level features a living room that opens into the dining area, kitchen, laundry area, and a half bathroom. The second level has 3 bedrooms and a full bathroom. The finished attic can serve as an additional bedroom, guest room, home office, or recreation space. The home is equipped with forced-air heating and electric baseboard heating and has carpeted bedrooms for extra comfort. The standout feature is the separate apartment-style studio/in-law suite in the basement. It includes a bedroom, full kitchen with cabinetry, living area, and full bathroom, offering excellent flexibility. Outside, enjoy a modest fenced backyard with plenty of privacy, along with a welcoming front porch. The location is conveniently situated within minutes of a major train station, making commuting and access to surrounding areas convenient.This unique home is ready for its next owner!...
Contact an agent
Home facts
- Year built:1920
- Subdivision & Development:NONE AVAILABLE
- Listing ID #:NJME2083954
- Added:7 day(s) ago
- Updated:September 26, 2026 at 01:37 AM
Rooms and interior
- Bedrooms:5
- Total bathrooms:3
- Full bathrooms:2
- Half bathrooms:1
- Basement:Yes
- Basement Description:Full, Fully Finished, Heated, Outside Entrance, Side Entrance, Walkout Stairs
- Living area:1,280 sq. ft.
Heating and cooling
- Cooling:Window Unit(s)
- Heating:Baseboard - Electric, Electric
Structure and exterior
- Year built:1920
- Building area:1,280 sq. ft.
- Lot area:0.04 Acres
- Construction Materials:Brick
- Foundation Description:Block
- Levels:3 Story
Utilities
- Water:Public
- Sewer:Public Sewer
Finances and disclosures
- Price:$340,000
- Price per sq. ft.:$265.63
- Tax amount:$3,092 (2025)
Parking
- Parking description:On Street
New listings near 532 Tyler St
- Coming SoonOpen Sun, 12:30 to 2:30pm
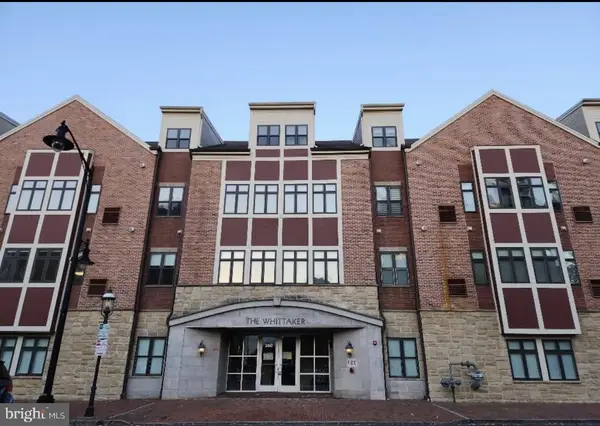 $190,000Coming Soon2 beds 2 baths1,047 sq. ft.
350 S S Broad St St #203, TRENTON, NJ 08608
MLS# NJME2084044Listed by: KELLER WILLIAMS PREMIER - Coming SoonOpen Sat, 12 to 2pm
 $375,000Coming Soon3 beds 2 baths1,654 sq. ft.
22 Stacey Ave, TRENTON, NJ 08618
MLS# NJME2083942Listed by: CENTURY 21 ACTION PLUS REALTY - BORDENTOWN - Coming Soon
 $339,999Coming Soon4 beds 1 baths1,232 sq. ft.
4 Dorset Dr, TRENTON, NJ 08618
MLS# NJME2083512Listed by: REALTY MARK CENTRAL, LLC - New
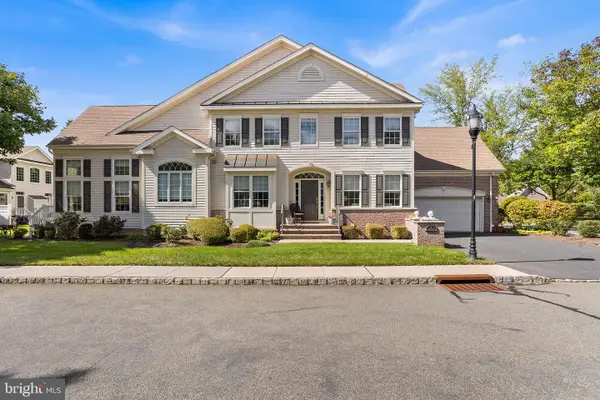 $600,000Active3 beds 4 baths2,938 sq. ft.
1 Riviera Ct, TRENTON, NJ 08648
MLS# NJME2084122Listed by: REDFIN - New
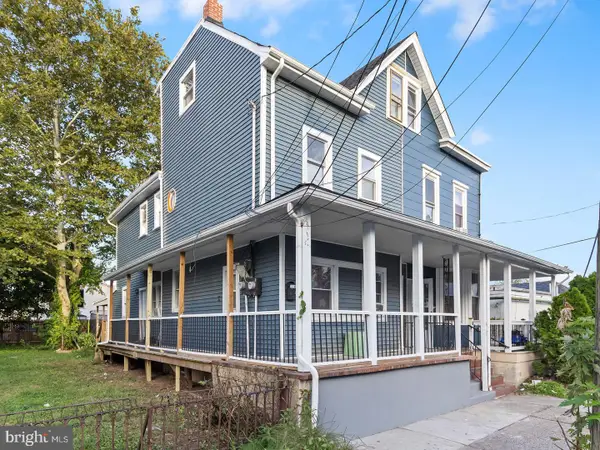 $299,999Active4 beds -- baths1,379 sq. ft.
72 Franklin St, TRENTON, NJ 08611
MLS# NJME2084202Listed by: BHHS FOX & ROACH-MT LAUREL - New
 $925,000Active5 beds 4 baths3,379 sq. ft.
61 Lenox Ave, TRENTON, NJ 08620
MLS# NJME2083598Listed by: KELLER WILLIAMS PREMIER - New
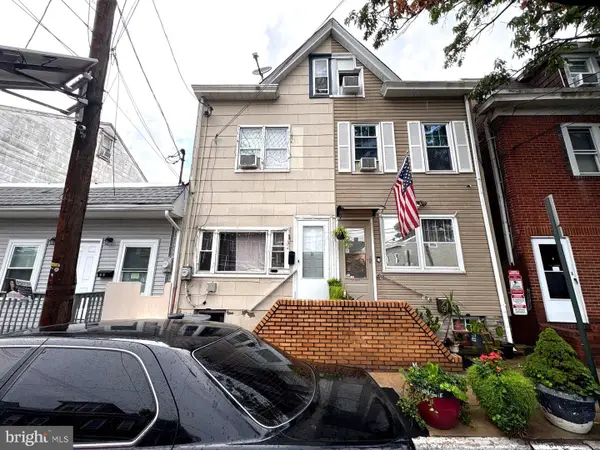 $198,888Active3 beds 2 baths1,032 sq. ft.
32 Elm St, TRENTON, NJ 08611
MLS# NJME2084184Listed by: REALTY MARK CENTRAL, LLC - New
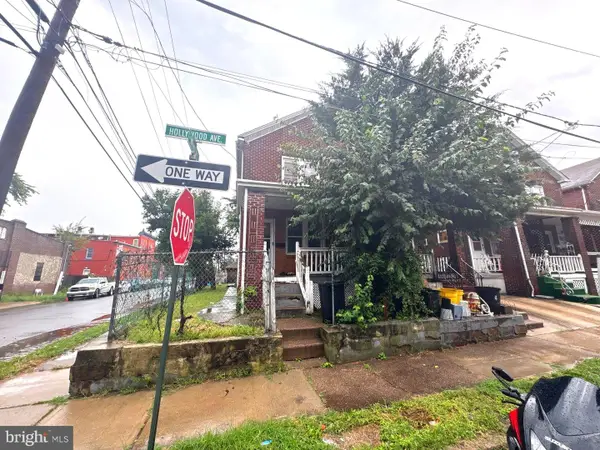 $180,000Active3 beds 2 baths1,176 sq. ft.
2 Hollywood Ave, TRENTON, NJ 08609
MLS# NJME2084162Listed by: REALTY MARK CENTRAL, LLC - New
 $339,000Active3 beds 3 baths1,456 sq. ft.
5 Conrad Ct, TRENTON, NJ 08648
MLS# NJME2084150Listed by: HOME JOURNEY REALTY - New
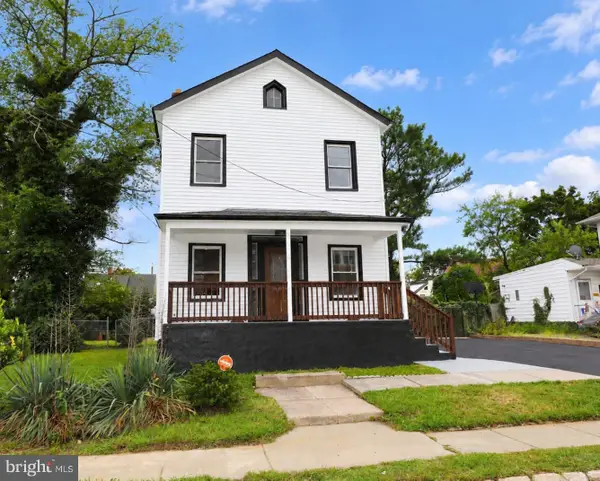 $389,900Active4 beds 4 baths1,543 sq. ft.
347 Parkway Ave, TRENTON, NJ 08618
MLS# NJME2084152Listed by: BETTER HOMES AND GARDENS REAL ESTATE MATURO


Protect your home and budget from life's surprises with an Assurant Home Warranty, backed by a partner that supports you through every step of homeownership. Explore Plans.
© 2023 - 2026 ERA Franchise Systems LLC. All rights reserved. ERA Franchise Systems LLC fully supports the principles of the Fair Housing Act and the Equal Opportunity Act. ERA, ERA Real Estate powered, and their respective logos are registered service marks of ERA Franchise Systems LLC. Each office is independently owned and operated.