
560 Second St, Trenton, NJ 08611
Local realty services provided by:Pagoda Realty ERA Powered
560 Second St,Trenton, NJ 08611
$290,000
- 3 Beds
- 2 Baths
- 1,224 sq. ft.
- Single family
- Active
Listed by: karla roman
Office: weichert realtors-princeton junction
MLS#:NJME2081724
Source:BRIGHTMLS
Price summary
- Price:$290,000
- Price per sq. ft.:$236.93
About this home
TWO CAR GARAGE PARKING! REWLY RENOVATED SPACIOUS BACKYARD! FULL PRIVACY FENCE! Welcome to 560 2nd Street, Trenton! This beautifully updated home offers comfort, style, and functionality with a 7-year-old roof, new kitchen flooring, spacious walk-in closet, and a finished attic loft providing additional living space. Enjoy a fully renovated backyard with decorative tile, a newly rebuilt two-car garage, and a private fence surrounding the property. Conveniently located near shopping, transportation, highways, and local amenities.
Contact an agent
Home facts
- Year built:1861
- Subdivision & Development:NONE AVAILABLE
- Listing ID #:NJME2081724
- Added:47 day(s) ago
- Updated:October 04, 2026 at 01:57 PM
Rooms and interior
- Bedrooms:3
- Total bathrooms:2
- Full bathrooms:1
- Half bathrooms:1
- Flooring:Carpet, Vinyl
- Basement:Yes
- Basement Description:Unfinished
- Living area:1,224 sq. ft.
Heating and cooling
- Cooling:Window Unit(s)
- Heating:Forced Air, Natural Gas, Oil
Structure and exterior
- Roof:Asphalt
- Year built:1861
- Building area:1,224 sq. ft.
- Architectural Style:Colonial
- Construction Materials:Block, Concrete, Vinyl Siding
- Levels:2 1/2 Stories
Utilities
- Water:Public
- Sewer:Public Septic
Finances and disclosures
- Price:$290,000
- Price per sq. ft.:$236.93
- Tax amount:$3,251 (2025)
Parking
- Parking description:Additional Storage Area, Detached Garage, Garage - Rear Entry
- Garage:Yes
- Garage spaces:2
New listings near 560 Second St
- Coming SoonOpen Sat, 12 to 2pm
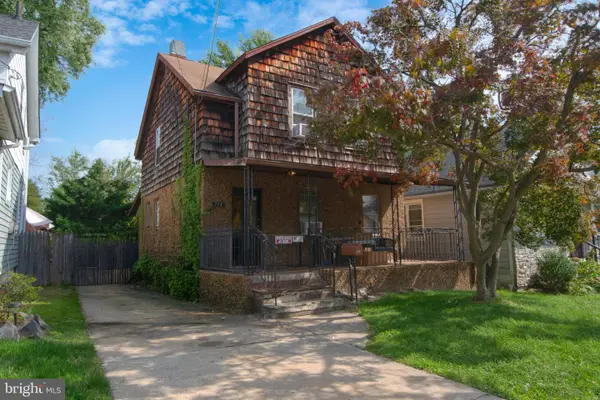 $299,999Coming Soon3 beds 1 baths1,208 sq. ft.
714 Puritan Ave, TRENTON, NJ 08648
MLS# NJME2083874Listed by: ARYA REALTORS - Coming Soon
 $339,999Coming Soon4 beds 1 baths1,232 sq. ft.
4 Dorset Dr, TRENTON, NJ 08618
MLS# NJME2083512Listed by: REALTY MARK CENTRAL, LLC - New
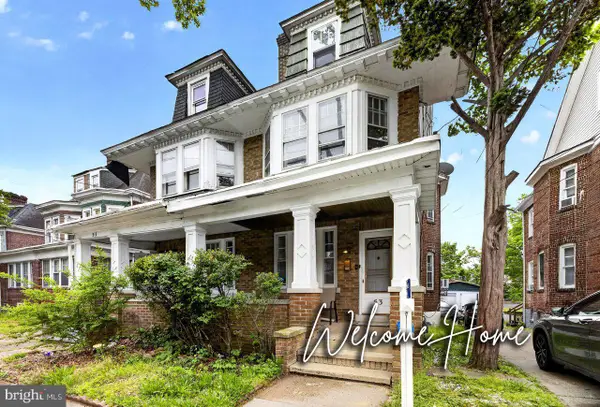 $260,000Active4 beds 2 baths1,450 sq. ft.
53 Sanhican Dr, TRENTON, NJ 08618
MLS# NJME2084558Listed by: COLDWELL BANKER RESIDENTIAL BROKERAGE - PRINCETON - New
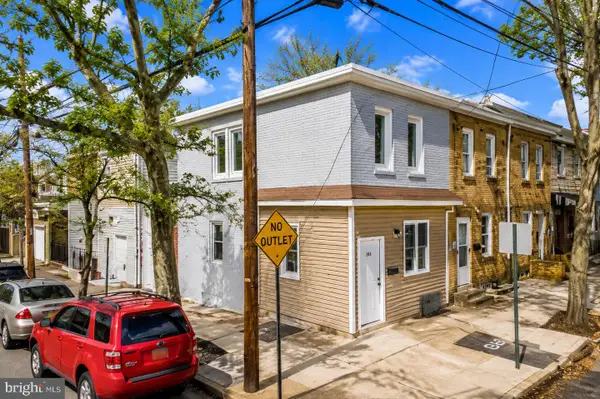 $375,000Active5 beds -- baths1,657 sq. ft.
565 Lamberton St, TRENTON, NJ 08611
MLS# NJME2084492Listed by: EPIQUE REALTY - New
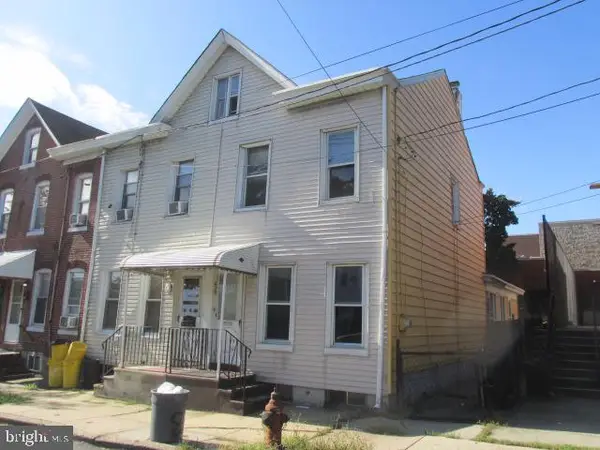 $249,900Active3 beds 2 baths1,244 sq. ft.
839 Cherry St, TRENTON, NJ 08638
MLS# NJME2084368Listed by: MAXIMUM REALTY SERVICES - New
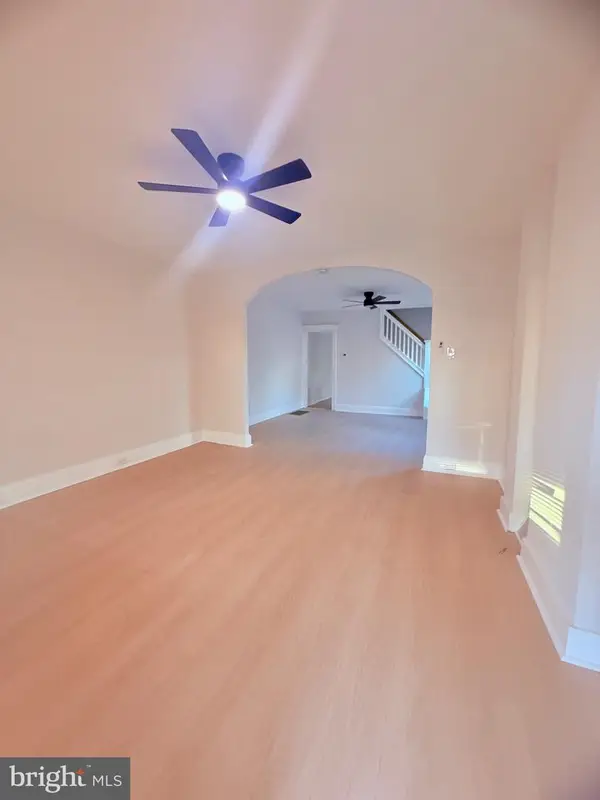 $279,000Active4 beds 1 baths1,245 sq. ft.
31 Alden Ave Ave, TRENTON, NJ 08618
MLS# NJME2084506Listed by: HARKES REALTY AND ASSOCIATES - New
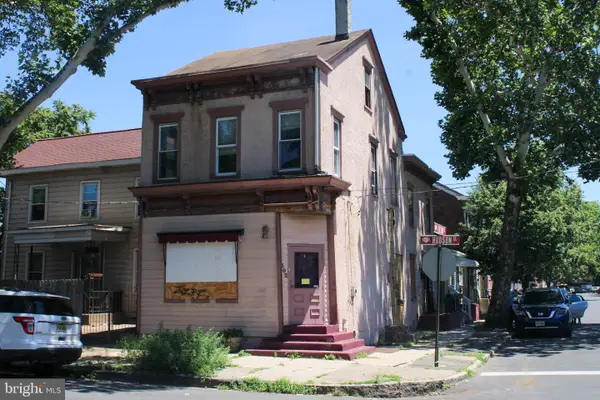 $169,999Active4 beds 2 baths1,738 sq. ft.
Address Withheld By Seller, TRENTON, NJ 08611
MLS# NJME2084462Listed by: BHHS FOX & ROACH-MT LAUREL - New
 $415,000Active4 beds 1 baths1,100 sq. ft.
23 Middleton Dr, TRENTON, NJ 08620
MLS# NJME2084422Listed by: WEICHERT REALTORS - MOORESTOWN - New
 $225,900Active4 beds 2 baths1,744 sq. ft.
314 Nw Academy St, TRENTON, NJ 08618
MLS# NJME2084414Listed by: LIVING GREAT REAL ESTATE - New
 $220,000Active3 beds 2 baths1,148 sq. ft.
409 Genesee St, TRENTON, NJ 08611
MLS# NJME2084398Listed by: ACTION USA JAY ROBERT REALTORS


Protect your home and budget from life's surprises with an Assurant Home Warranty, backed by a partner that supports you through every step of homeownership. Explore Plans.
© 2023 - 2026 ERA Franchise Systems LLC. All rights reserved. ERA Franchise Systems LLC fully supports the principles of the Fair Housing Act and the Equal Opportunity Act. ERA, ERA Real Estate powered, and their respective logos are registered service marks of ERA Franchise Systems LLC. Each office is independently owned and operated.