
88 Lenox Ave, Trenton, NJ 08620
Local realty services provided by:ERA OakCrest Realty, Inc.
88 Lenox Ave,Trenton, NJ 08620
$999,000
- 4 Beds
- 3 Baths
- 3,191 sq. ft.
- Single family
- Active
Listed by: christine luisi-shwartz
Office: raritan bay realty
MLS#:NJME2080596
Source:BRIGHTMLS
Price summary
- Price:$999,000
- Price per sq. ft.:$313.07
About this home
Brand new construction with a 10 year now home warranty! This is a must see custom Colonial offering 3191sf, offers 4 large bedrooms, large closets, three full baths, a flex room and full bath on the main level and a huge basement! This home has it all! Offering high-end finishes and all the upgrades you could want! Located in the Yardsville section in the preferred Steinert school district! Set on a double lot with plenty of room for a pool, play equipment, entertaining and so much more. Beautifully designed with quality craftsmanship, this exceptional home offers space, style and flexibility for today’s lifestyle. This home has four spacious bedrooms with large closets and three full baths. The main level features a versatile flex room ideal for a 5th bedroom, home office, playroom, or whatever suits your needs. The impressive kitchen offers abundant custom cabinetry, multiple pantries, quartz countertops, a large center island, down-draft exhaust, Italian tile backsplash, stainless steel appliances and a wine/coffee bar. Tons of counter space and storage too! Double sliders off the living area lead to a maintenance-free deck and an expansive yard. A spacious mudroom with a first floor full bath offers convenient access from both the backyard and direct-entry garage with epoxy flooring. The large primary suite features his-and-her closets plus a walk-in closet, a gorgeous bath with a freestanding soaking tub and tiled shower. All three full bathrooms feature custom tile work, quartz countertops, and ample vanity storage. Let’s not forget the very large unfinished basement with concrete Superior walls adding approx. 1000sf+ to this home!
Bright, sunny and loaded with upgrades, this home is truly move-in ready. Conveniently located near public transportation and Steinert High School. Want to buy with no money down, ask me how!...
Contact an agent
Home facts
- Year built:2026
- Subdivision & Development:NONE AVAILABLE
- Listing ID #:NJME2080596
- Added:2 day(s) ago
- Updated:October 01, 2026 at 10:49 PM
Rooms and interior
- Bedrooms:4
- Total bathrooms:3
- Full bathrooms:3
- Rooms Total:9
- Flooring:Ceramic Tile, Engineered Wood
- Dining Description:Combination Dining/Living, Dining Area
- Bathrooms Description:Primary Bath(s)
- Kitchen Description:Breakfast Area, Built-In Microwave, Cooktop - Down Draft, Crown Moldings, Dishwasher, ENERGY STAR Dishwasher, ENERGY STAR Refrigerator, Energy Efficient Appliances, Kitchen - Eat-In, Kitchen - Gourmet, Kitchen - Island, Kitchen - Table Space, Microwave, Oven - Self Cleaning, Oven/Range - Gas, Pantry, Range Hood, Recessed Lighting, Stainless Steel Appliances, Stove, Upgraded Countertops, Water Heater - High-Efficiency, Wet/Dry Bar, Wine Storage
- Bedroom Description:Entry Level Bedroom, Walk In Closet(s)
- Basement:Yes
- Basement Description:Poured Concrete, Space For Rooms, Unfinished
- Living area:3,191 sq. ft.
Heating and cooling
- Cooling:Ceiling Fan(s), Central A/C
- Heating:Forced Air, Natural Gas
Structure and exterior
- Roof:Shingle
- Year built:2026
- Building area:3,191 sq. ft.
- Lot area:0.46 Acres
- Lot Features:Cleared, Level, Middle Of Block, Rear Yard
- Architectural Style:Colonial
- Construction Materials:Stick Built, Vinyl Siding
- Exterior Features:Deck(s), Gutter System, Porch(es)
- Foundation Description:Concrete Perimeter
- Levels:3 Story
Schools
- High school:HAMILTON EAST-STEINERT H.S.
- Middle school:ALBERT E GRICE
- Elementary school:SUNNEYBREE
Utilities
- Water:Public
- Sewer:Public Sewer
Finances and disclosures
- Price:$999,000
- Price per sq. ft.:$313.07
Features and amenities
- Laundry features:Dryer - Gas, ENERGY STAR Clothes Washer, Laundry
- Amenities:Attic, Ceiling Fan(s), Crown Moldings, Recessed Lighting, Wet/Dry Bar
Parking
- Parking description:Asphalt Driveway, Attached Garage, Garage - Front Entry, Garage Door Opener, Inside Access, On Street
- Garage:Yes
- Garage spaces:2
New listings near 88 Lenox Ave
- Coming SoonOpen Sun, 12:30 to 2:30pm
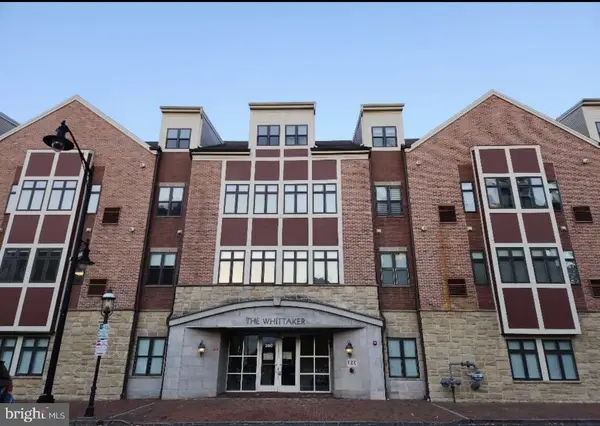 $185,000Coming Soon2 beds 2 baths1,025 sq. ft.
250 S Broad St #202, TRENTON, NJ 08609
MLS# NJME2084138Listed by: KELLER WILLIAMS PREMIER - Coming SoonOpen Sat, 12:30 to 2:30pm
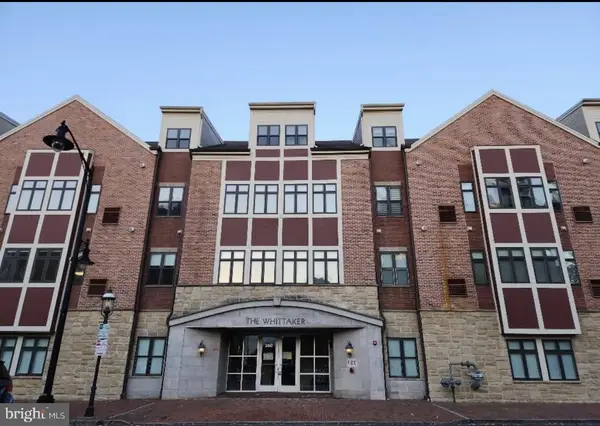 $190,000Coming Soon2 beds 2 baths1,047 sq. ft.
350 S S Broad St St #203, TRENTON, NJ 08608
MLS# NJME2084044Listed by: KELLER WILLIAMS PREMIER - Coming Soon
 $339,999Coming Soon4 beds 1 baths1,232 sq. ft.
4 Dorset Dr, TRENTON, NJ 08618
MLS# NJME2083512Listed by: REALTY MARK CENTRAL, LLC - New
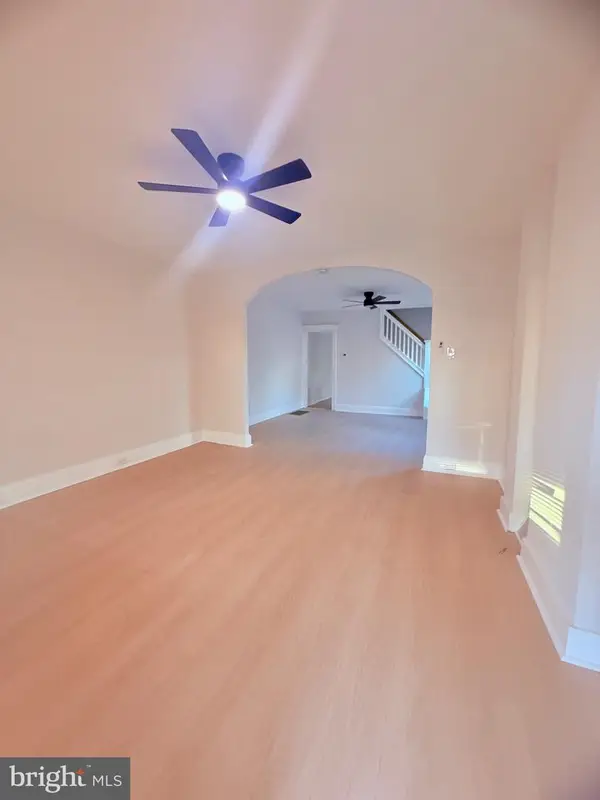 $279,000Active4 beds 1 baths1,245 sq. ft.
31 Alden Ave Ave, TRENTON, NJ 08618
MLS# NJME2084506Listed by: HARKES REALTY AND ASSOCIATES - New
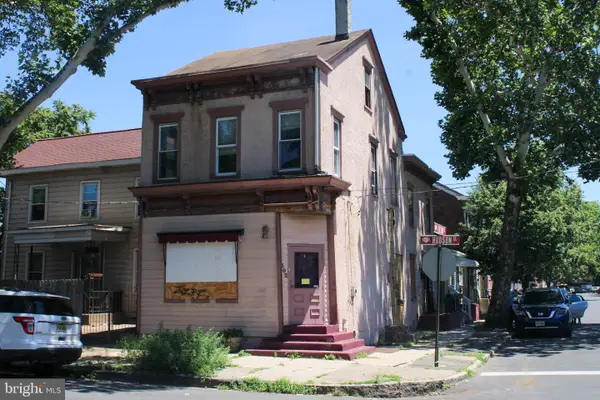 $169,999Active4 beds 2 baths1,738 sq. ft.
Address Withheld By Seller, TRENTON, NJ 08611
MLS# NJME2084462Listed by: BHHS FOX & ROACH-MT LAUREL - New
 $415,000Active4 beds 1 baths1,100 sq. ft.
23 Middleton Dr, TRENTON, NJ 08620
MLS# NJME2084422Listed by: WEICHERT REALTORS - MOORESTOWN - New
 $225,900Active4 beds 2 baths1,744 sq. ft.
314 Nw Academy St, TRENTON, NJ 08618
MLS# NJME2084414Listed by: LIVING GREAT REAL ESTATE - New
 $220,000Active3 beds 2 baths1,148 sq. ft.
409 Genesee St, TRENTON, NJ 08611
MLS# NJME2084398Listed by: ACTION USA JAY ROBERT REALTORS - New
 $190,000Active4 beds 2 baths2,305 sq. ft.
526 Lamberton St, TRENTON, NJ 08611
MLS# NJME2084308Listed by: SBR REALTY LLC - New
 $249,000Active3 beds 1 baths1,386 sq. ft.
342 Ellis Ave, TRENTON, NJ 08638
MLS# NJME2084384Listed by: HARKES REALTY AND ASSOCIATES


Protect your home and budget from life's surprises with an Assurant Home Warranty, backed by a partner that supports you through every step of homeownership. Explore Plans.
© 2023 - 2026 ERA Franchise Systems LLC. All rights reserved. ERA Franchise Systems LLC fully supports the principles of the Fair Housing Act and the Equal Opportunity Act. ERA, ERA Real Estate powered, and their respective logos are registered service marks of ERA Franchise Systems LLC. Each office is independently owned and operated.