
413 S Green St, Tuckerton, NJ 08087
Local realty services provided by:O'BRIEN REALTY ERA POWERED
413 S Green St,Tuckerton, NJ 08087
$539,500
- 4 Beds
- 3 Baths
- 1,980 sq. ft.
- Single family
- Pending
Listed by: marion a romano
Office: the van dyk group
MLS#:NJOC2044970
Source:BRIGHTMLS
Price summary
- Price:$539,500
- Price per sq. ft.:$272.47
About this home
Tuckerton - Tucked Away on Charming Green Street in the Heart of Downtown Tuckerton, this Beautifully Finished 2023 Custom Built Home Offers Modern Comfort, Exceptional Space & Easy Shore Living Just Minutes from Local Marinas, Walking Distance to Waterfront Dining, Shops & All that Tuckerton Has to Offer * Welcomed by Curb Appeal Galore, this 1,980 sq. ft. Sprawling Ranch features 4 Bedrooms * 3 Full Bathrooms * Easy Living Combined Open Floor Plan for the Entertainer at Heart * Let Your Inner Chef Soar in this Gorgeous Coastal White Kitchen featuring Shaker Style Cabinets, Stainless Steel Appliances, Granite Countertops and a Breakfast Bar with a Built in Beverage Fridge * Sun Filled Dining Area features a Set of Sliding Glass Doors for Easy Access from the Kitchen to Outside * Highly Sought after Luxury Vinyl Plank flows throughout the Home * Spacious Primary Bedroom features an Attached Full Bathroom for Added Convenience * Guest Suite features an Attached Full Bathroom which Allows for Added Privacy when Guests Stay the Night * Walk in Laundry Room is Equipped with a Utility Sink * Tankless Hot Water Heater * Oversized Driveway Allowing for An Abundance of off Street Parking leads to a Side Entry 2 Car Garage with Direct in Home Access * Step Outside to Your Massive Fully Fenced in Backyard, Perfect for Entertaining, Relaxing & Enjoying the Outdoors, Featuring Beautiful Privacy Height Vinyl Fencing, a Spacious Rear Patio & Low Maintenance Turf Grass * HUGE 75x375x75x377 Lot * Meticulously Finished & Truly Move in Ready, this Incredible 2023 Built Home Offers the Perfect Blend of Modern Design, Thoughtful Amenities & Easy Shore Living - Nothing to Do but Unpack & Enjoy! * Call Today for Your Personal Tour!...
Contact an agent
Home facts
- Year built:2023
- Subdivision & Development:TUCKERTON
- Listing ID #:NJOC2044970
- Added:49 day(s) ago
- Updated:October 24, 2026 at 09:14 AM
Rooms and interior
- Bedrooms:4
- Total bathrooms:3
- Full bathrooms:3
- Flooring:Luxury Vinyl Plank
- Dining Description:Combination Dining/Living, Combination Kitchen/Dining, Dining Area
- Bathrooms Description:Primary Bath(s)
- Kitchen Description:Breakfast Area, Combination Kitchen/Living, Dishwasher, Microwave, Recessed Lighting, Refrigerator, Stove, Water Heater - Tankless
- Bedroom Description:Walk In Closet(s)
- Living area:1,980 sq. ft.
Heating and cooling
- Cooling:Ceiling Fan(s), Central A/C
- Heating:Forced Air, Natural Gas
Structure and exterior
- Roof:Shingle
- Year built:2023
- Building area:1,980 sq. ft.
- Lot area:0.65 Acres
- Lot Features:Backs to Trees, Front Yard, Middle Of Block, Rear Yard
- Architectural Style:Ranch/Rambler
- Construction Materials:Frame
- Exterior Features:Patio(s), Porch(es)
- Foundation Description:Crawl Space
- Levels:1 Story
Utilities
- Water:Public
- Sewer:Public Sewer
Finances and disclosures
- Price:$539,500
- Price per sq. ft.:$272.47
- Tax amount:$10,323 (2025)
Features and amenities
- Laundry features:Dryer, Dryer In Unit, Has Laundry, Washer, Washer In Unit
- Amenities:Ceiling Fan(s), Recessed Lighting
Parking
- Parking description:Attached Garage, Crushed Stone, Garage - Side Entry, Inside Access, Off Street, Oversized
- Garage:Yes
- Garage spaces:2
New listings near 413 S Green St
- Open Sun, 1 to 3pmNew
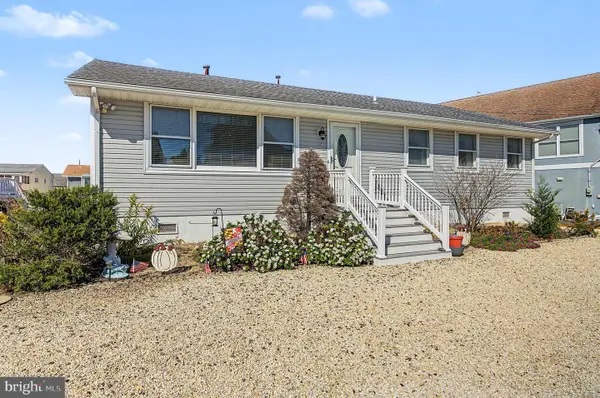 $524,900Active3 beds 2 baths1,520 sq. ft.
57 Flax Isle Dr, TUCKERTON, NJ 08087
MLS# NJOC2046022Listed by: KELLER WILLIAMS REALTY PREFERRED PROPERTIES - New
 $849,900Active4 beds 3 baths2,100 sq. ft.
1131 Green Street, Tuckerton, NJ 08087
MLS# 22633278Listed by: C21/ACTION PLUS REALTY - New
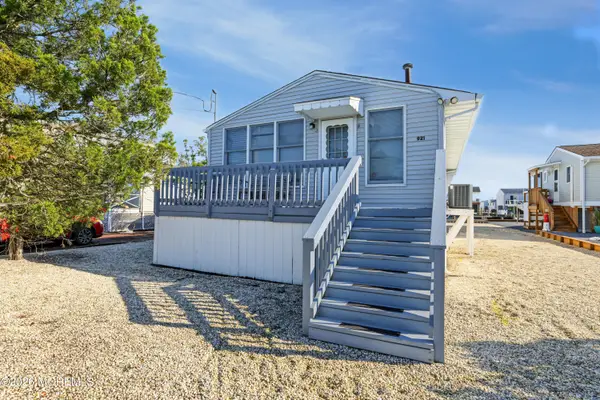 $399,900Active3 beds 2 baths900 sq. ft.
921 Green Street, Tuckerton, NJ 08087
MLS# 22632808Listed by: COLDWELL BANKER RIVIERA REALTY - New
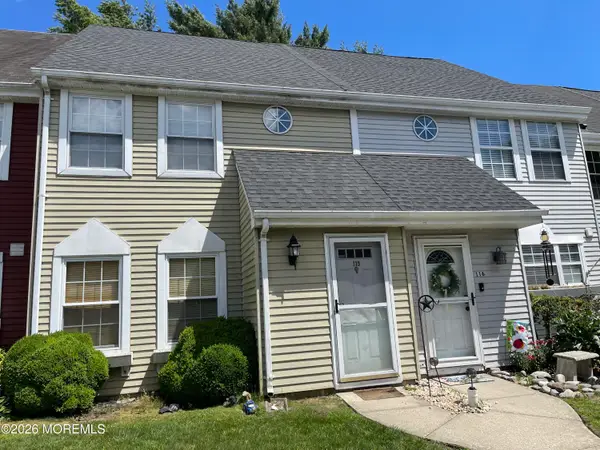 $275,999Active2 beds 2 baths1,410 sq. ft.
115 Teaberry Court, Tuckerton, NJ 08087
MLS# 22632786Listed by: RAYMOND BROOKS REALTY, INC.  $420,000Active4 beds 3 baths3,501 sq. ft.
2 Bucto Lane, Tuckerton, NJ 08087
MLS# 22632244Listed by: YOUR TOWN REALTY $300,000Pending0.11 Acres
136 Bass Rd, TUCKERTON, NJ 08087
MLS# NJOC2045814Listed by: KELLER WILLIAMS REALTY - ATLANTIC SHORE $399,900Pending2 beds 2 baths1,979 sq. ft.
4 Marina Way, TUCKERTON, NJ 08087
MLS# NJOC2043622Listed by: CENTURY 21 ACTION PLUS REALTY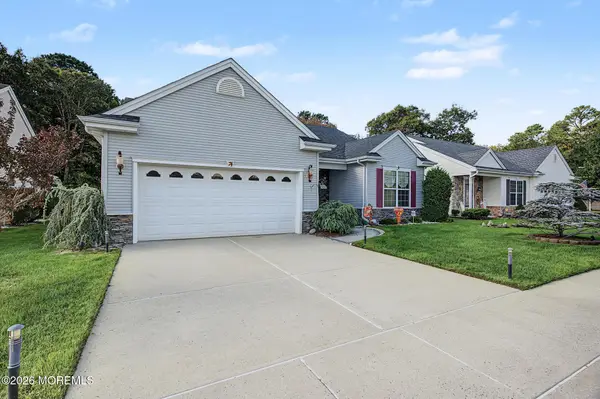 $399,900Active2 beds 2 baths1,738 sq. ft.
18 Pier Point, Tuckerton, NJ 08087
MLS# 22631889Listed by: KELLER WILLIAMS PREFERRED PROPERTIES, SHIP BOTTOM $675,000Active3 beds 2 baths1,400 sq. ft.
92 Dolphin Road, Tuckerton, NJ 08087
MLS# 22631567Listed by: WEICHERT REALTORS $315,000Active2 beds 2 baths1,410 sq. ft.
403 Ibis Ct, TUCKERTON, NJ 08087
MLS# NJOC2045662Listed by: BHHS ZACK SHORE REALTORS


Protect your home and budget from life's surprises with an Assurant Home Warranty, backed by a partner that supports you through every step of homeownership. Explore Plans.
© 2023 - 2026 ERA Franchise Systems LLC. All rights reserved. ERA Franchise Systems LLC fully supports the principles of the Fair Housing Act and the Equal Opportunity Act. ERA, ERA Real Estate powered, and their respective logos are registered service marks of ERA Franchise Systems LLC. Each office is independently owned and operated.