
74 Briarwood Dr, Tuckerton, NJ 08087
Local realty services provided by:Mountain Realty ERA Powered
74 Briarwood Dr,Tuckerton, NJ 08087
$375,000
- 2 Beds
- 2 Baths
- 1,760 sq. ft.
- Single family
- Active
Listed by: thomas dati
Office: keller williams realty - ocean city
MLS#:NJOC2042510
Source:BRIGHTMLS
Price summary
- Price:$375,000
- Price per sq. ft.:$213.07
- Monthly HOA dues:$170
About this home
Welcome to one of the area’s most sought-after 55+ adult communities, Cranberry Creek, offering the perfect combination of comfort, elegance, and low-maintenance living. This beautifully maintained home features an open and airy floor plan with soaring high ceilings that create a spacious and inviting atmosphere throughout.
The well-appointed kitchen showcases granite countertops, abundant cabinetry, and plenty of workspace, ideal for everyday living and entertaining. A separate laundry room adds convenience and functionality to the home.
Enjoy cozy evenings by the fireplace or relax year-round in the bright and cheerful sunroom overlooking the patio area — perfect for morning coffee or outdoor gatherings. The home offers 2 generously sized bedrooms and 2 full bathrooms, thoughtfully designed for comfort and privacy.
Additional highlights include a desirable 2-car garage, ample storage space, and a private patio for outdoor enjoyment.
Residents of this active adult community enjoy beautifully maintained grounds and a lifestyle centered around relaxation, recreation, and convenience, with close proximity to shopping, dining, medical facilities, and major roadways.
Move right in and enjoy carefree living in this exceptional Cranberry Creek 55+ Adult community!...
Contact an agent
Home facts
- Year built:2004
- Listing ID #:NJOC2042510
- Added:1 day(s) ago
- Updated:May 30, 2026 at 01:40 PM
Rooms and interior
- Bedrooms:2
- Total bathrooms:2
- Full bathrooms:2
- Dining Description:Combination Dining/Living, Combination Kitchen/Dining, Formal/Separate Dining Room
- Bathrooms Description:Primary Bath(s)
- Kitchen Description:Breakfast Area, Built-In Microwave, Carpet, Dishwasher, Kitchen - Eat-In, Kitchen - Island, Oven - Self Cleaning, Oven/Range - Gas, Pantry, Stove, Upgraded Countertops, Water Heater
- Bedroom Description:Carpet, Entry Level Bedroom, Walk In Closet(s)
- Living area:1,760 sq. ft.
Heating and cooling
- Cooling:Ceiling Fan(s), Central A/C
- Heating:90% Forced Air, Natural Gas
Structure and exterior
- Roof:Asphalt
- Year built:2004
- Building area:1,760 sq. ft.
- Lot area:0.14 Acres
- Lot Features:Backs to Trees, Front Yard, Landscaping, SideYard(s), Suburban
- Architectural Style:Ranch/Rambler
- Construction Materials:Frame, Stone, Vinyl Siding
- Foundation Description:Slab
- Levels:1 Story
Utilities
- Water:Public
- Sewer:Public Sewer
Finances and disclosures
- Price:$375,000
- Price per sq. ft.:$213.07
- Tax amount:$6,529 (2025)
Features and amenities
- Laundry features:Dryer, Dryer In Unit, Washer, Washer In Unit
- Amenities:Carpet, Ceiling Fan(s), Double Hung Windows, Sliding Windows, Window Treatments
Parking
- Parking description:Attached Garage, Garage - Front Entry, Garage Door Opener, Inside Access
- Garage:Yes
- Garage spaces:2
New listings near 74 Briarwood Dr
- New
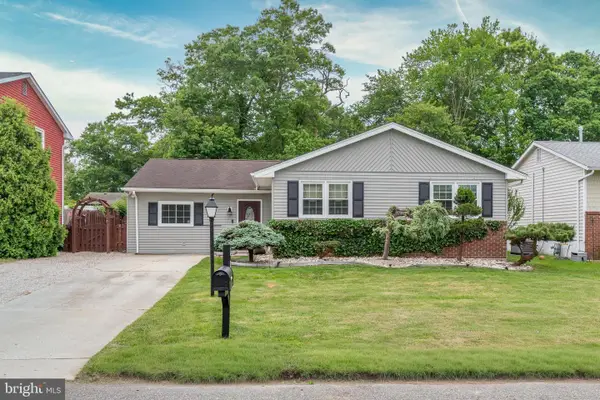 $422,000Active3 beds 2 baths1,534 sq. ft.
207 Twin Lakes Blvd Blvd, TUCKERTON, NJ 08087
MLS# NJOC2042488Listed by: ISLAND REALTY-SURF CITY - New
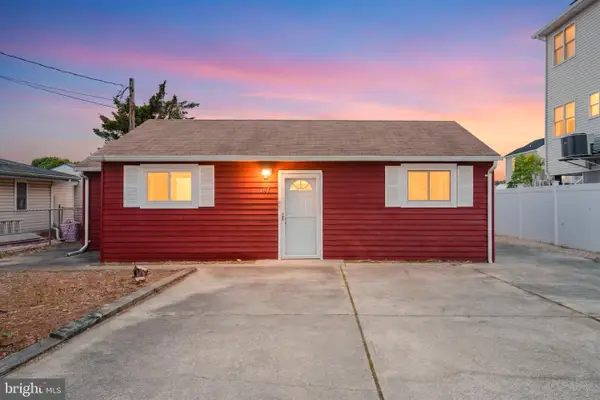 $399,900Active3 beds 1 baths1,130 sq. ft.
107 E Dory Dr, TUCKERTON, NJ 08087
MLS# NJOC2042350Listed by: CENTURY 21 REILLY REALTORS - Open Sun, 12 to 3pmNew
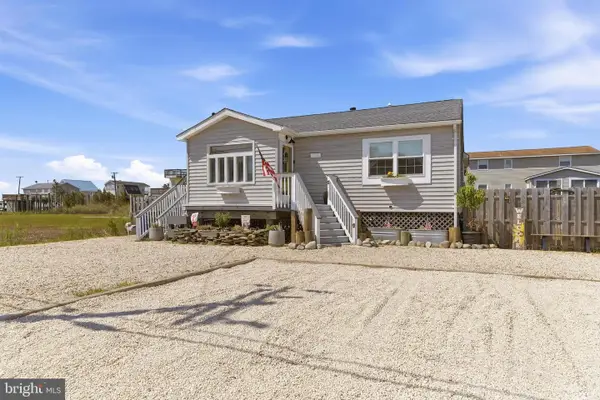 $399,900Active2 beds 2 baths1,236 sq. ft.
1114 Little Egg Harbor Blvd, TUCKERTON, NJ 08087
MLS# NJOC2040790Listed by: KELLER WILLIAMS - MAIN STREET - New
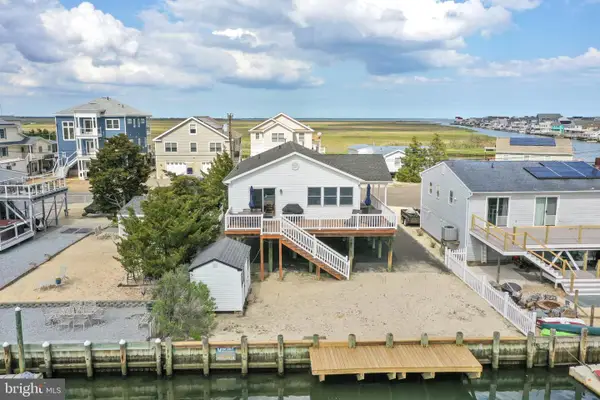 $675,000Active3 beds 2 baths1,232 sq. ft.
468 Anchor Ave, TUCKERTON, NJ 08087
MLS# NJOC2042446Listed by: RE/MAX CLASSIC GROUP - Open Sat, 11am to 1pmNew
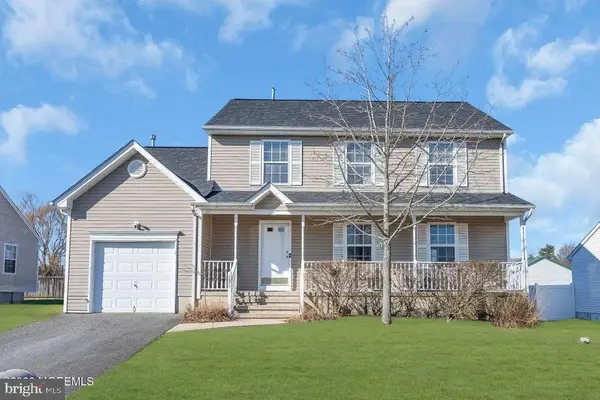 $472,900Active3 beds 3 baths1,856 sq. ft.
131 Lighthouse Dr, TUCKERTON, NJ 08087
MLS# NJOC2040822Listed by: RE/MAX AT BARNEGAT BAY - TOMS RIVER - New
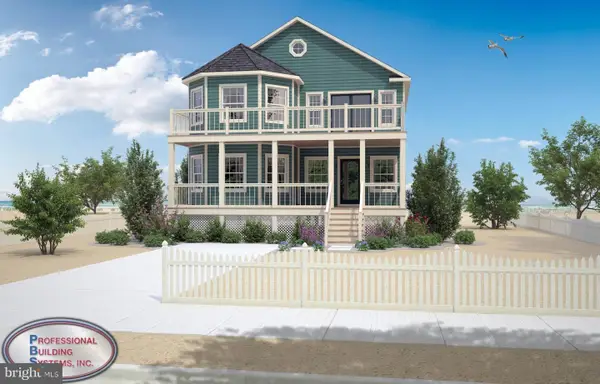 $599,000Active-- beds 1 baths2,300 sq. ft.
106 Radio Rd, TUCKERTON, NJ 08087
MLS# NJOC2042440Listed by: MEZZINA AGENCY - New
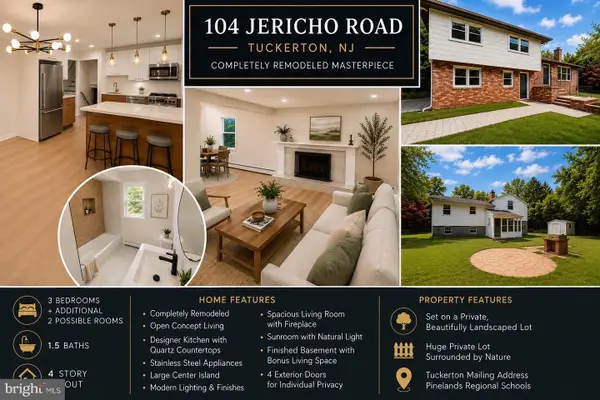 $425,000Active4 beds 2 baths
104 Jericho Rd, TUCKERTON, NJ 08087
MLS# NJBL2112508Listed by: NATIONWIDE HOMES REALTY - New
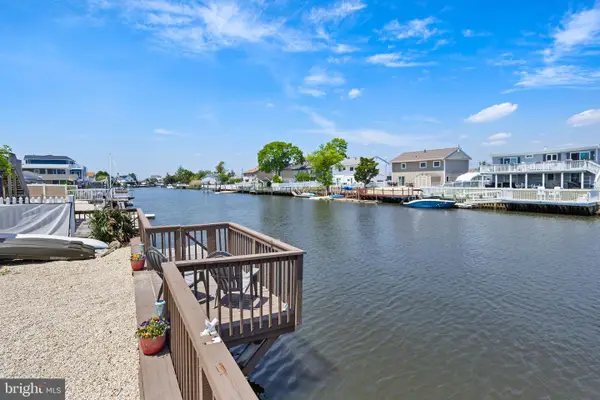 $425,000Active3 beds 1 baths936 sq. ft.
24 W Mohawk Dr, TUCKERTON, NJ 08087
MLS# NJOC2042226Listed by: KELLER WILLIAMS PREMIER 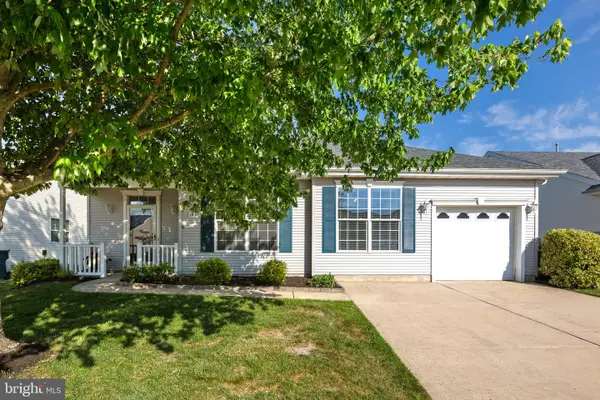 $375,000Pending2 beds 2 baths1,551 sq. ft.
15 Reef Ln, TUCKERTON, NJ 08087
MLS# NJOC2042368Listed by: KW EMPOWER


Protect your home and budget from life's surprises with an Assurant Home Warranty, backed by a partner that supports you through every step of homeownership. Explore Plans.
© 2023 - 2026 ERA Franchise Systems LLC. All rights reserved. ERA Franchise Systems LLC fully supports the principles of the Fair Housing Act and the Equal Opportunity Act. ERA, ERA Real Estate powered, and their respective logos are registered service marks of ERA Franchise Systems LLC. Each office is independently owned and operated.