
413 Argyle Rd, Turnersville, NJ 08012
Local realty services provided by:ERA Martin Associates
413 Argyle Rd,Turnersville, NJ 08012
$435,000
- 3 Beds
- 2 Baths
- 1,416 sq. ft.
- Single family
- Active
Upcoming open houses
- Thu, Sep 0305:00 pm - 07:00 pm
Listed by: bonnie b johnson
Office: bhhs fox & roach-washington-gloucester
MLS#:NJGL2077772
Source:BRIGHTMLS
Price summary
- Price:$435,000
- Price per sq. ft.:$307.2
About this home
Absolutely Gorgeous Washington Twp Split Level located on a quiet street in the Bells Lake community. Enter the foyer on Engineered Hardwood Flooring which continues into the Family Room accented with recessed lighting. An additional Room which could used as an office, playroom or guest room, laundry and powder room complete the Lower Level. From the Foyer, ascend the stairs to the Open Concept Floor Plan featuring Living and Dining Room combination with Beautiful Refinished Harwood Flooring. The Updated Kitchen showcases Newer Cabinetry with soft close drawers, granite countertops with breakfast bar, Stainless Appliances and ceramic tile flooring. The Dining Room opens to a Screened Porch and Patio overlooking the spacious fenced backyard. The Upper Level features carpeting throughout the three bedrooms including the Primary Bedroom with 2 closets and an Updated Full Bath. Easy access to Philadelphia, Atlantic City Expressway, Medical Facilities, Schools, Sporting Events and major highways. A Must See. This one won't last!...
Contact an agent
Home facts
- Year built:1961
- Subdivision & Development:BELLS LAKE
- Listing ID #:NJGL2077772
- Added:5 day(s) ago
- Updated:September 03, 2026 at 02:10 PM
Rooms and interior
- Bedrooms:3
- Total bathrooms:2
- Full bathrooms:1
- Half bathrooms:1
- Rooms Total:8
- Flooring:Carpet, Ceramic Tile, Engineered Wood, Hardwood
- Dining Description:Dining Room
- Bathrooms Description:Half Bath
- Kitchen Description:Kitchen - Eat-In
- Bedroom Description:Primary Bedroom
- Living area:1,416 sq. ft.
Heating and cooling
- Cooling:Central A/C
- Heating:Forced Air, Natural Gas
Structure and exterior
- Roof:Pitched, Shingle
- Year built:1961
- Building area:1,416 sq. ft.
- Lot area:0.22 Acres
- Architectural Style:Split Level
- Construction Materials:Vinyl Siding
- Exterior Features:Patio(s), Porch(es)
- Foundation Description:Slab
- Levels:3 Story
Schools
- High school:WASHINGTON TWP. H.S.
- Elementary school:BELLS
Utilities
- Water:Public
- Sewer:Public Sewer
Finances and disclosures
- Price:$435,000
- Price per sq. ft.:$307.2
- Tax amount:$3,278 (2002)
Features and amenities
- Amenities:Cable TV, Ceiling Fan(s)
New listings near 413 Argyle Rd
- New
 $499,900Active4 beds 3 baths2,166 sq. ft.
24 Goodwin Pkwy, SEWELL, NJ 08080
MLS# NJGL2077892Listed by: KELLER WILLIAMS REALTY - WASHINGTON TOWNSHIP - New
 $475,000Active4 beds 4 baths1,892 sq. ft.
82 Bells Lake Dr, TURNERSVILLE, NJ 08012
MLS# NJGL2077898Listed by: THE PLUM REAL ESTATE GROUP, LLC  $515,000Pending3 beds 3 baths2,302 sq. ft.
8 Williamsburg Ct, SEWELL, NJ 08080
MLS# NJGL2077314Listed by: RE/MAX COMMUNITY-WILLIAMSTOWN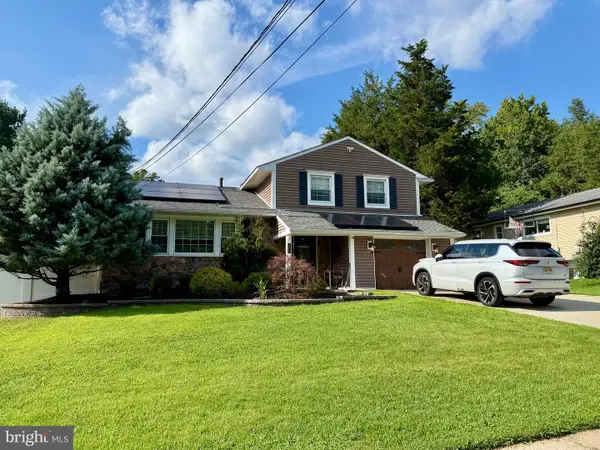 $530,000Active4 beds 3 baths2,384 sq. ft.
10 Forrest Dr, BLACKWOOD, NJ 08012
MLS# NJGL2077372Listed by: KELLER WILLIAMS REALTY $290,000Pending3 beds 1 baths988 sq. ft.
14 Grenlynne Dr, GRENLOCH, NJ 08032
MLS# NJGL2077228Listed by: BHHS FOX & ROACH-WASHINGTON-GLOUCESTER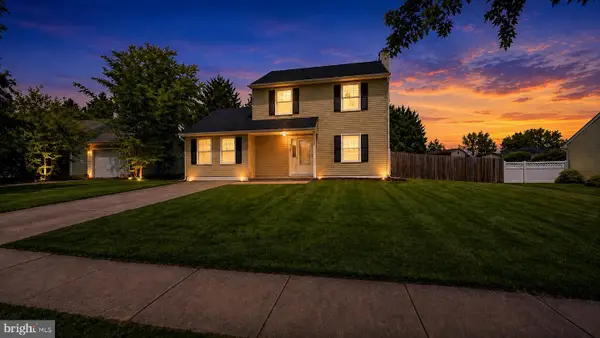 $375,000Active4 beds 2 baths1,440 sq. ft.
773 Richmond Dr, TURNERSVILLE, NJ 08012
MLS# NJGL2076566Listed by: LPT REALTY, LLC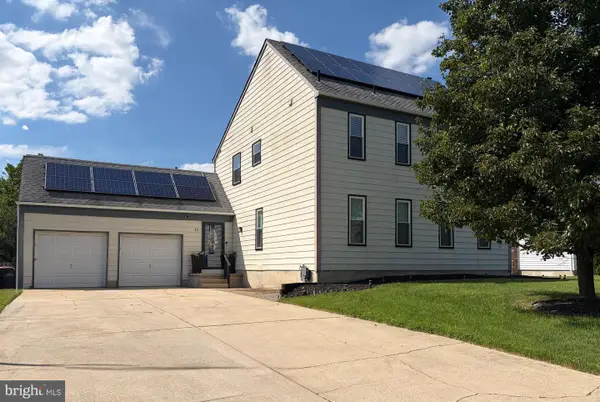 $449,900Active4 beds 3 baths2,338 sq. ft.
11 Fox Chase Dr, TURNERSVILLE, NJ 08012
MLS# NJCD2123924Listed by: BHHS FOX & ROACH-WASHINGTON-GLOUCESTER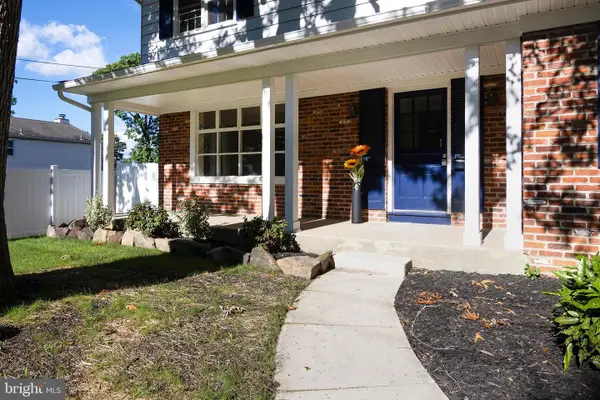 $430,000Pending3 beds 2 baths1,660 sq. ft.
501 Quincy Dr, TURNERSVILLE, NJ 08012
MLS# NJGL2076630Listed by: BHHS FOX & ROACH-WASHINGTON-GLOUCESTER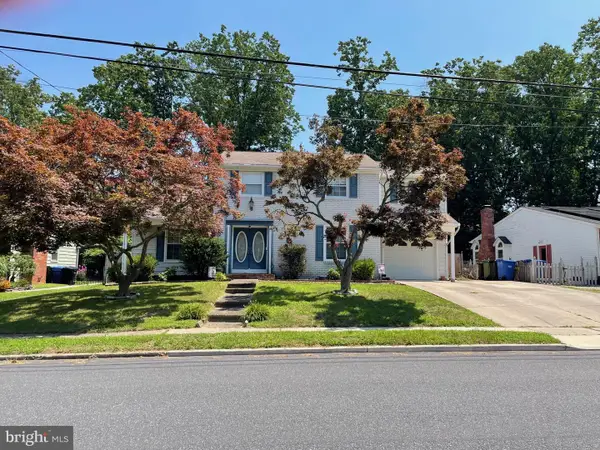 $470,000Pending4 beds 3 baths1,890 sq. ft.
711 Jefferson Dr, TURNERSVILLE, NJ 08012
MLS# NJGL2075950Listed by: WEICHERT REALTORS-MULLICA HILL


Protect your home and budget from life's surprises with an Assurant Home Warranty, backed by a partner that supports you through every step of homeownership. Explore Plans.
© 2023 - 2026 ERA Franchise Systems LLC. All rights reserved. ERA Franchise Systems LLC fully supports the principles of the Fair Housing Act and the Equal Opportunity Act. ERA, ERA Real Estate powered, and their respective logos are registered service marks of ERA Franchise Systems LLC. Each office is independently owned and operated.