
901 Grenville Dr, Turnersville, NJ 08012
Local realty services provided by:ERA Martin Associates
Listed by: timothy h belko
Office: bhhs fox & roach-washington-gloucester
MLS#:NJGL2079976
Source:BRIGHTMLS
Price summary
- Price:$369,000
- Price per sq. ft.:$170.52
About this home
Welcome to 901 Grenville Dr, a spacious 4-bedroom, 1.5-bath brick front bi-level offering more than 2,100 square feet of living space, a 1-car attached garage, and a great corner lot. Major improvements include a roof approximately 5 years young, HVAC approximately 4 years young,newer driveway and vinyl windows, adding peace of mind for the next owner. The main level features a bright living room and dining room, three generously sized bedrooms, and a full bath with a walk-in tub. The large kitchen offers plenty of cabinets and counters, a center island, and all appliances are included. Hardwood floors are also located beneath the carpeting upstairs, offering even more potential to personalize the home. Downstairs, the expansive family room with fireplace provides plenty of room to relax or entertain. This level also includes a fourth bedroom, half bath, and a versatile bonus room that could work well as a home office, game room, hobby space, or additional living area. An unfinished section provides valuable storage and the laundry area, while direct access leads outside to the rear patio with a covered area for enjoying the backyard. With over 2,100 square feet of living space, flexible living areas, a garage, plenty of storage, and quick occupancy available, this home offers an excellent opportunity to settle into Washington Township and make it your own....
Contact an agent
Home facts
- Year built:1971
- Subdivision & Development:WHITMAN SQUARE
- Listing ID #:NJGL2079976
- Added:14 day(s) ago
- Updated:November 12, 2026 at 09:56 PM
Rooms and interior
- Bedrooms:4
- Total bathrooms:2
- Full bathrooms:1
- Half bathrooms:1
- Flooring:Carpet
- Dining Description:Dining Room
- Bathrooms Description:Bathroom 1, Bathroom 2
- Kitchen Description:Carpet
- Bedroom Description:Carpet
- Basement:Yes
- Basement Description:Full, Fully Finished
- Living area:2,164 sq. ft.
Heating and cooling
- Cooling:Central A/C
- Heating:Forced Air, Natural Gas
Structure and exterior
- Roof:Architectural Shingle
- Year built:1971
- Building area:2,164 sq. ft.
- Lot area:0.23 Acres
- Architectural Style:Bi-level
- Construction Materials:Frame
- Exterior Features:Patio(s)
- Foundation Description:Block
- Levels:2 Stories
Schools
- High school:WASH TWP
- Elementary school:WHITMAN E.S.
Utilities
- Water:Public
- Sewer:Public Sewer
Finances and disclosures
- Price:$369,000
- Price per sq. ft.:$170.52
- Tax amount:$8,402 (2025)
Features and amenities
- Amenities:100 Amp Service, Carpet
Parking
- Parking description:Attached Garage, Concrete Driveway, Garage - Front Entry
- Garage:Yes
- Garage spaces:1
New listings near 901 Grenville Dr
- Coming Soon
 $425,000Coming Soon3 beds 3 baths1,899 sq. ft.
Address Withheld By Seller, TURNERSVILLE, NJ 08012
MLS# NJGL2080034Listed by: BHHS FOX & ROACH-WASHINGTON-GLOUCESTER - Open Sat, 11am to 2pmNew
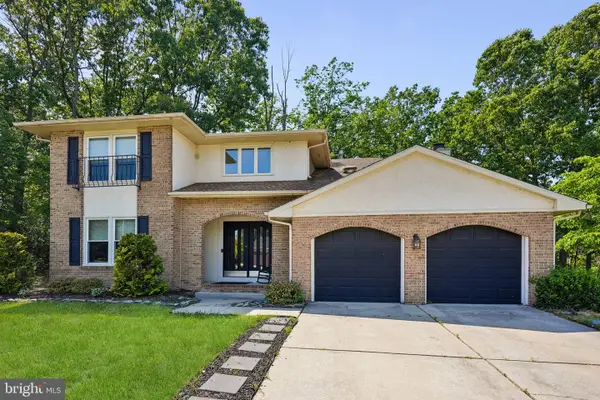 $599,000Active4 beds 3 baths2,822 sq. ft.
19 Peak Pl, SEWELL, NJ 08080
MLS# NJGL2080512Listed by: WEICHERT REALTORS-TURNERSVILLE - New
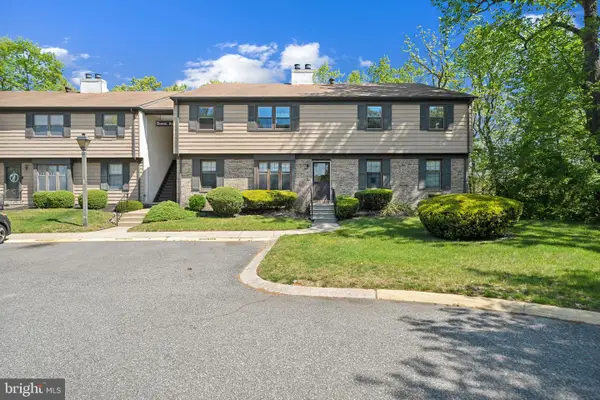 $244,000Active2 beds 2 baths1,250 sq. ft.
5 Samuel Adams Bldg, TURNERSVILLE, NJ 08012
MLS# NJGL2080500Listed by: COLDWELL BANKER REALTY  $479,900Pending3 beds 3 baths2,059 sq. ft.
43 Greenleigh Dr, SEWELL, NJ 08080
MLS# NJGL2079190Listed by: LAMB REALTY $489,900Active3 beds 3 baths1,952 sq. ft.
15 Alden Rd, TURNERSVILLE, NJ 08012
MLS# NJGL2079986Listed by: WEICHERT REALTORS-TURNERSVILLE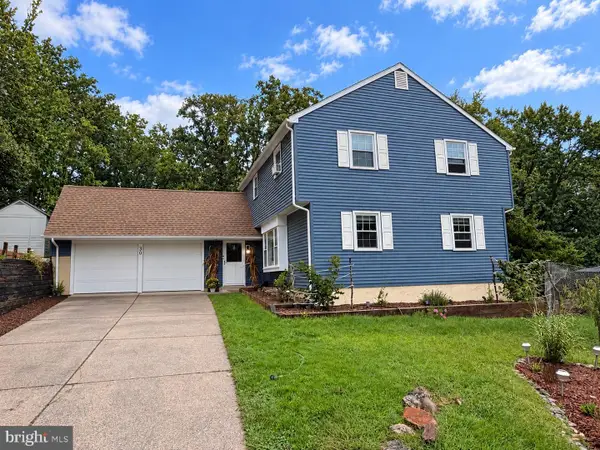 $469,900Pending4 beds 3 baths1,937 sq. ft.
30 Cricket Ln, TURNERSVILLE, NJ 08012
MLS# NJGL2080182Listed by: EXP REALTY, LLC $535,000Active4 beds 3 baths2,270 sq. ft.
300 Michael Ter, SEWELL, NJ 08080
MLS# NJGL2080146Listed by: BHHS FOX & ROACH-WASHINGTON-GLOUCESTER $709,900Pending4 beds 3 baths2,643 sq. ft.
12 Steeplechase Dr, TURNERSVILLE, NJ 08012
MLS# NJGL2079882Listed by: BHHS FOX & ROACH-WASHINGTON-GLOUCESTER $150,000Pending1 beds 1 baths950 sq. ft.
3 Lyman Hall Building #3, TURNERSVILLE, NJ 08012
MLS# NJGL2079764Listed by: PRIME REALTY PARTNERS


Protect your home and budget from life's surprises with an Assurant Home Warranty, backed by a partner that supports you through every step of homeownership. Explore Plans.
© 2023 - 2026 ERA Franchise Systems LLC. All rights reserved. ERA Franchise Systems LLC fully supports the principles of the Fair Housing Act and the Equal Opportunity Act. ERA, ERA Real Estate powered, and their respective logos are registered service marks of ERA Franchise Systems LLC. Each office is independently owned and operated.