
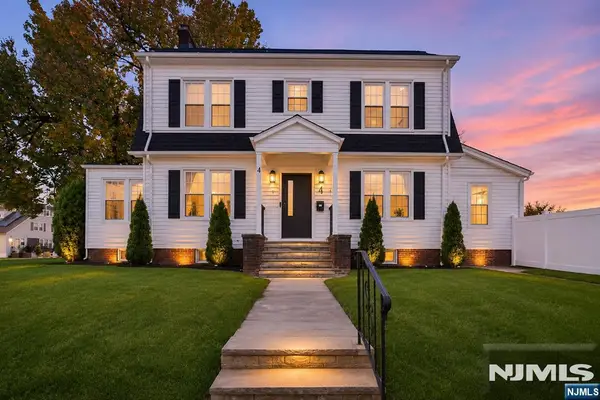
4 Euclid Ave, Union, NJ 07083
Local realty services provided by:ERA Central Realty Group
4 Euclid Ave,Union Twp., NJ 07083
$899,990
- 4 Beds
- 3 Baths
- 8,372 sq. ft.
- Single family
- Active
Upcoming open houses
- Sat, Nov 1401:00 pm - 03:00 pm
- Sun, Nov 1501:00 pm - 04:00 pm
Listed by: jonathan medina
Office: the agency one rock201-975-4141
MLS#:4063309
Source:NJ_GSMLS
Price summary
- Price:$899,990
- Price per sq. ft.:$107.5
About this home
Welcome to 4 Euclid Ave, a stunning center hall Colonial fully gut renovated by the owners for themselves, not a builder flip, and the craftsmanship shows! Sun-filled and bright, the home features a spacious floor plan, custom moldings throughout, brand new hardwood floors and oversized new windows. Everything is new: electrical, plumbing, insulation and sheetrock. An inviting foyer leads to an oversized family room with electric fireplace and a showstopping kitchen with custom high-end cabinetry, quartz counters, full quartz slab backsplash, large island and stainless appliances, flowing into the dining room. The first floor also offers a flex room/bedroom, separate office and stylish powder room. White oak stairs with custom balusters lead to 3 generous second floor bedrooms with custom closets, including a primary suite with walk-in closet and spa-like marble shower bath. Second floor laundry with new washer/dryer included. Finished 3rd floor is ideal as a bedroom or rec room. Insulated basement is ready to finish, with plumbing for an additional bath. Multi-zone central air & forced hot air, plus a Tesla backup battery for peace of mind during outages. Outside, a rare oversized 8,800+ sq ft lot for Union offers a fully fenced yard, Trex deck, paver patio and detached 2 car garage with finished loft. Close to the Garden State Pkwy, Routes 22 & 78, NJ Transit, Newark Airport, shopping and parks for an easy NYC commute. Just move in!...
Contact an agent
Home facts
- Year built:1929
- Listing ID #:4063309
- Added:7 day(s) ago
- Updated:November 13, 2026 at 03:34 PM
Rooms and interior
- Bedrooms:4
- Total bathrooms:3
- Full bathrooms:2
- Half bathrooms:1
- Rooms Total:9
- Flooring:Wood
- Dining Description:Formal Dining Room, On First Floor
- Bathrooms Description:Stall Shower
- Kitchen Description:Carbon Monoxide Detector, Center Island, Dishwasher, Eat-In Kitchen, Kitchen Exhaust Fan, Microwave Oven, Pantry, Range/Oven-Gas, Refrigerator, Separate Dining Area
- Bedroom Description:Full Bath, Walk-In Closet
- Basement Description:Basement, Full, Unfinished
- Living area:8,372 sq. ft.
Heating and cooling
- Cooling:2 Units, Central Air, Multi-Zone Cooling
- Heating:2 Units, Forced Hot Air, Multi-Zone
Structure and exterior
- Roof:Asphalt Shingle
- Year built:1929
- Building area:8,372 sq. ft.
- Lot area:0.19 Acres
- Lot Features:Corner
- Architectural Style:Colonial
- Construction Materials:Brick, Vinyl Siding
- Exterior Features:Deck, Fence - Privacy, Patio, Sidewalk, Storage, Storm Door, Storm Windows
Utilities
- Water:Public Water
- Sewer:Public Sewer
Finances and disclosures
- Price:$899,990
- Price per sq. ft.:$107.5
- Tax amount:$11,754 (2025)
Features and amenities
- Appliances:Carbon Monoxide Detector, Microwave Oven, Range/Oven-Gas, Refrigerator, Washer
- Laundry features:Dryer, Washer
- Amenities:Blinds, Carbon Monoxide Detector, Fire Extinguisher, Gas-Natural, Stall Shower, Storage, Walk - In Closet, Window Treatments
Parking
- Parking description:2 Car Width, Blacktop Driveway, Detached Garage, Finished Garage, Garage Door Opener, Off-Street Parking, Oversize Garage, Pull Down Stairs
- Garage spaces:2
New listings near 4 Euclid Ave
- New
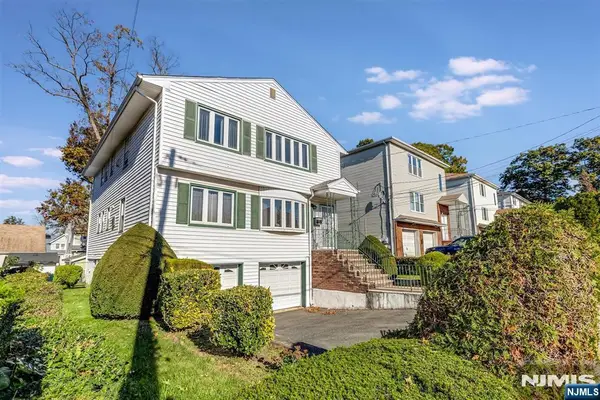 $649,000Active-- beds 4 baths
280 Revere Avenue, Union, NJ 07083
MLS# 26042033Listed by: COMPASS NEW JERSEY, LLC-MONTCLAIR
- Open Sat, 1 to 3pmNew
 $899,900Active4 beds 3 baths
4 Euclid Avenue, Union, NJ 07083
MLS# 26041970Listed by: THE AGENCY ONE ROCK-RIDGEWOOD 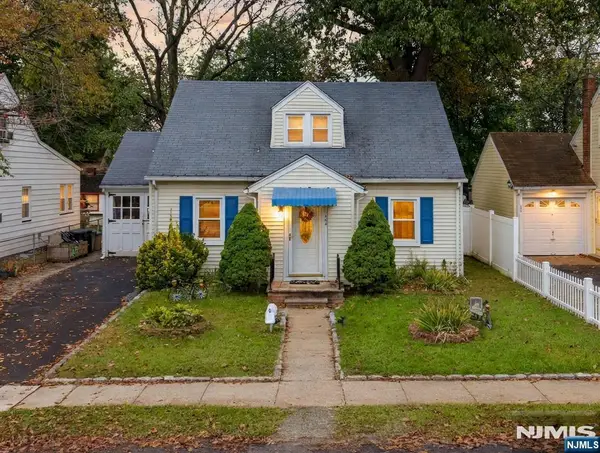 $549,000Active3 beds 2 baths
184 Leo Place, Union, NJ 07083
MLS# 26039177Listed by: MID-REALTY, INC.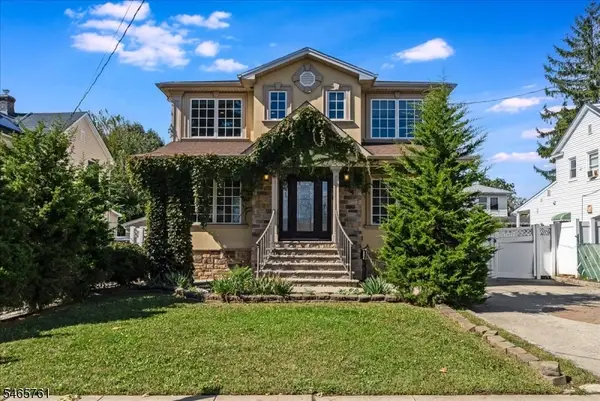 $799,000Active4 beds 3 baths
974 Ingersoll Ter, Union Twp., NJ 07083
MLS# 4057736Listed by: COMPASS NEW JERSEY, LLC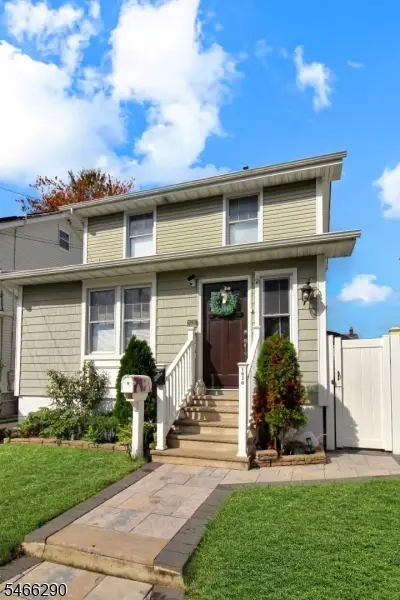 $600,000Active3 beds 3 baths
1020 Warren Ave, Union Twp., NJ 07083
MLS# 4057706Listed by: RE/MAX TOWN & VALLEY II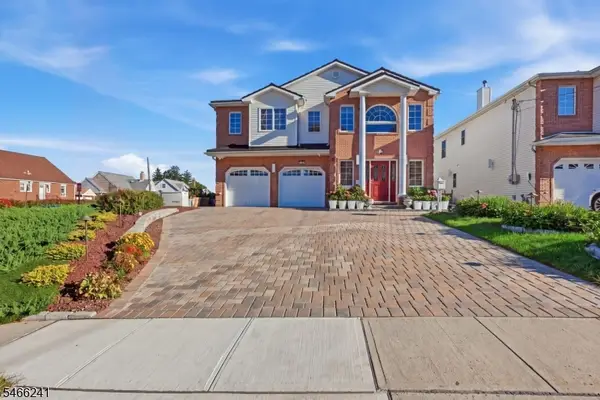 $799,000Pending4 beds 3 baths
1109 Overlook Ter, Union Twp., NJ 07083
MLS# 4057709Listed by: PRESTIGE PROPERTY GROUP MONTCLAIR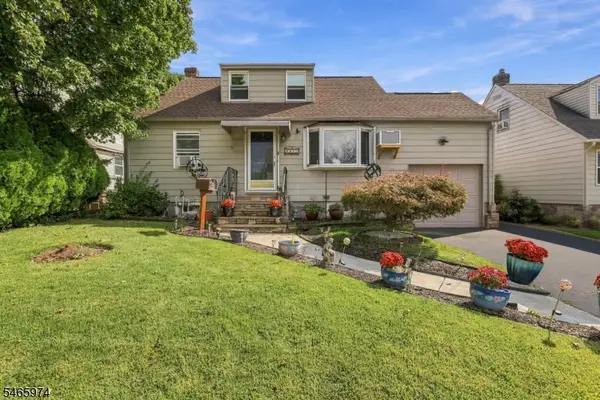 $500,000Active2 beds 1 baths
1017 Harding Ave, Union Twp., NJ 07083
MLS# 4057321Listed by: ADDISON REAL ESTATE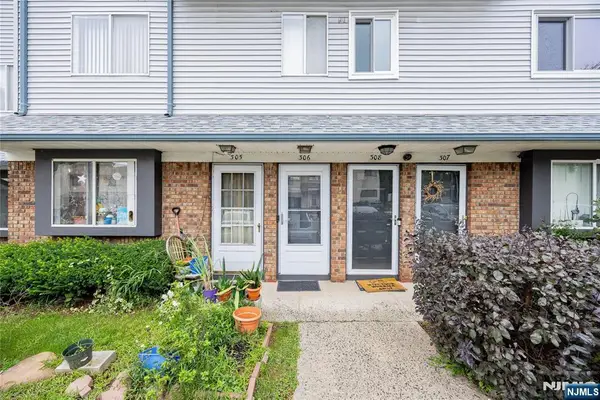 $399,999Active3 beds 3 baths
306 Arsdale Terrace 506, Union, NJ 07083
MLS# 26036308Listed by: COLDWELL BANKER, CLIFTON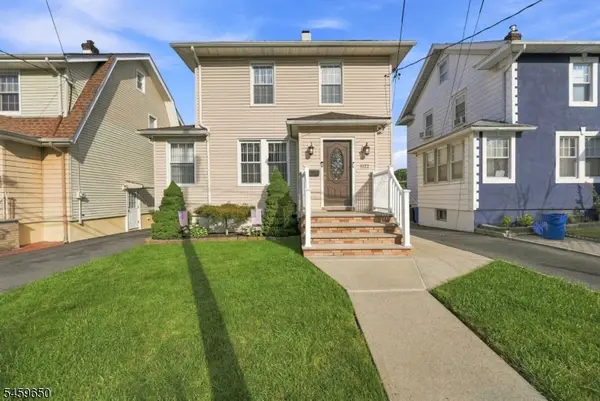 $585,000Active3 beds 2 baths
1022 Falls Ter, Union Twp., NJ 07083
MLS# 4051974Listed by: DUARTE HOMES AGENCY LLC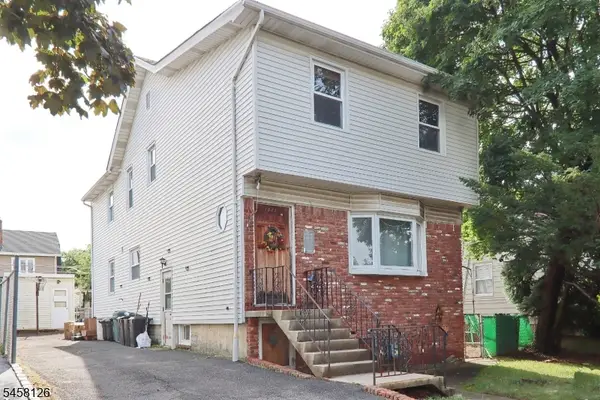 $659,000Pending6 beds 3 baths
1021 Harding Ave, Union Twp., NJ 07083
MLS# 4050510Listed by: RAMOS REAL ESTATE INC


Protect your home and budget from life's surprises with an Assurant Home Warranty, backed by a partner that supports you through every step of homeownership. Explore Plans.
© 2023 - 2026 ERA Franchise Systems LLC. All rights reserved. ERA Franchise Systems LLC fully supports the principles of the Fair Housing Act and the Equal Opportunity Act. ERA, ERA Real Estate powered, and their respective logos are registered service marks of ERA Franchise Systems LLC. Each office is independently owned and operated.