
926 Steib Ter, Union, NJ 07083
Local realty services provided by:ERA Central Realty Group
926 Steib Ter,Union Twp., NJ 07083
$539,900
- 3 Beds
- 3 Baths
- 1,868 sq. ft.
- Single family
- Active
Listed by: justin wrobel
Office: howard hanna rand realty201-659-7101
MLS#:4054734
Source:NJ_GSMLS
Price summary
- Price:$539,900
- Price per sq. ft.:$289.03
About this home
Charming and beautifully maintained Union Township home with exceptional curb appeal and a commuter-friendly location! This 3-bedroom home offers a flexible floor plan with a first-floor bedroom and full bath, spacious living room with bay window, separate dining room, and an inviting eat-in kitchen featuring rich wood cabinetry, granite countertops, decorative tile backsplash, stainless-steel appliances, and recessed lighting. Beautiful hardwood floors add warmth throughout the main living areas and bedrooms. A bright 3 season porch provides the perfect space to relax and enjoy the beautifully landscaped backyard, mature trees, gardens, and paver patio. The second floor features a spacious primary bedroom with walk-in closet, an additional large bedroom, and attic storage. The lower level offers a generous recreation room with a built-in bar, ideal for entertaining or additional living space. Attached garage and convenient parking add to the appeal. Enjoy the convenience of being within walking distance to NJ Transit, making commuting to New York City and surrounding areas easy. A wonderful opportunity to own a charming Union home in a convenient location!...
Contact an agent
Home facts
- Year built:1952
- Listing ID #:4054734
- Added:5 day(s) ago
- Updated:September 29, 2026 at 11:00 AM
Rooms and interior
- Bedrooms:3
- Total bathrooms:3
- Full bathrooms:1
- Half bathrooms:2
- Rooms Total:8
- Flooring:Tile, Vinyl-Linoleum, Wood
- Dining Description:Formal Dining Room, On First Floor
- Kitchen Description:Dishwasher, Eat-In Kitchen, Microwave Oven, Range/Oven-Gas, Refrigerator
- Bedroom Description:Walk-In Closet
- Basement Description:Basement, Finished
- Living area:1,868 sq. ft.
Heating and cooling
- Cooling:Ceiling Fan
- Heating:1 Unit, Multi-Zone, Radiators - Hot Water
Structure and exterior
- Roof:Asphalt Shingle
- Year built:1952
- Building area:1,868 sq. ft.
- Lot area:0.15 Acres
- Architectural Style:Cape Cod
- Construction Materials:Aluminum Siding
- Exterior Features:Enclosed Porch, Patio
Schools
- High school:Union
- Middle school:Burnet
- Elementary school:Conn Farms
Utilities
- Water:Public Water
- Sewer:Public Sewer
Finances and disclosures
- Price:$539,900
- Price per sq. ft.:$289.03
- Tax amount:$10,378 (2025)
Features and amenities
- Appliances:Microwave Oven, Range/Oven-Gas, Refrigerator
- Amenities:Blinds, Gas-Natural, Window Treatments
Parking
- Parking description:Attached Garage, Blacktop Driveway, Garage Door Opener
- Garage spaces:1
New listings near 926 Steib Ter
- New
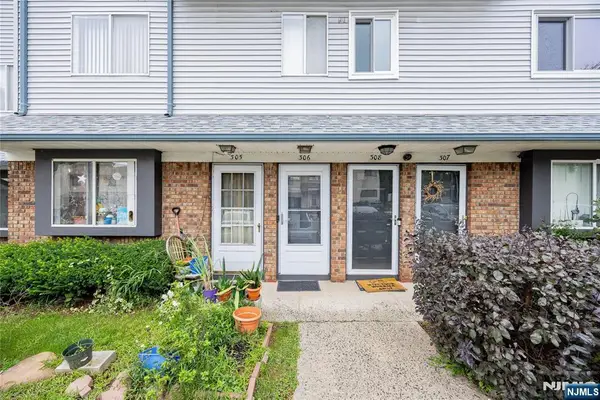 $424,000Active3 beds 3 baths
306 Arsdale Terrace 506, Union, NJ 07083
MLS# 26036308Listed by: COLDWELL BANKER, CLIFTON
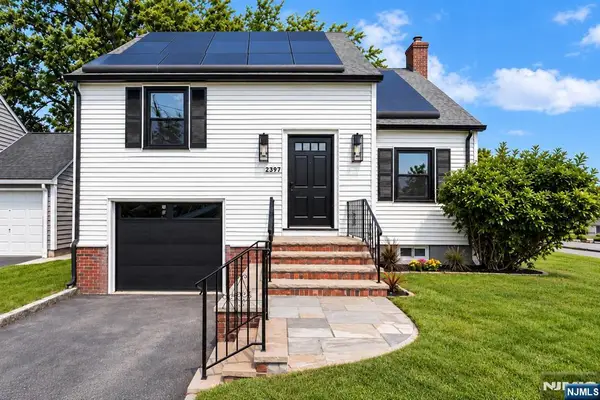 $624,900Active4 beds 2 baths
2397 Seymour Avenue, Union, NJ 07083
MLS# 26035524Listed by: CENTURY 21 THE CROSSING-MIDLAND PARK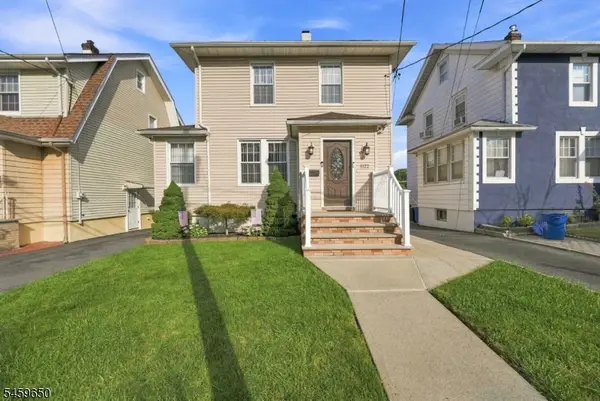 $600,000Active3 beds 2 baths
1022 Falls Ter, Union Twp., NJ 07083
MLS# 4051974Listed by: DUARTE HOMES AGENCY LLC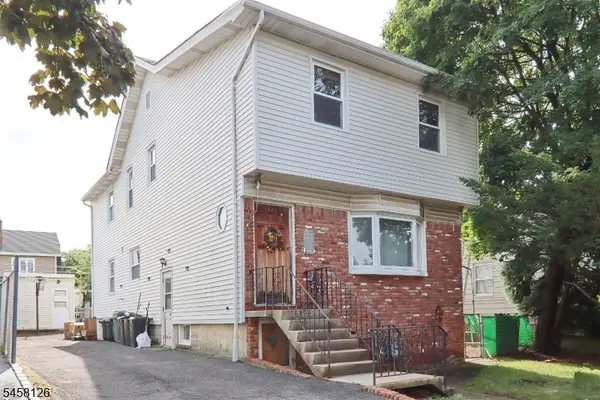 $659,000Pending6 beds 3 baths
1021 Harding Ave, Union Twp., NJ 07083
MLS# 4050510Listed by: RAMOS REAL ESTATE INC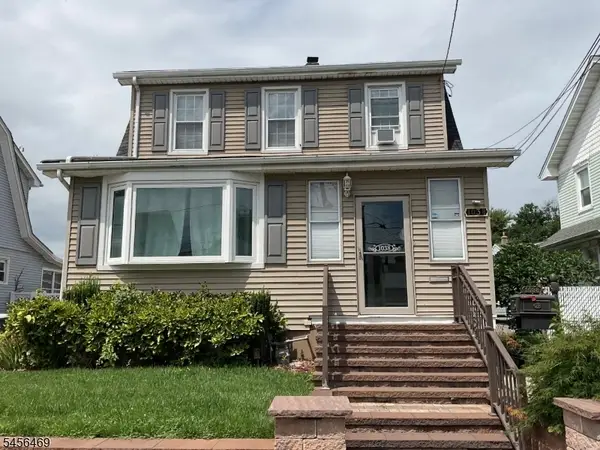 $699,000Active3 beds 3 baths
1038 Coolidge Ave, Union Twp., NJ 07083
MLS# 4049068Listed by: WEICHERT REALTORS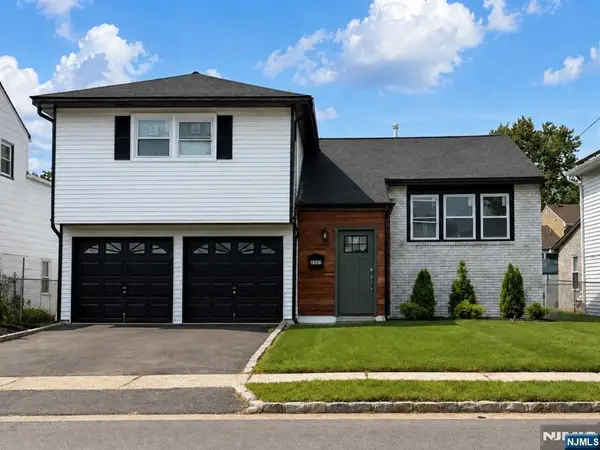 $688,995Active3 beds 3 baths
2849 Kathleen Terrace, Union, NJ 07083
MLS# 26030337Listed by: COLDWELL BANKER, CLIFTON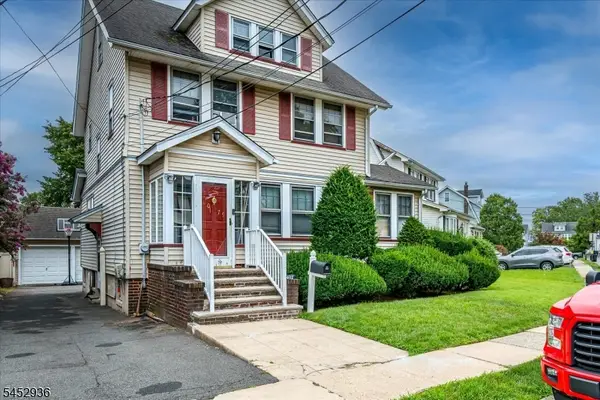 $609,000Active4 beds 3 baths
1075 Overlook Ter, Union Twp., NJ 07083
MLS# 4046050Listed by: KELLER WILLIAMS ELITE REALTORS $549,000Active5 beds 2 baths
1046 Falls Ter, Union Twp., NJ 07083
MLS# 4040473Listed by: KELLER WILLIAMS REALTY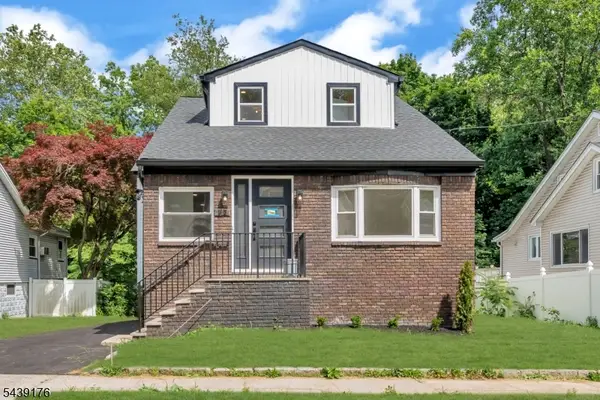 $799,000Pending5 beds 3 baths
951 Grandview Ave, Union Twp., NJ 07083
MLS# 4034207Listed by: EXP REALTY, LLC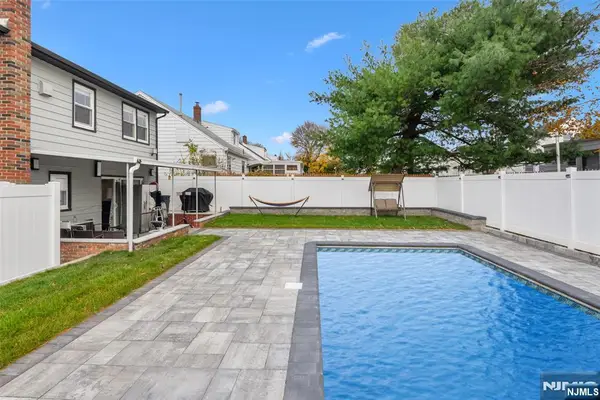 $725,000Pending4 beds 3 baths
1576 Julian Terrace, Union, NJ 07083
MLS# 26019450Listed by: REALTY OF AMERICA LLC


Protect your home and budget from life's surprises with an Assurant Home Warranty, backed by a partner that supports you through every step of homeownership. Explore Plans.
© 2023 - 2026 ERA Franchise Systems LLC. All rights reserved. ERA Franchise Systems LLC fully supports the principles of the Fair Housing Act and the Equal Opportunity Act. ERA, ERA Real Estate powered, and their respective logos are registered service marks of ERA Franchise Systems LLC. Each office is independently owned and operated.