
954 Moessner Ave, Union, NJ 07083
Local realty services provided by:ERA Queen City Realty
954 Moessner Ave,Union Twp., NJ 07083
$649,000
- 4 Beds
- 3 Baths
- - sq. ft.
- Single family
- Coming Soon
Listed by: michael p. farrell
Office: exp realty, llc.866-201-6210
MLS#:4061421
Source:NJ_GSMLS
Price summary
- Price:$649,000
About this home
Welcome to this spacious 4-bedroom, 2.1-bath home offering a versatile layout and plenty of room to spread out! The first floor features a formal living room, formal dining room, eat-in kitchen with a convenient side entrance, two generously sized bedrooms, and a full hall bath. An enclosed sunroom, equipped with heat and air conditioning for year-round enjoyment, provides direct access to the backyard and patio. Upstairs, two additional bedrooms and a full bath offer added flexibility. The finished basement spans the full footprint of the home and includes a family room, laundry room, and separate storage/utility room. A 1-car garage adds parking and storage convenience. Outside, the level, open backyard features a large patio ideal for outdoor dining and entertaining, plus a storage shed. Conveniently located near major highways, shopping, restaurants, and public transportation!
Contact an agent
Home facts
- Year built:1954
- Subdivision & Development:BattleHill
- Listing ID #:4061421
- Updated:October 29, 2026 at 03:57 AM
Rooms and interior
- Bedrooms:4
- Total bathrooms:3
- Full bathrooms:2
- Half bathrooms:1
- Rooms Total:10
- Flooring:Laminate, Tile, Wood
- Dining Description:On First Floor
- Kitchen Description:Carbon Monoxide Detector, Dishwasher, Eat-In Kitchen, Microwave Oven, Range/Oven-Gas, Refrigerator
- Bedroom Description:On Level 1
- Basement Description:Basement, Finished, Full
Heating and cooling
- Cooling:Wall A/C Unit(s)
- Heating:1 Unit, Baseboard - Hotwater, Multi-Zone, Radiators - Hot Water
Structure and exterior
- Roof:Asphalt Shingle
- Year built:1954
- Lot area:0.11 Acres
- Architectural Style:Cape Cod
- Construction Materials:Aluminum Siding, Brick
- Exterior Features:Enclosed Porch, Sidewalk, Storage Shed
Schools
- High school:Union
- Middle school:Burnet
- Elementary school:BattleHill
Utilities
- Water:Public Water
- Sewer:Public Sewer
Finances and disclosures
- Price:$649,000
- Tax amount:$9,445 (2025)
Features and amenities
- Appliances:Carbon Monoxide Detector, Microwave Oven, Range/Oven-Gas, Refrigerator, Washer
- Laundry features:Dryer, Washer
- Amenities:Blinds, Carbon Monoxide Detector, Gas-Natural, Smoke Detectors, TubShowr
Parking
- Parking description:1 Car Width, Attached Garage, Blacktop Driveway
- Garage spaces:1
New listings near 954 Moessner Ave
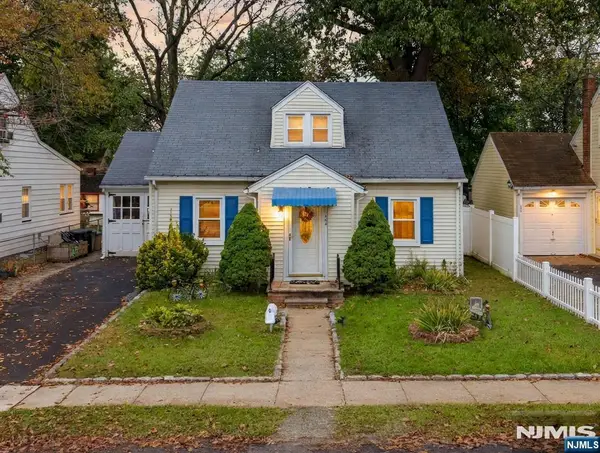 $549,000Active3 beds 2 baths
184 Leo Place, Union, NJ 07083
MLS# 26039177Listed by: MID-REALTY, INC.
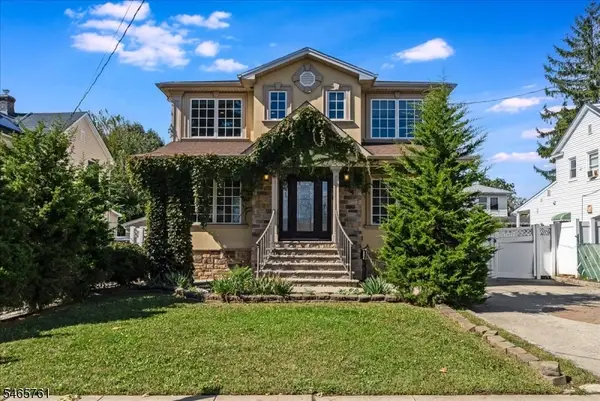 $799,000Active4 beds 3 baths
974 Ingersoll Ter, Union Twp., NJ 07083
MLS# 4057736Listed by: COMPASS NEW JERSEY, LLC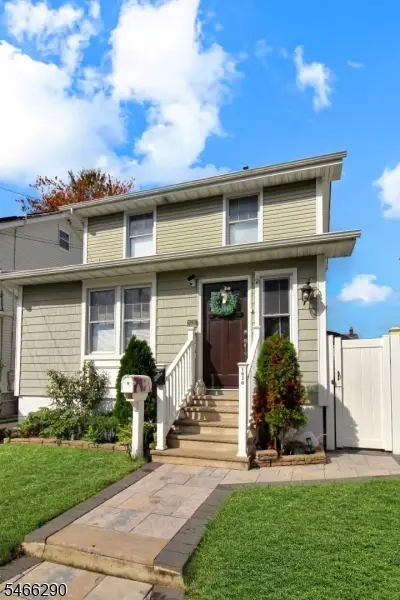 $630,000Active3 beds 3 baths
1020 Warren Ave, Union Twp., NJ 07083
MLS# 4057706Listed by: RE/MAX TOWN & VALLEY II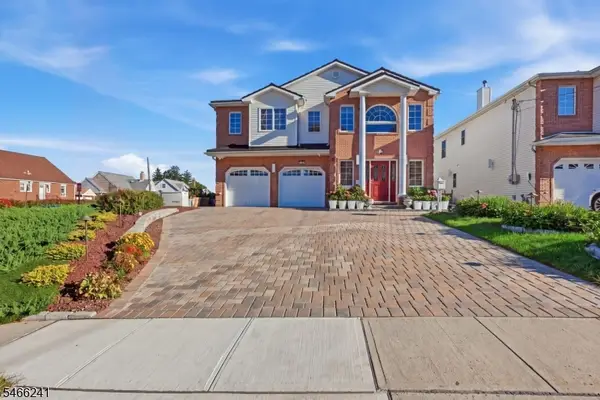 $799,000Active4 beds 3 baths
1109 Overlook Ter, Union Twp., NJ 07083
MLS# 4057709Listed by: PRESTIGE PROPERTY GROUP MONTCLAIR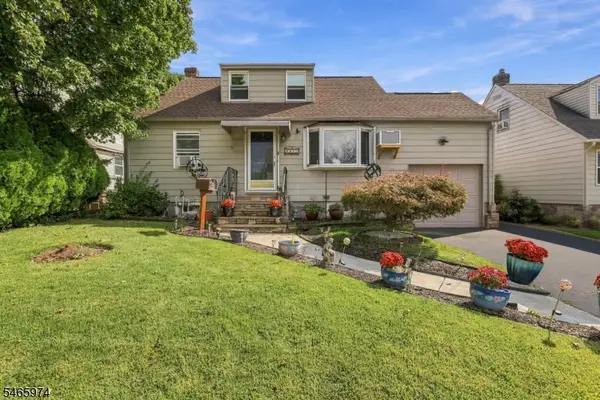 $500,000Active2 beds 1 baths
1017 Harding Ave, Union Twp., NJ 07083
MLS# 4057321Listed by: ADDISON REAL ESTATE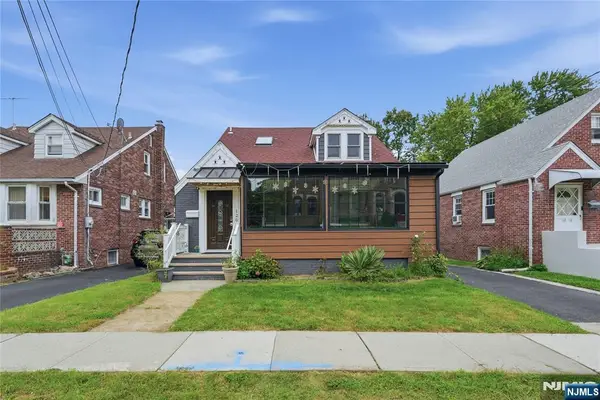 $699,000Active3 beds 3 baths
1208 Orange Avenue, Union, NJ 07083
MLS# 26037710Listed by: PREMIER HOMES PROS $495,000Pending3 beds 2 baths
2747 Meister Avenue, Union, NJ 07083
MLS# 26036678Listed by: CENTURY 21 THE CROSSING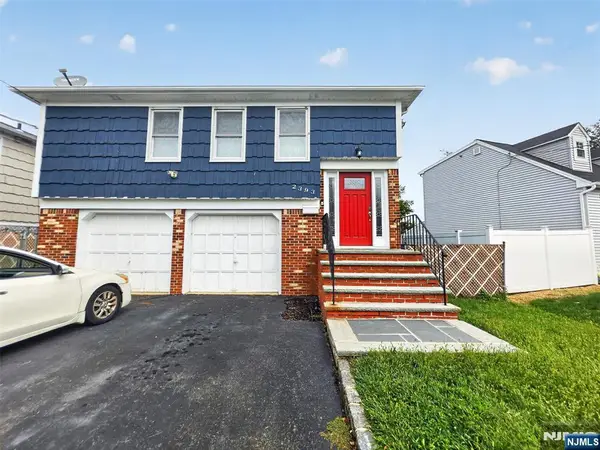 $619,999Active4 beds 2 baths
2393 Steuben Street, Union, NJ 07083
MLS# 26037359Listed by: WEICHERT REALTORS, JERSEY CITY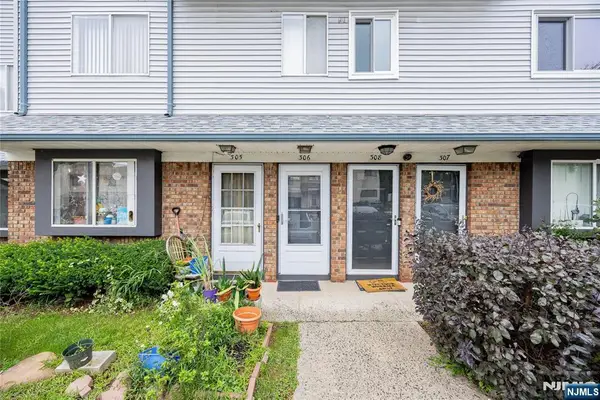 $399,999Active3 beds 3 baths
306 Arsdale Terrace 506, Union, NJ 07083
MLS# 26036308Listed by: COLDWELL BANKER, CLIFTON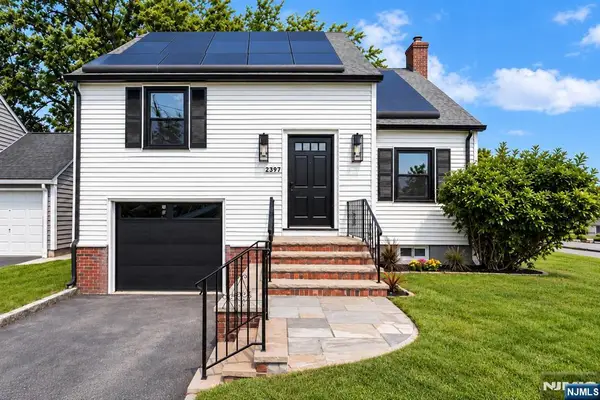 $599,000Active4 beds 2 baths
2397 Seymour Avenue, Union, NJ 07083
MLS# 26035524Listed by: CENTURY 21 THE CROSSING-MIDLAND PARK


Protect your home and budget from life's surprises with an Assurant Home Warranty, backed by a partner that supports you through every step of homeownership. Explore Plans.
© 2023 - 2026 ERA Franchise Systems LLC. All rights reserved. ERA Franchise Systems LLC fully supports the principles of the Fair Housing Act and the Equal Opportunity Act. ERA, ERA Real Estate powered, and their respective logos are registered service marks of ERA Franchise Systems LLC. Each office is independently owned and operated.