
14 Kenneth Rd, Upper Montclair, NJ 07043
Local realty services provided by:ERA Duke Realtors
14 Kenneth Rd,Montclair Twp., NJ 07043
$1,525,000
- 4 Beds
- 3 Baths
- - sq. ft.
- Single family
- Pending
Listed by: leslie kunkin
Office: west of hudson real estate973-337-6035
MLS#:4038546
Source:NJ_GSMLS
Price summary
- Price:$1,525,000
About this home
Your wait has paid off! This immaculate, move-in ready colonial has all the curb appeal and gravitas of a 1930's build, but the luxurious, modern flow of a newer home - because its both! The beautiful, old brick original home was built in the mid-1930s, but given a whole new life and nearly doubled in size in 2003. At the cul-de-sac end of this Sycamore-lined, gently curving street, this home is set back and up a gentle hill, surrounded by lush, mature plantings. Inside, the rooms are large and filled with sunlight from the solid-wood Marvin windows throughout. Updated for life today, the first floor living space is genuinely stunning. The huge, eat-in Kitchen w/center island, top of the line appliances (Thermador, Miele, Dacor) & window-lined brkfst area, overlooks the patio and backyard, and flows seamlessly into the enormous, sunken Family Room w/custom built-ins & French doors. The Living Room, w/inviting fireplace, is flanked by a large but cozy, private Office. The formal Dining Room will hold your largest gatherings. First floor Powder, 2 front-hall coat closets and Mudroom leading to the attached Garage, keep things organized and convenient. Upstairs, 4 large Bedrooms include a true Primary Suite, w/cathedral ceiling, gas fireplace, walk-in closet & luxurious Primary Bath w/dbl-vanity and frameless glass shower. And then there's the massive Basement w/Rec Room, space for a real gym and more. Plus prime location just blocks to Up Mtc Village, NYC train, schools, parks!...
Contact an agent
Home facts
- Year built:1937
- Listing ID #:4038546
- Added:48 day(s) ago
- Updated:August 23, 2026 at 08:46 AM
Rooms and interior
- Bedrooms:4
- Total bathrooms:3
- Full bathrooms:2
- Half bathrooms:1
- Rooms Total:11
- Flooring:Carpeting, Tile, Wood
- Dining Description:Formal Dining Room, On First Floor
- Bathrooms Description:Stall Shower And Tub
- Kitchen Description:Center Island, Cooktop - Gas, Dishwasher, Eat-In Kitchen, Kitchen Exhaust Fan, Microwave Oven, Refrigerator, Separate Dining Area, Wall Oven(s) - Electric, Water Filter
- Bedroom Description:Fireplace, Walk-In Closet
- Basement Description:Basement, Bilco-Style Door, Finished-Partially, Full
Heating and cooling
- Cooling:Central Air, Multi-Zone Cooling
- Heating:1 Unit, Baseboard - Hotwater, Forced Hot Air
Structure and exterior
- Roof:Asphalt Shingle
- Year built:1937
- Lot area:0.2 Acres
- Architectural Style:Colonial
- Construction Materials:Brick, Wood
- Exterior Features:Curbs, Patio, Privacy Fence, Sidewalk, Underground Lawn Sprinkler
Schools
- High school:MONTCLAIR
- Middle school:MAGNET
- Elementary school:MAGNET
Utilities
- Water:Public Water
- Sewer:Public Sewer
Finances and disclosures
- Price:$1,525,000
- Tax amount:$32,899 (2025)
Features and amenities
- Appliances:Microwave Oven, Refrigerator, Wall Oven(s) - Electric, Washer, Water Filter
- Laundry features:Dryer, Washer
- Amenities:Blinds, Cathedral Ceiling, Gas-Natural, High Ceiling, Shades, StallTub, Walk - In Closet
Parking
- Parking description:Attached, Blacktop Driveway, Driveway-Exclusive
- Garage spaces:1
New listings near 14 Kenneth Rd
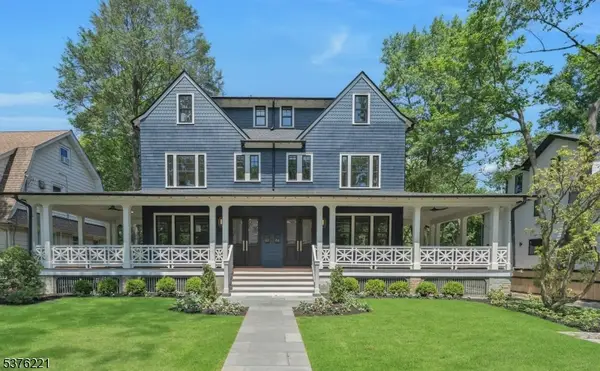 $6,200,000Active6 beds 10 baths20,376 sq. ft.
82-84 Watchung Ave, Montclair Twp., NJ 07043
MLS# 4045208Listed by: BROWN HARRIS STEVENS NEW JERSEY- Open Sun, 1 to 3pm
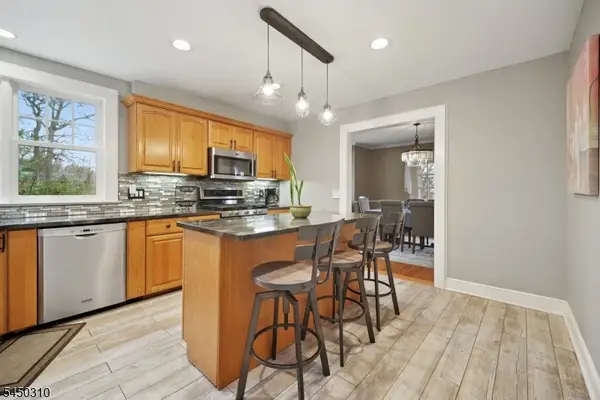 $899,000Active3 beds 4 baths
526 Highland Ave, Montclair Twp., NJ 07043
MLS# 4044024Listed by: EXP REALTY, LLC 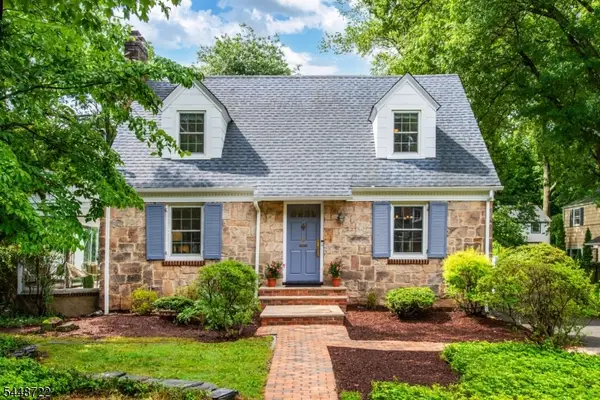 $785,000Pending3 beds 2 baths1,972 sq. ft.
9 Hamilton Ter, Montclair Twp., NJ 07043
MLS# 4043691Listed by: WEST OF HUDSON REAL ESTATE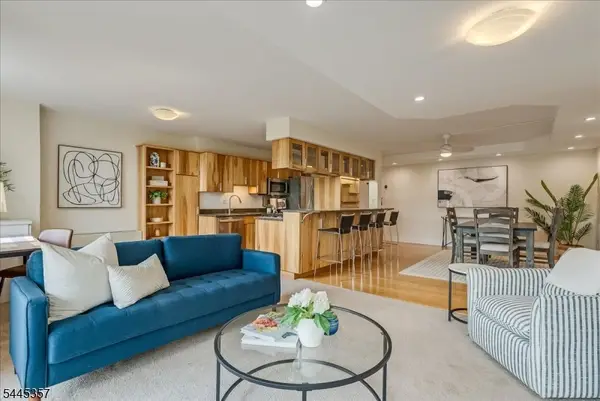 $369,000Pending1 beds 1 baths
530 Valley Rd #5M, Montclair Twp., NJ 07043
MLS# 4043471Listed by: WEST OF HUDSON REAL ESTATE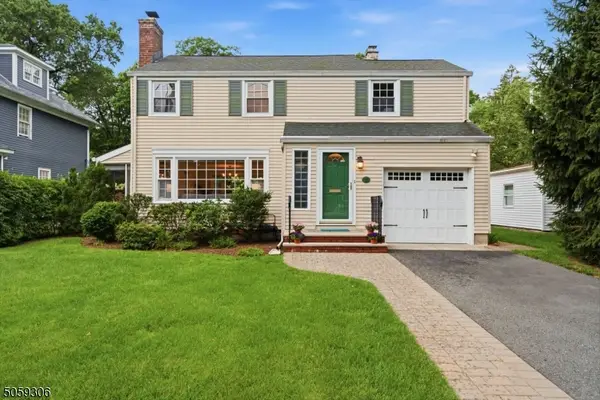 $775,000Pending3 beds 2 baths
10 College Ave, Montclair Twp., NJ 07043
MLS# 4042347Listed by: KELLER WILLIAMS - NJ METRO GROUP $1,799,000Active5 beds 4 baths
771 Valley Road, Montclair, NJ 07043
MLS# 26026937Listed by: COMPASS NEW JERSEY, LLC-MONTCLAIR
 $1,750,000Pending5 beds 4 baths
4 Marquette Rd, Montclair Twp., NJ 07043
MLS# 4040690Listed by: STANTON COMPANY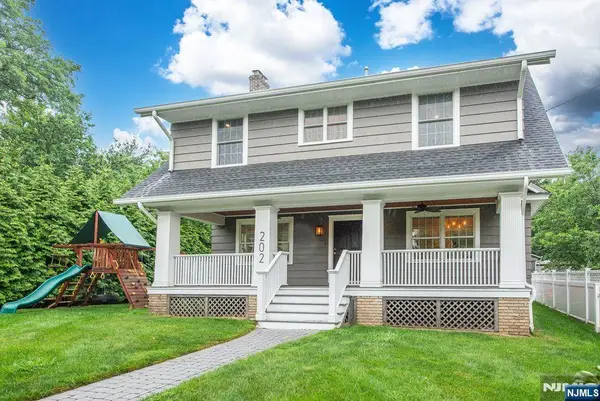 $1,075,000Active5 beds 4 baths
202 Watchung Avenue, Montclair, NJ 07043
MLS# 26025251Listed by: KELLER WILLIAMS REALTY - NJ METRO GROUP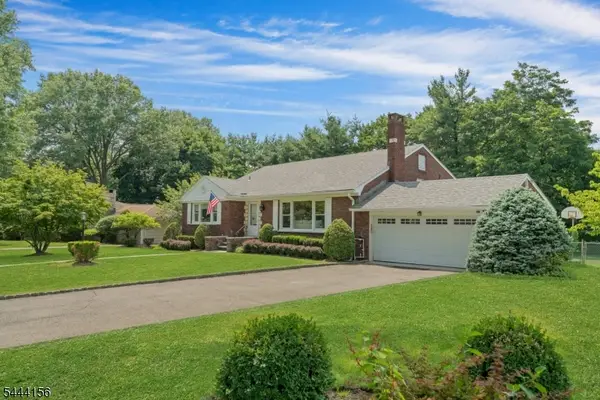 $1,250,000Pending3 beds 3 baths
117 Yantacaw Brook Rd, Montclair Twp., NJ 07043
MLS# 4038378Listed by: BROWN HARRIS STEVENS NEW JERSEY


Protect your home and budget from life's surprises with an Assurant Home Warranty, backed by a partner that supports you through every step of homeownership. Explore Plans.
© 2023 - 2026 ERA Franchise Systems LLC. All rights reserved. ERA Franchise Systems LLC fully supports the principles of the Fair Housing Act and the Equal Opportunity Act. ERA, ERA Real Estate powered, and their respective logos are registered service marks of ERA Franchise Systems LLC. Each office is independently owned and operated.