
530 Valley Rd #6P, Upper Montclair, NJ 07043
Local realty services provided by:ERA Duke Realtors
530 Valley Rd #6P,Montclair Twp., NJ 07043
$600,000
- 1 Beds
- 1 Baths
- - sq. ft.
- Single family
- Sold
Listed by: jillian nolan
Office: compass new jersey llc.973-310-7360
MLS#:4050363
Source:NJ_GSMLS
Sorry, we are unable to map this address
Price summary
- Price:$600,000
Contact an agent
Home facts
- Listing ID #:4050363
- Added:46 day(s) ago
- Updated:October 20, 2026 at 10:48 AM
Rooms and interior
- Bedrooms:1
- Total bathrooms:1
Finances and disclosures
- Price:$600,000
New listings near 530 Valley Rd #6P
- New
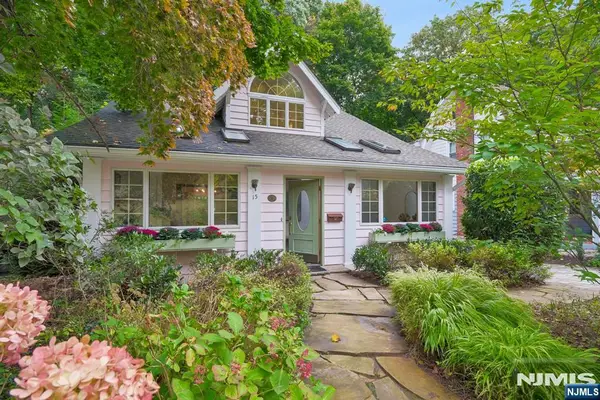 $749,000Active3 beds 2 baths
15 Patton Place, Montclair, NJ 07043
MLS# 26039782Listed by: PROMINENT PROPERTIES SOTHEBY'S INTERNATIONAL REALTY-MONTCLAIR
- New
 $1,275,000Active-- beds 3 baths
540 Mountain Avenue, Montclair, NJ 07043
MLS# 26039510Listed by: CORCORAN SAWYER SMITH - New
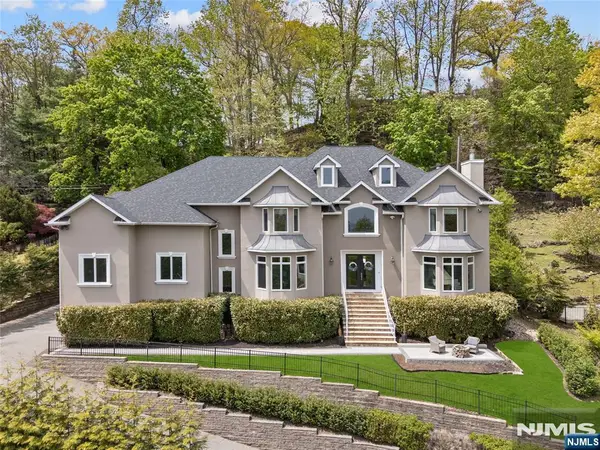 $3,000,000Active6 beds 6 baths
228 Highland Avenue, Montclair, NJ 07043
MLS# 26039403Listed by: SERHANT NEW JERSEY LLC - New
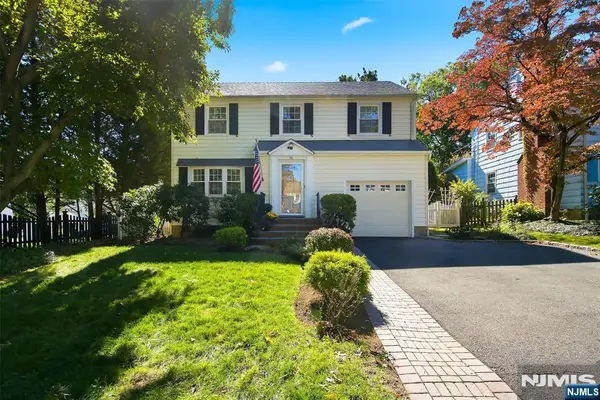 $1,299,000Active4 beds 3 baths
76 Inwood Avenue, Montclair, NJ 07043
MLS# 26037448Listed by: KELLER WILLIAMS REALTY - NJ METRO GROUP - New
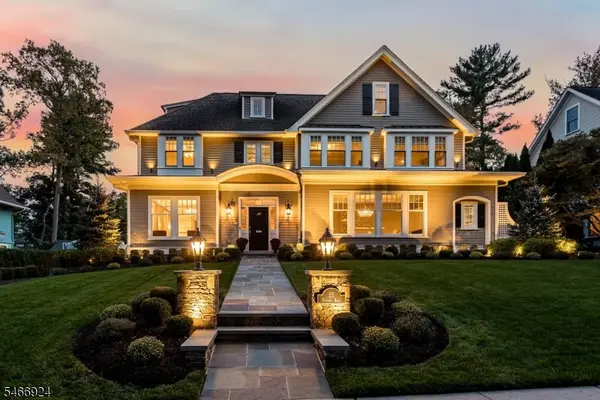 $2,650,000Active6 beds 6 baths
25 Norman Rd, Montclair Twp., NJ 07043
MLS# 4058709Listed by: KELLER WILLIAMS - NJ METRO GROUP - New
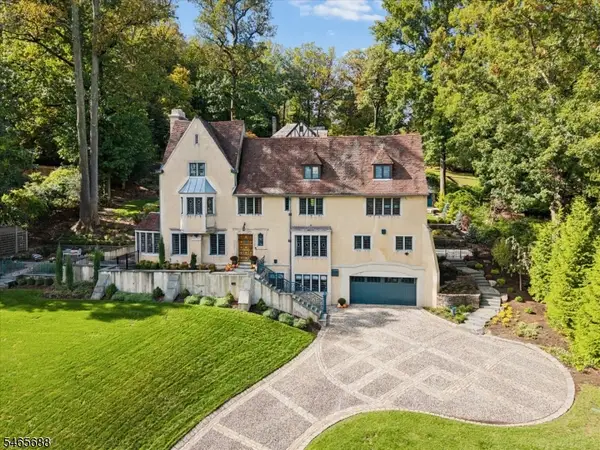 $3,600,000Active6 beds 7 baths
310 Highland Ave, Montclair Twp., NJ 07043
MLS# 4058619Listed by: COMPASS NEW JERSEY LLC - New
 $1,050,000Active6 beds 3 baths
439 Grove Street, Montclair, NJ 07043
MLS# 26038797Listed by: PROMINENT PROPERTIES SOTHEBY'S INTERNATIONAL REALTY-MONTCLAIR 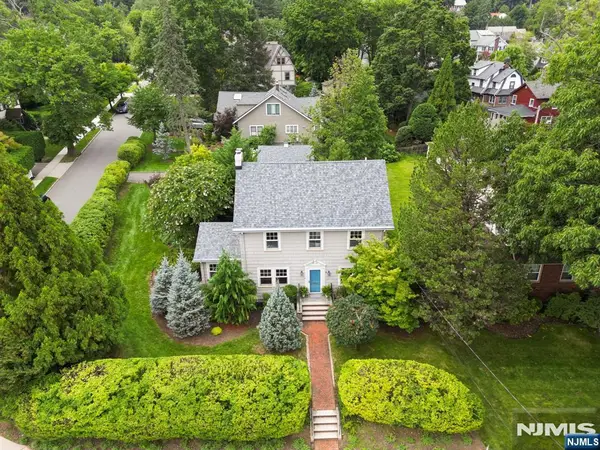 $1,095,000Active4 beds 3 baths
420 Upper Mountain Avenue, Montclair, NJ 07043
MLS# 26038393Listed by: PROMINENT PROPERTIES SOTHEBY'S INTERNATIONAL REALTY-MONTCLAIR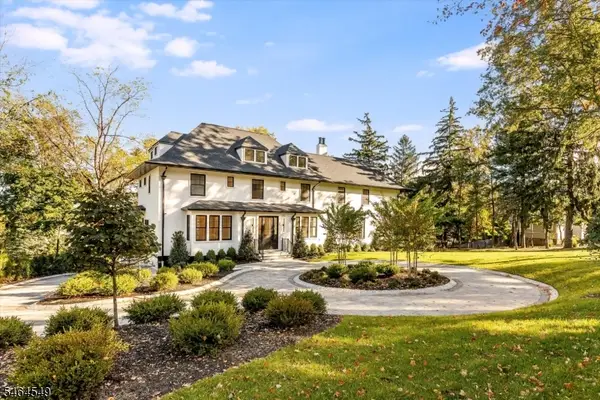 $3,950,000Active6 beds 5 baths7,174 sq. ft.
257 Upper Mountain Ave, Montclair Twp., NJ 07043
MLS# 4057111Listed by: VILLAGE SQUARE REALTORS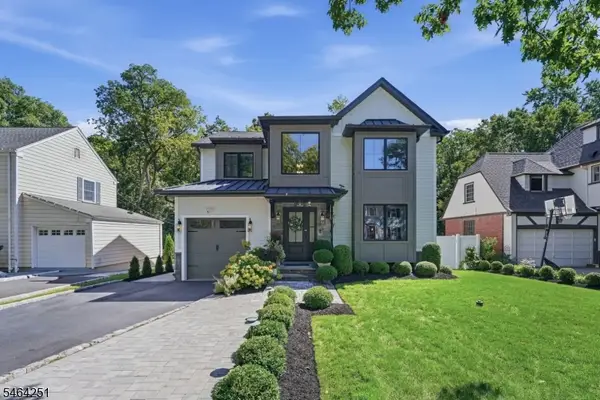 $1,721,000Active5 beds 3 baths
11 Marquette Rd, Montclair Twp., NJ 07043
MLS# 4055808Listed by: THE AGENCY ONE ROCK


Protect your home and budget from life's surprises with an Assurant Home Warranty, backed by a partner that supports you through every step of homeownership. Explore Plans.
© 2023 - 2026 ERA Franchise Systems LLC. All rights reserved. ERA Franchise Systems LLC fully supports the principles of the Fair Housing Act and the Equal Opportunity Act. ERA, ERA Real Estate powered, and their respective logos are registered service marks of ERA Franchise Systems LLC. Each office is independently owned and operated.