
24 Tallahatchie Dr, Vernon, NJ 07461
Local realty services provided by:ERA Central Realty Group
24 Tallahatchie Dr,Vernon Twp., NJ 07461
$455,000
- 4 Beds
- 3 Baths
- - sq. ft.
- Single family
- Active
Listed by: robert gill eaton
Office: weichert realtors973-827-8899
MLS#:4046228
Source:NJ_GSMLS
Price summary
- Price:$455,000
About this home
PRICE JUST REDUCED AND READY TO SELL. Spacious 4 Bedroom and 2.5 Bath, 2 Car Garage Colonial located on a desired Cul-De-Sac street minutes from Mountain Creek Ski Resort. Large kitchen, Spacious Living Room with Bay Window. Entertainment room with built ins for display and storage. Breakfast Room leading to large composite deck overlooking private wooded backyard. First floor Laundry Room. Primary Bedroom with walk in closet and bath. full basement.
Contact an agent
Home facts
- Year built:1975
- Listing ID #:4046228
- Added:49 day(s) ago
- Updated:September 30, 2026 at 02:32 PM
Rooms and interior
- Bedrooms:4
- Total bathrooms:3
- Full bathrooms:2
- Half bathrooms:1
- Rooms Total:10
- Flooring:Carpeting, Tile, Wood
- Dining Description:Formal Dining Room, On First Floor
- Kitchen Description:Cooktop - Electric, Dishwasher, Eat-In Kitchen, Microwave Oven, Refrigerator, Wall Oven(s) - Electric
- Bedroom Description:Full Bath, Walk-In Closet
- Basement Description:Basement, Full, Walkout
Heating and cooling
- Cooling:Wall A/C Unit(s)
- Heating:Baseboard - Hotwater
Structure and exterior
- Roof:Asphalt Shingle
- Year built:1975
- Lot area:0.69 Acres
- Lot Features:Cul-De-Sac, Wooded Lot
- Architectural Style:Colonial
- Construction Materials:Vinyl Siding
- Exterior Features:Deck, Open Porch
Schools
- High school:VERNON
- Middle school:VERNON
- Elementary school:GLEN MDW
Utilities
- Water:Well
- Sewer:Septic 4 Bedroom Town Verified
Finances and disclosures
- Price:$455,000
- Tax amount:$9,605 (2025)
Features and amenities
- Appliances:Microwave Oven, Refrigerator, Wall Oven(s) - Electric, Washer
- Laundry features:Dryer, Washer
Parking
- Parking description:Blacktop Driveway, Garage - Underground, Garage Door Opener
- Garage spaces:2
New listings near 24 Tallahatchie Dr
- Open Sat, 1 to 3pmNew
 $415,000Active3 beds 2 baths2,050 sq. ft.
52 Lounsberry Hollow Rd, Vernon Twp., NJ 07461
MLS# 4055776Listed by: EXP REALTY, LLC - New
 $419,999Active4 beds 2 baths
33 Orchard Dr, Vernon Twp., NJ 07462
MLS# 4055785Listed by: MOUNTAIN PROPERTIES - New
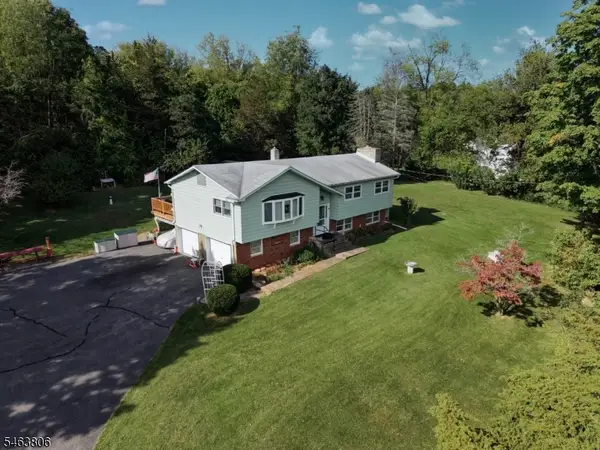 $399,900Active3 beds 2 baths1,984 sq. ft.
703 Rt517, Vernon Twp., NJ 07418
MLS# 4055489Listed by: REALTY EXECUTIVES PROPERTY SQUAD - Open Sun, 12 to 2pmNew
 $689,000Active4 beds 3 baths
17 Bailey Dr, Vernon Twp., NJ 07418
MLS# 4055073Listed by: WEICHERT REALTORS - New
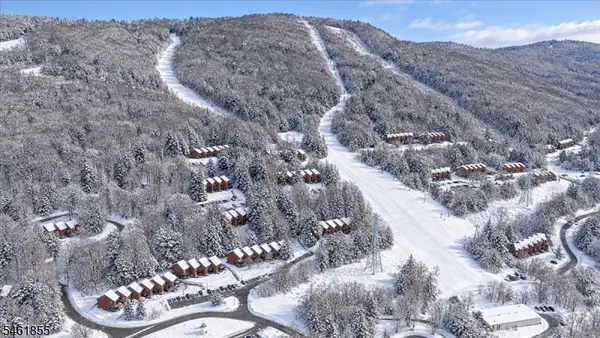 $285,000Active2 beds 2 baths
4 Davos Dr #11, Vernon Twp., NJ 07462
MLS# 4054901Listed by: REALTY EXECUTIVES EXCEPTIONAL - New
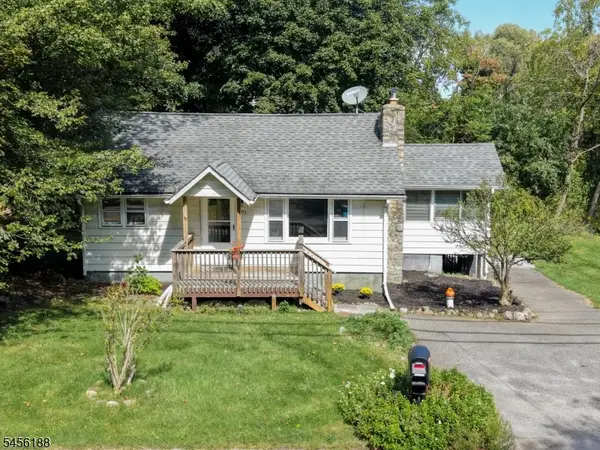 $279,999Active2 beds 1 baths918 sq. ft.
103 Breakneck Rd, Vernon Twp., NJ 07422
MLS# 4054818Listed by: PREMIER PROPERTIES DAMIANO GROUP - New
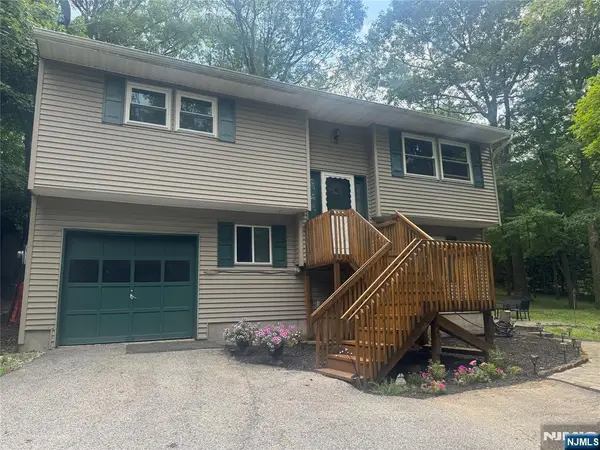 $384,900Active3 beds 2 baths
88 Wawayanda Road, Vernon, NJ 07422
MLS# 26036006Listed by: PROVIDENT LEGACY REAL ESTATE SERVICES
- New
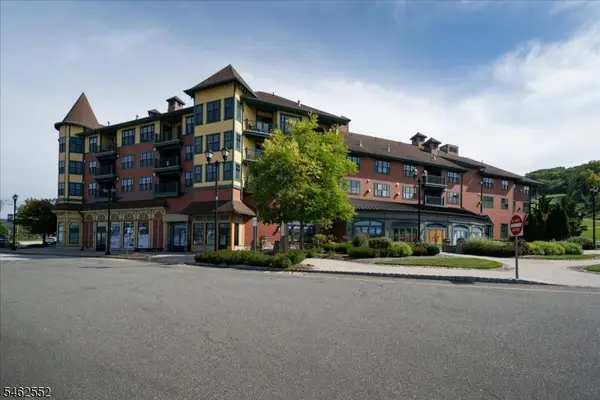 $229,900Active1 beds 1 baths600 sq. ft.
200 State Rt 94 Unit 224 #224, Vernon Twp., NJ 07462
MLS# 4054386Listed by: MOUNTAIN PROPERTIES CRYSTAL - New
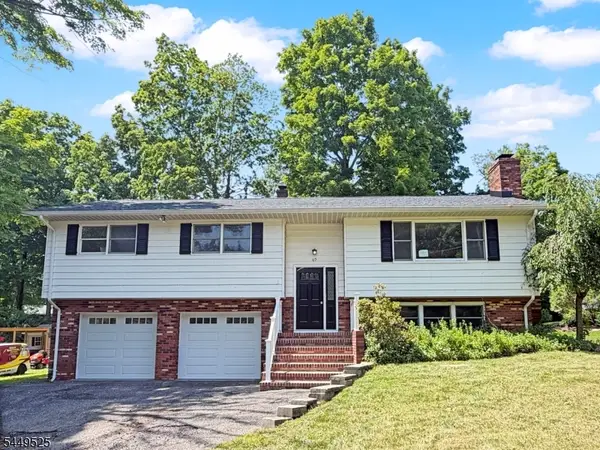 $529,000Active4 beds 3 baths
69 Cedar Tree Dr, Vernon Twp., NJ 07422
MLS# 4054433Listed by: WEICHERT REALTORS - Open Sun, 1 to 4pmNew
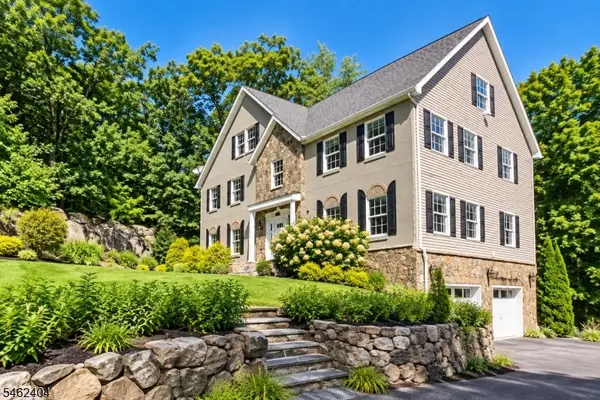 $675,000Active4 beds 3 baths
14 Hidden Valley Dr, Vernon Twp., NJ 07462
MLS# 4054231Listed by: CULTURA UNITED REALTY


Protect your home and budget from life's surprises with an Assurant Home Warranty, backed by a partner that supports you through every step of homeownership. Explore Plans.
© 2023 - 2026 ERA Franchise Systems LLC. All rights reserved. ERA Franchise Systems LLC fully supports the principles of the Fair Housing Act and the Equal Opportunity Act. ERA, ERA Real Estate powered, and their respective logos are registered service marks of ERA Franchise Systems LLC. Each office is independently owned and operated.