
25 Elm Tree Rd, Vernon, NJ 07422
Local realty services provided by:Burgdorff ERA
25 Elm Tree Rd,Vernon Twp., NJ 07422
$400,000
- 3 Beds
- 1 Baths
- - sq. ft.
- Single family
- Sold
Listed by: james baczewski
Office: ridge & valley re corp973-200-3370
MLS#:4049376
Source:NJ_GSMLS
Sorry, we are unable to map this address
Price summary
- Price:$400,000
Contact an agent
Home facts
- Year built:1975
- Listing ID #:4049376
- Added:52 day(s) ago
- Updated:October 20, 2026 at 05:53 AM
Rooms and interior
- Bedrooms:3
- Total bathrooms:1
Structure and exterior
- Year built:1975
Finances and disclosures
- Price:$400,000
New listings near 25 Elm Tree Rd
- Coming Soon
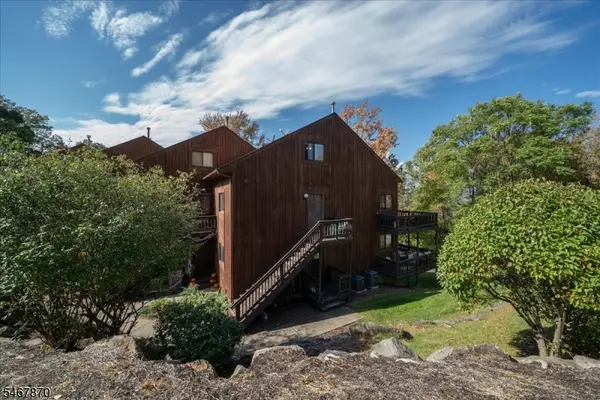 $265,000Coming Soon2 beds 1 baths
3 Red Lodge Dr #2, Vernon Twp., NJ 07462
MLS# 4059285Listed by: REALTY EXECUTIVES EXCEPTIONAL - New
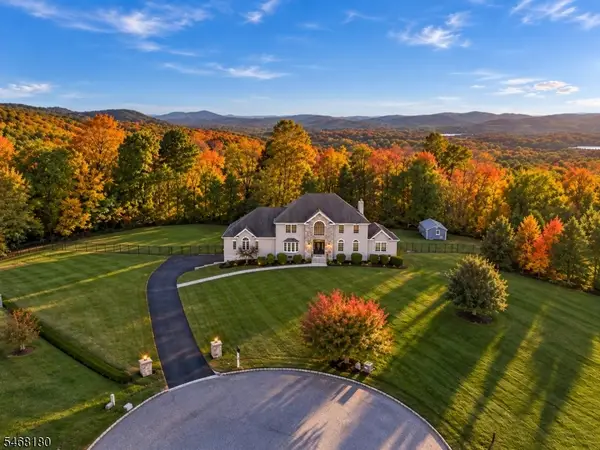 $939,000Active4 beds 4 baths3,963 sq. ft.
9 Dagmar Dale Dr, Vernon Twp., NJ 07461
MLS# 4059467Listed by: WEICHERT REALTORS - New
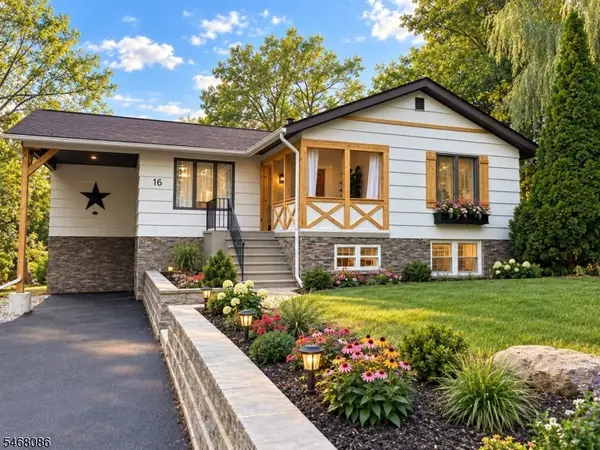 $549,000Active4 beds 2 baths
16 Wagon Wheel Rd, Vernon Twp., NJ 07422
MLS# 4059296Listed by: HOUWZER - New
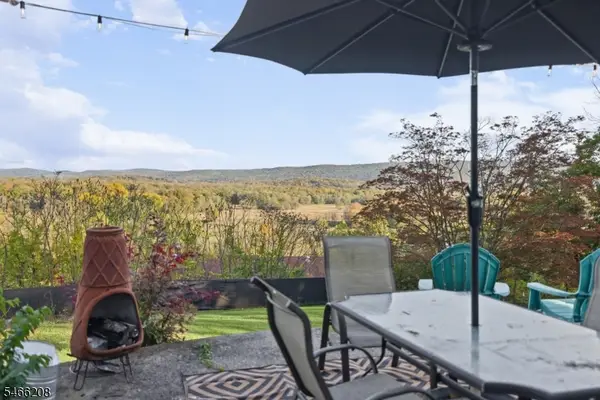 $325,000Active2 beds 2 baths
2 Stayman Pl, Vernon Twp., NJ 07418
MLS# 4059105Listed by: KELLER WILLIAMS INTEGRITY - New
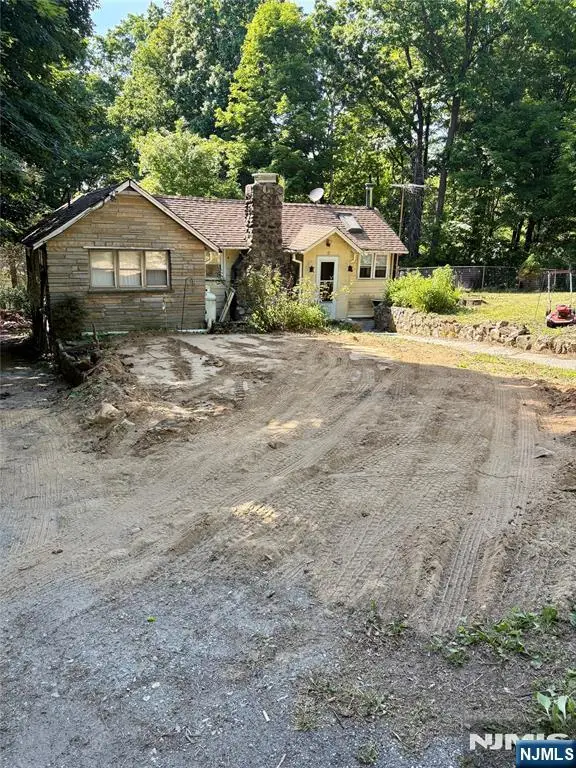 $175,000Active2 beds 1 baths
17 Onteora Road, Vernon, NJ 07422
MLS# 26039216Listed by: CENTURY 21 JR GOLD TEAM REALTY, LLC
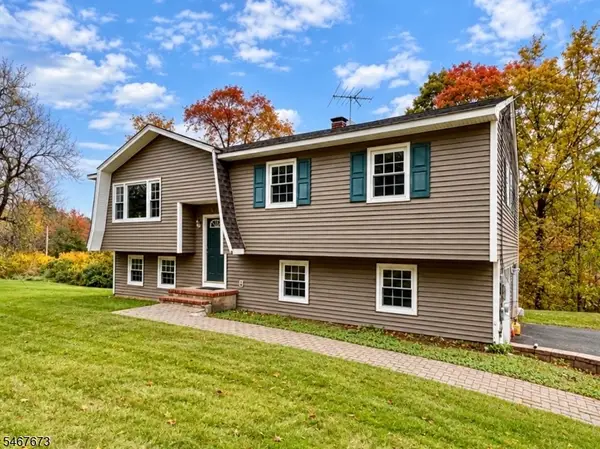 $225,000Pending3 beds 2 baths
23 Drew Rd, Vernon Twp., NJ 07461
MLS# 4058868Listed by: JUBA TEAM REALTY- New
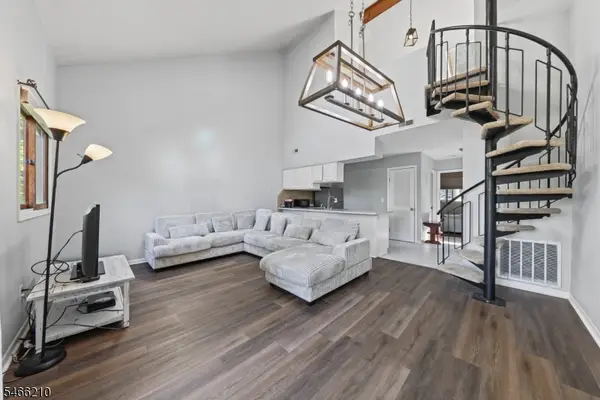 $225,000Active2 beds 2 baths
1 Red Lodge Dr, Unit 6, Vernon Twp., NJ 07462
MLS# 4058804Listed by: KELLER WILLIAMS INTEGRITY - New
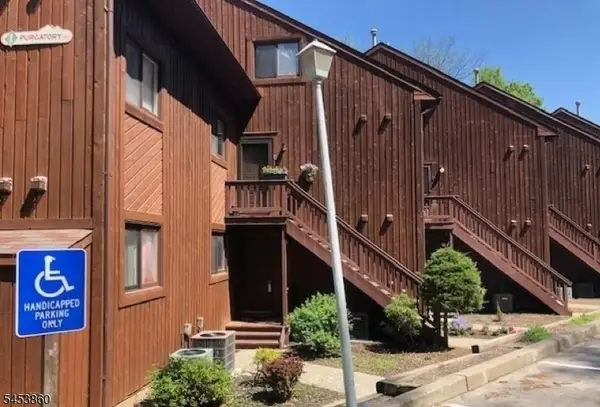 $199,900Active2 beds 2 baths
1 Purgatory Ct Unit 5 #5, Vernon Twp., NJ 07462
MLS# 4058808Listed by: COLDWELL BANKER REALTY - New
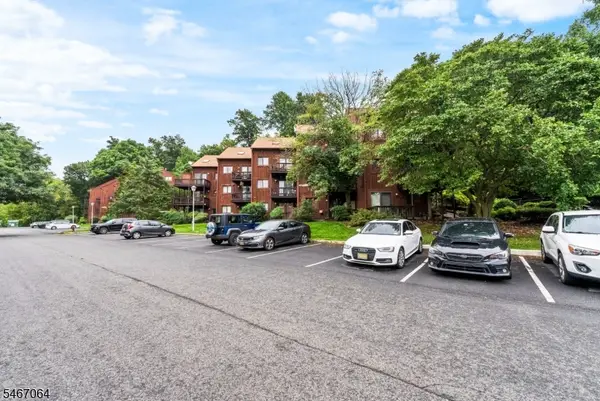 $229,000Active2 beds 1 baths
4 Brandywine Ct #8, Vernon Twp., NJ 07462
MLS# 4058353Listed by: RE/MAX SUPREME - New
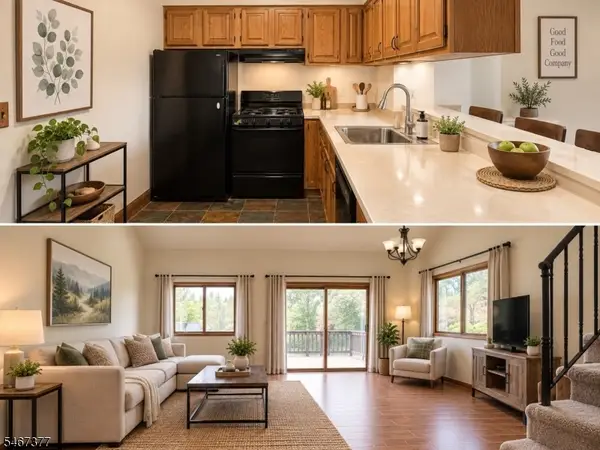 $230,000Active2 beds 2 baths900 sq. ft.
4 Red Lodge Dr #2, Vernon Twp., NJ 07462
MLS# 4058610Listed by: MOUNTAIN PROPERTIES


Protect your home and budget from life's surprises with an Assurant Home Warranty, backed by a partner that supports you through every step of homeownership. Explore Plans.
© 2023 - 2026 ERA Franchise Systems LLC. All rights reserved. ERA Franchise Systems LLC fully supports the principles of the Fair Housing Act and the Equal Opportunity Act. ERA, ERA Real Estate powered, and their respective logos are registered service marks of ERA Franchise Systems LLC. Each office is independently owned and operated.