
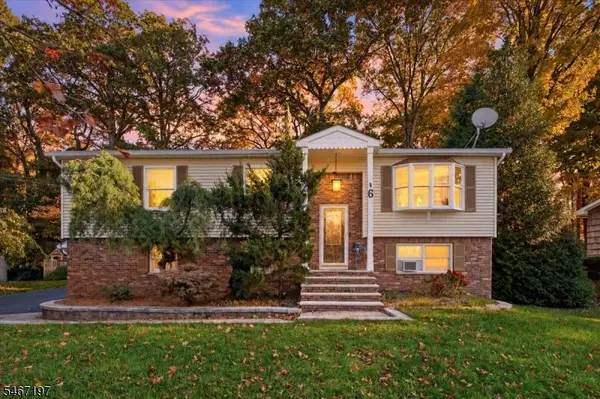
27 Evergreen Rd, Vernon, NJ 07462
Local realty services provided by:ERA Central Realty Group
27 Evergreen Rd,Vernon Twp., NJ 07462
$388,088
- 3 Beds
- 2 Baths
- - sq. ft.
- Single family
- Coming Soon
Upcoming open houses
- Sun, Nov 0102:00 pm - 04:00 pm
Listed by: alison callow
Office: bhhs gross and jansen realtors973-764-5555
MLS#:4061320
Source:NJ_GSMLS
Price summary
- Price:$388,088
- Monthly HOA dues:$56.25
About this home
Enjoy lake and mountain views from this beautifully updated, move-in ready 3-bedroom, 2-bath home nestled in a charming lake community. The open floor plan, with high ceilings, creates an inviting atmosphere, perfect for everyday living and entertaining. Updated kitchen has a quartz breakfast island and stainless steel appliances. Other updates include renovated bathrooms , scratch and water resistant flooring, energy efficient windows and lighting that adds style and comfort throughout. Septic system replaced in 2019 has transferable maintenance agreement. Stay cozy with the efficient pellet stove, and appreciate the convenience of an oversized one-car garage and horseshoe driveway offering ample parking. Walking distance to the lake, fun activities, fishing, swimming and kayaking all year long. A wonderful opportunity to enjoy scenic surroundings and lake community living
Contact an agent
Home facts
- Year built:1976
- Subdivision & Development:Lake Panorama
- Listing ID #:4061320
- Updated:October 28, 2026 at 11:14 AM
Rooms and interior
- Bedrooms:3
- Total bathrooms:2
- Full bathrooms:2
- Rooms Total:9
- Flooring:Laminate
- Dining Description:Formal Dining Room, On Second Floor
- Bathrooms Description:Tub Shower
- Kitchen Description:Breakfast Bar, Center Island, Microwave Oven, Range/Oven-Electric, Refrigerator, Water Softener-Own
Heating and cooling
- Cooling:Wall A/C Unit(s)
- Heating:1 Unit, Forced Hot Air
Structure and exterior
- Roof:Asphalt Shingle
- Year built:1976
- Lot area:0.19 Acres
- Architectural Style:Raised Ranch
- Construction Materials:Wood
- Exterior Features:Deck
Schools
- High school:VERNON
- Middle school:VERNON
- Elementary school:VERNON
Utilities
- Water:Well
- Sewer:Septic 3 Bedroom Town Verified
Finances and disclosures
- Price:$388,088
- Tax amount:$8,479 (2025)
Features and amenities
- Appliances:Microwave Oven, Range/Oven-Electric, Refrigerator, Washer, Water Softener-Own
- Laundry features:Dryer, Washer
- Amenities:Carbon Monoxide Detector, Dry Bar, High Ceiling, Lake Privileges, Playground, Smoke Detectors, Stall Shower
Parking
- Parking description:1 Car Width, Blacktop Driveway, Built-In, Circular Driveway
- Garage spaces:1
New listings near 27 Evergreen Rd
- Coming Soon
 $389,900Coming Soon4 beds 3 baths
1 Tallahatchie Dr, Vernon Twp., NJ 07461
MLS# 4060723Listed by: JUBA TEAM REALTY - New
 $180,000Active1 beds 1 baths
35 Great Gorge Ter #35, Vernon Twp., NJ 07462
MLS# 4061478Listed by: EXP REALTY, LLC - New
 $321,000Active3 beds 3 baths
2 Vail Ct #3, Vernon Twp., NJ 07462
MLS# 4060602Listed by: WEICHERT REALTORS - New
 $199,000Active2 beds 2 baths
6 Baily Bunion Ct #7, Vernon Twp., NJ 07462
MLS# 4060943Listed by: ADDISON REAL ESTATE - New
 $399,999Active4 beds 2 baths
33 Orchard Dr, Vernon Twp., NJ 07462
MLS# 4060829Listed by: MOUNTAIN PROPERTIES - New
 $185,000Active1 beds 1 baths
5 Gray Rock Dr #3, Vernon Twp., NJ 07462
MLS# 4060717Listed by: EXP REALTY, LLC - New
 $489,999Active3 beds 2 baths1,820 sq. ft.
6 Saturn Ct, Vernon Twp., NJ 07422
MLS# 4060588Listed by: REALTY EXECUTIVES EXCEPTIONAL - Open Sun, 12am to 2pmNew
 $659,000Active4 beds 4 baths3,000 sq. ft.
22 Lauren Ln, Vernon Twp., NJ 07461
MLS# 4060641Listed by: WEICHERT REALTORS - New
 $265,000Active2 beds 2 baths
7 Augusta Drive 7, Vernon, NJ 07462
MLS# 26040149Listed by: EXP REALTY, LLC


Protect your home and budget from life's surprises with an Assurant Home Warranty, backed by a partner that supports you through every step of homeownership. Explore Plans.
© 2023 - 2026 ERA Franchise Systems LLC. All rights reserved. ERA Franchise Systems LLC fully supports the principles of the Fair Housing Act and the Equal Opportunity Act. ERA, ERA Real Estate powered, and their respective logos are registered service marks of ERA Franchise Systems LLC. Each office is independently owned and operated.