
3 Jean St, Vernon, NJ 07462
Local realty services provided by:Burgdorff ERA
3 Jean St,Vernon Twp., NJ 07462
$449,900
- 3 Beds
- 2 Baths
- - sq. ft.
- Single family
- Active
Listed by: kurt a. wubbenhorst
Office: blue flags realty llc.973-358-5132
MLS#:4045981
Source:NJ_GSMLS
Price summary
- Price:$449,900
About this home
Your Vernon retreat awaits on a peaceful dead-end street with mountain views and room to make it your own! Welcome to 3 Jean Street, a well-maintained 3-bedroom, 1.5-bath bi-level tucked away on a quiet dead-end street in Vernon Township. Featuring a brand-new septic, this home sits on a desirable flat lot and offers plenty of potential to make it your own. The main level features a sun-filled living room with mountain views, a formal dining area, and a kitchen with access to a private deck. Hardwood floors are waiting to be uncovered beneath the carpeting. The lower level provides additional living/entertaining space, a laundry area, and a half bath. Enjoy a spacious 2-car garage, central air, a detached workshop with electricity, a raised garden, and a deck with a pergola. Conveniently located near Vernon's year-round recreation, including skiing, golf, hiking, wineries, and more. Great location and endless possibilities! BRAND NEW SEPTIC!!
Contact an agent
Home facts
- Year built:1971
- Listing ID #:4045981
- Added:51 day(s) ago
- Updated:September 30, 2026 at 11:51 PM
Rooms and interior
- Bedrooms:3
- Total bathrooms:2
- Full bathrooms:1
- Half bathrooms:1
- Rooms Total:8
- Flooring:Carpeting, Wood
- Dining Description:On First Floor
- Kitchen Description:Carbon Monoxide Detector, Dishwasher, Eat-In Kitchen, Microwave Oven, Range/Oven-Gas, Refrigerator
Heating and cooling
- Cooling:Central Air
- Heating:Forced Hot Air
Structure and exterior
- Roof:Asphalt Shingle
- Year built:1971
- Lot area:0.27 Acres
- Lot Features:Cul-De-Sac, Level Lot
- Architectural Style:Bi-Level
- Construction Materials:Composition Shingle
- Exterior Features:Deck, Outbuilding, Patio, Pergola, Storage
Utilities
- Water:Public Water
- Sewer:Septic
Finances and disclosures
- Price:$449,900
- Tax amount:$7,942 (2025)
Features and amenities
- Appliances:Carbon Monoxide Detector, Microwave Oven, Range/Oven-Gas, Refrigerator, Washer
- Laundry features:Dryer, Washer
- Amenities:Carbon Monoxide Detector, Fire Extinguisher, Gas-Natural, Smoke Detectors, TubShowr, Window Treatments
Parking
- Parking description:2 Car Width, Blacktop Driveway, Built-In Garage, Off-Street Parking
- Garage spaces:2
New listings near 3 Jean St
- Coming SoonOpen Sun, 12 to 2pm
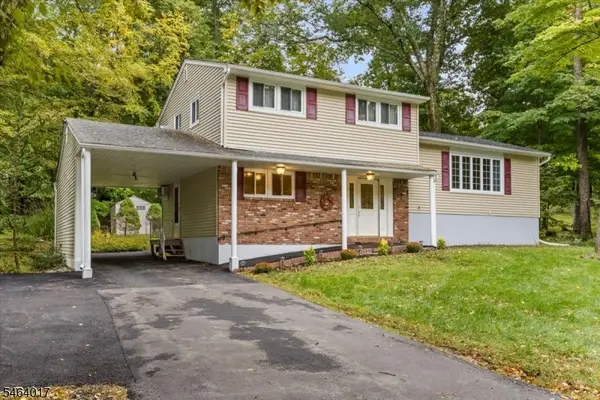 $424,900Coming Soon3 beds 2 baths
38 Old Coach Rd, Vernon Twp., NJ 07462
MLS# 4055698Listed by: REALTY EXECUTIVES EXCEPTIONAL - New
 $1,100,000Active3 beds 2 baths
310 Lakeshore Drive, Vernon, NJ 07422
MLS# 26037221Listed by: EXP REALTY, LLC
- Open Sun, 12 to 2pmNew
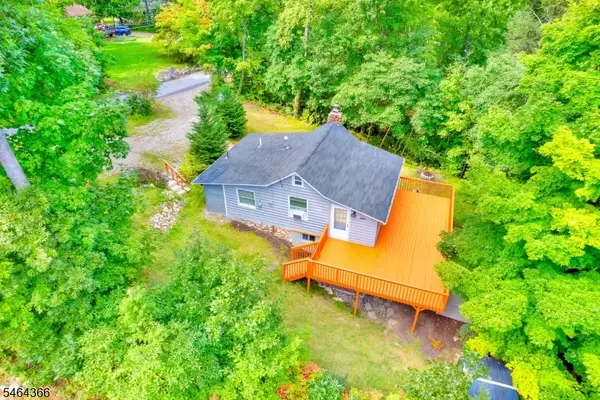 $315,000Active2 beds 2 baths
107 Overlook Rd, Vernon Twp., NJ 07461
MLS# 4055926Listed by: KELLER WILLIAMS INTEGRITY - New
 $385,000Active3 beds 2 baths
15 Phlox Ter, Vernon Twp., NJ 07418
MLS# 4055970Listed by: WEICHERT REALTORS - New
 $365,000Active3 beds 1 baths
4 Gilbert Dr, Vernon Twp., NJ 07418
MLS# 4056009Listed by: WEICHERT REALTORS - Open Sat, 1 to 3pmNew
 $415,000Active3 beds 2 baths2,050 sq. ft.
52 Lounsberry Hollow Rd, Vernon Twp., NJ 07461
MLS# 4055776Listed by: EXP REALTY, LLC - New
 $419,999Active4 beds 2 baths
33 Orchard Dr, Vernon Twp., NJ 07462
MLS# 4055785Listed by: MOUNTAIN PROPERTIES - New
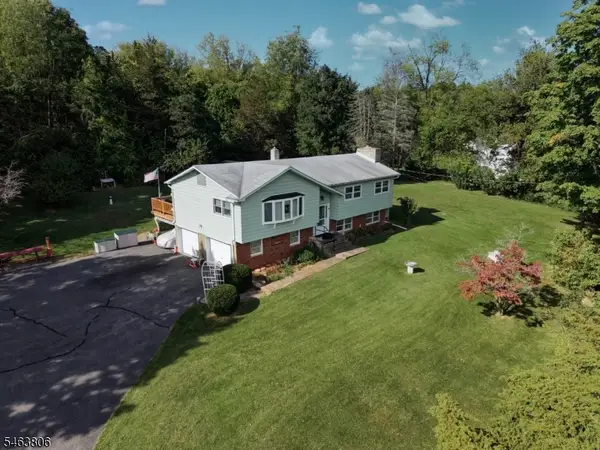 $399,900Active3 beds 2 baths1,984 sq. ft.
703 Rt517, Vernon Twp., NJ 07418
MLS# 4055489Listed by: REALTY EXECUTIVES PROPERTY SQUAD - Open Sun, 12 to 2pmNew
 $689,000Active4 beds 3 baths
17 Bailey Dr, Vernon Twp., NJ 07418
MLS# 4055073Listed by: WEICHERT REALTORS - New
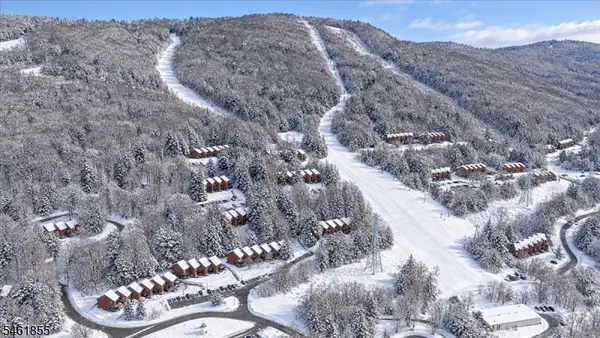 $285,000Active2 beds 2 baths
4 Davos Dr #11, Vernon Twp., NJ 07462
MLS# 4054901Listed by: REALTY EXECUTIVES EXCEPTIONAL


Protect your home and budget from life's surprises with an Assurant Home Warranty, backed by a partner that supports you through every step of homeownership. Explore Plans.
© 2023 - 2026 ERA Franchise Systems LLC. All rights reserved. ERA Franchise Systems LLC fully supports the principles of the Fair Housing Act and the Equal Opportunity Act. ERA, ERA Real Estate powered, and their respective logos are registered service marks of ERA Franchise Systems LLC. Each office is independently owned and operated.