
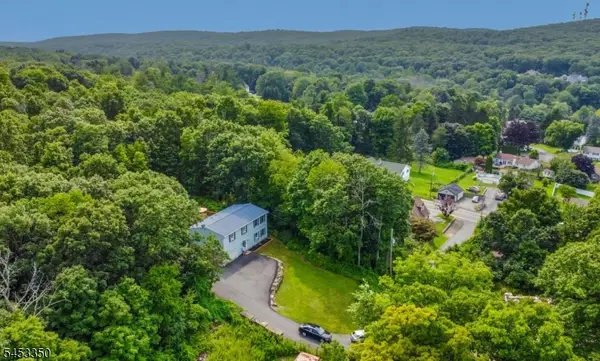
52 Lounsberry Hollow Rd, Vernon, NJ 07461
Local realty services provided by:ERA Suburb Realty Agency
52 Lounsberry Hollow Rd,Vernon Twp., NJ 07461
$424,900
- 4 Beds
- 2 Baths
- 2,050 sq. ft.
- Single family
- Active
Upcoming open houses
- Sun, Aug 2312:00 pm - 03:00 pm
Listed by: joseph anthony rock
Office: century 21 venture real estate973-627-6800
MLS#:4047133
Source:NJ_GSMLS
Price summary
- Price:$424,900
- Price per sq. ft.:$207.27
About this home
Don't miss this spacious bi-level home situated on over half an acre in Vernon! The upperlevel features a large kitchen with a center island that flows into the dining area, where newersliding glass doors open to an enclosed porch overlooking the private picturesque backyard. Three bedrooms and an updated full bath with a new vanity and tub/shower complete this level.The ground level offers an impressive 24' x 17' family room with ceramic tile flooring, wood-paneled walls, a wood-burning stove with brick hearth, and sliding doors providing directaccess to the patio and backyard. This level also includes a full bathroom with updated vanity, an office currently being used as a fourth bedroom, and a laundry room with access to the garage. The finished garage features checkerboard flooring, finished walls, and a dedicated workbench area.Outside, enjoy a paver patio, storage shed and open yard backing to woods. Location, location, location! Enjoy the beauty of Vernon while being conveniently located nearHeaven Hill Farm, local apple-picking destinations, outdoor recreation, and shopping. Withgenerous living space, a versatile floor plan, and a beautiful backyard setting, this home offersplenty of opportunity to make it your own....
Contact an agent
Home facts
- Year built:1978
- Listing ID #:4047133
- Added:1 day(s) ago
- Updated:August 17, 2026 at 04:30 AM
Rooms and interior
- Bedrooms:4
- Total bathrooms:2
- Full bathrooms:2
- Rooms Total:8
- Flooring:Tile, Vinyl-Linoleum
- Dining Description:Living/Dining Combo, On First Floor
- Kitchen Description:Carbon Monoxide Detector, Center Island, Microwave Oven, Range/Oven-Electric, Refrigerator, Separate Dining Area
- Bedroom Description:On Level 1
- Living area:2,050 sq. ft.
Heating and cooling
- Cooling:Ceiling Fan, Wall A/C Unit(s)
- Heating:Baseboard - Electric
Structure and exterior
- Roof:Asphalt Shingle
- Year built:1978
- Building area:2,050 sq. ft.
- Lot area:0.52 Acres
- Lot Features:Level Lot
- Architectural Style:Bi-Level
- Construction Materials:Brick, Vinyl Siding, Wood Shingle
- Exterior Features:Enclosed Porch, Patio, Storage Shed, Thermal Windows/Doors
Schools
- High school:VERNON
- Middle school:GLEN MDW
- Elementary school:ROLLING HL
Utilities
- Water:Well
- Sewer:Septic
Finances and disclosures
- Price:$424,900
- Price per sq. ft.:$207.27
- Tax amount:$8,463 (2025)
Features and amenities
- Appliances:Carbon Monoxide Detector, Microwave Oven, Range/Oven-Electric, Refrigerator
- Amenities:Blinds, Carbon Monoxide Detector, Storage, TubShowr
Parking
- Parking description:2 Car Width, Additional Parking, Attached Garage, Blacktop Driveway
- Garage spaces:1
New listings near 52 Lounsberry Hollow Rd
- New
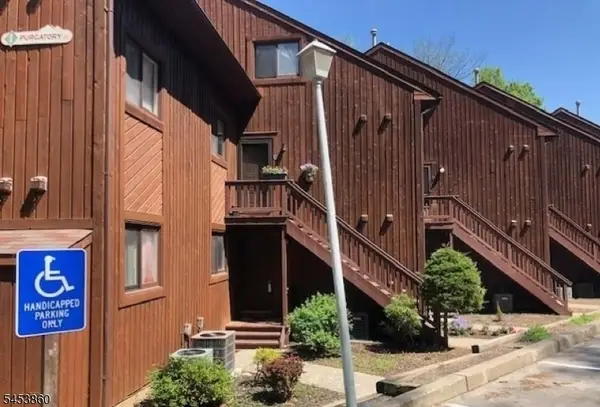 $249,900Active2 beds 2 baths
1 Purgatory Ct Unit 5 #5, Vernon Twp., NJ 07462
MLS# 4047105Listed by: COLDWELL BANKER REALTY - New
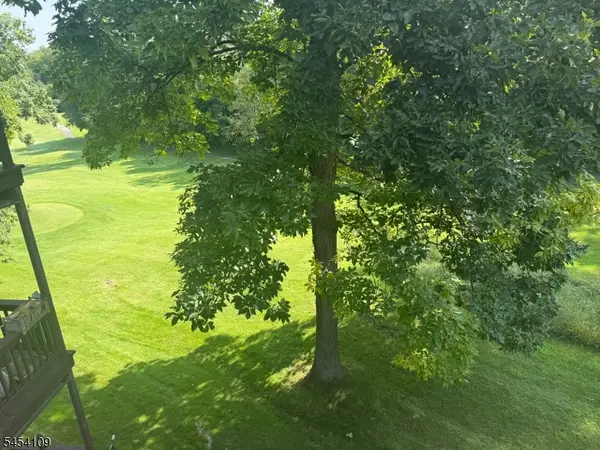 $249,900Active2 beds 2 baths
6 Baily Bunion Ct #4, Vernon Twp., NJ 07462
MLS# 4047101Listed by: MOUNTAIN PROPERTIES CRYSTAL - New
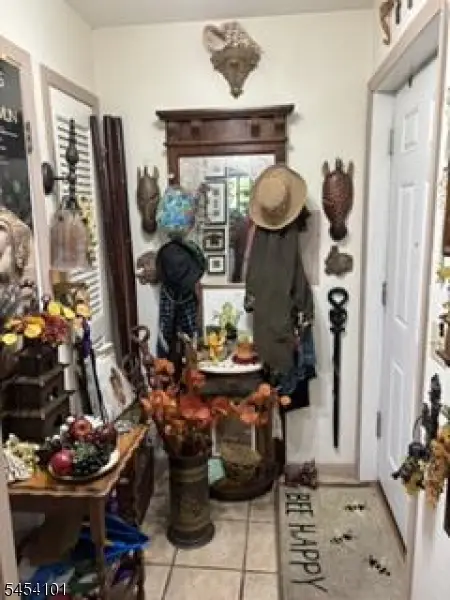 $169,900Active1 beds 1 baths
3 Jackson Hole #2, Vernon Twp., NJ 07462
MLS# 4047098Listed by: MOUNTAIN PROPERTIES CRYSTAL - New
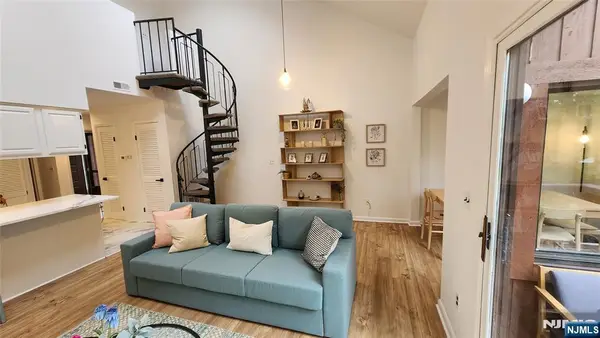 $249,000Active2 beds 2 baths
1 Purgatory Court 6, Vernon, NJ 07462
MLS# 26030837Listed by: KELLER WILLIAMS VILLAGE SQUARE REALTY
- New
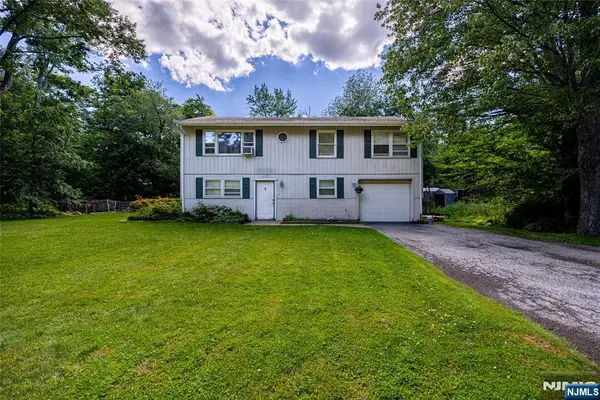 $385,000Active3 beds 2 baths
103 Alturas Road, Vernon, NJ 07422
MLS# 26030896Listed by: EXP REALTY, LLC - New
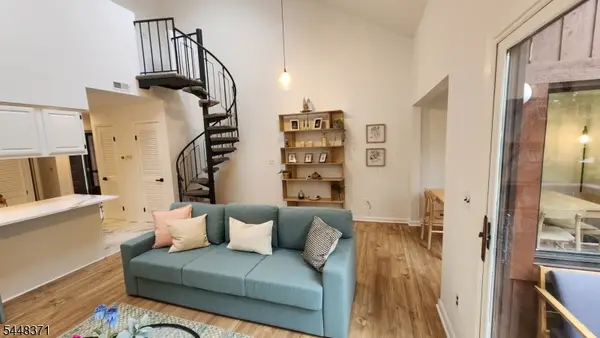 $249,000Active2 beds 2 baths
1 Purgatory Ct, Vernon Twp., NJ 07462
MLS# 4046938Listed by: KELLER WILLIAMS VILLAGE SQUARE - New
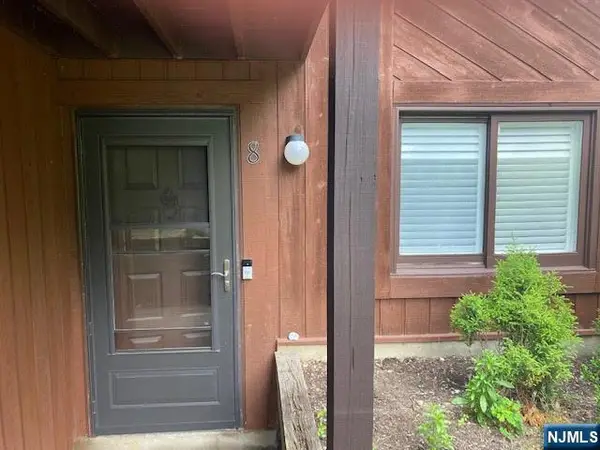 $185,000Active1 beds 1 baths
5 Sugar Loaf Court 8, Vernon, NJ 07462
MLS# 26030768Listed by: EXP REALTY, LLC - New
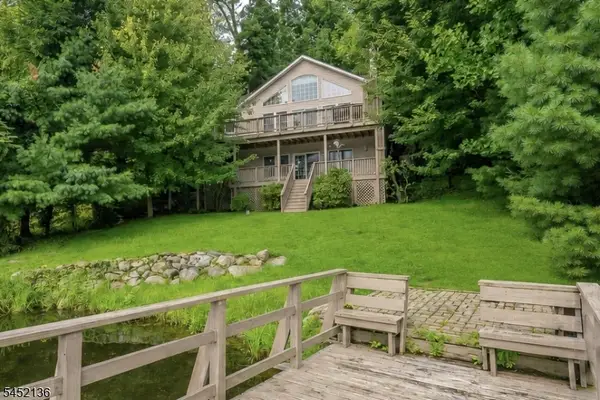 $669,000Active3 beds 3 baths
25 Decker Pond Trl, Vernon Twp., NJ 07461
MLS# 4046726Listed by: KELLER WILLIAMS REALTY - New
 $369,900Active3 beds 2 baths
382 Rt515, Vernon Twp., NJ 07462
MLS# 4046417Listed by: C-21 CREST REAL ESTATE, INC.


Protect your home and budget from life's surprises with an Assurant Home Warranty, backed by a partner that supports you through every step of homeownership. Explore Plans.
© 2023 - 2026 ERA Franchise Systems LLC. All rights reserved. ERA Franchise Systems LLC fully supports the principles of the Fair Housing Act and the Equal Opportunity Act. ERA, ERA Real Estate powered, and their respective logos are registered service marks of ERA Franchise Systems LLC. Each office is independently owned and operated.